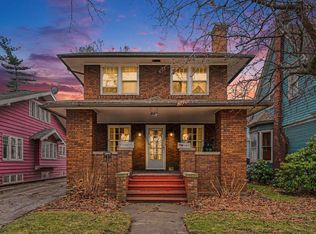
Step into timeless charm with this character filled home boasting stunning original woodwork, rich architectural details, and warm inviting spaces throughout. As you step into the living room, you are greeted by the first of two working fireplaces, perfect for creating cozy gathering spots. The layout blends historic charm with everyday comfort, with a nicely sized kitchen and formal dining and living room on the main floor. Upstairs, you will find 3 bedrooms and an additional office space. The full bathroom has been nicely updated. Step outside and enjoy your large fenced-in yard offering endless possibilities for outdoor living, gardening, pets, or play. If you appreciate craftsmanship and the unique personality only a classic home can offer, this one is for you! Schedule your showing today.
Active under contract
Price cut: $5K (7/5)
$184,900
1232 Lincoln Way E, South Bend, IN 46601
3beds
1,898sqft
:
Get pre-qualified$1,312/mo
Single Family Residence
Built in 1909
0.27 Acres Lot
$175,600 Zestimate®
$--/sqft
$-- HOA
What's special
Large fenced-in yardTwo working fireplacesStunning original woodworkWarm inviting spacesAdditional office spaceNicely sized kitchenRich architectural details
- 70 days |
- 2,235 |
- 180 |
Likely to sell faster than
Zillow last checked:
Listing updated:
Listed by:
Nicholas Bickel 574-850-1498,
Weichert Rltrs-J.Dunfee&Assoc.,
Brianna Merz,
Weichert Rltrs-J.Dunfee&Assoc.
Source: IRMLS,MLS#: 202619036
Facts & features
Interior
Bedrooms & bathrooms
- Bedrooms: 3
- Bathrooms: 2
- Full bathrooms: 1
- 1/2 bathrooms: 1
Bedroom 1
- Level: Upper
Bedroom 2
- Level: Upper
Dining room
- Level: Main
- Area: 210
- Dimensions: 15 x 14
Kitchen
- Level: Main
- Area: 144
- Dimensions: 12 x 12
Living room
- Level: Main
- Area: 360
- Dimensions: 24 x 15
Heating
- Natural Gas, Forced Air
Cooling
- Central Air
Features
- Flooring: Hardwood, Tile
- Basement: Full,Unfinished
- Number of fireplaces: 2
- Fireplace features: Living Room
Interior area
- Total structure area: 2,802
- Total interior livable area: 1,898 sqft
- Finished area above ground: 1,898
- Finished area below ground: 0
Video & virtual tour
Property
Parking
- Total spaces: 1
- Parking features: Detached
- Garage spaces: 1
Features
- Levels: Two
- Stories: 2
- Fencing: Chain Link,Privacy
- On waterfront: Yes
- Waterfront features: Frontage Lot, River
- Body of water: Saint Joseph River
- Frontage length: Water Frontage(80)
Lot
- Size: 0.27 Acres
- Dimensions: 80X148.5
- Features: Level
Details
- Additional structures: Garden Shed
- Parcel number: 710918153007.000026
Construction
Type & style
- Home type: SingleFamily
- Property subtype: Single Family Residence
Materials
- Shingle Siding, Wood Siding
- Roof: Asphalt
Condition
- New construction: No
- Year built: 1909
Utilities & green energy
- Sewer: City
- Water: City
Community & HOA
Community
- Subdivision: None
Location
- Region: South Bend
Financial & listing details
- Tax assessed value: $213,100
- Annual tax amount: $1,618
- Date on market: 5/19/2026
- Listing terms: Cash,Conventional
Estimated market value
$175,600
$167,000 - $184,000
$1,596/mo
Price history
| Date | Event | Price |
|---|---|---|
| 7/5/2026 | Price change | $184,900-2.6% |
Source:  IRMLS #202619036 Report a problem IRMLS #202619036 Report a problem | ||
| 6/1/2026 | Price change | $189,900-5% |
Source: IRMLS #202619036 Report a problem | ||
| 5/19/2026 | Listed for sale | $199,900+42.9% |
Source: IRMLS #202619036 Report a problem | ||
| 7/19/2014 | Listing removed | $139,900$74/sqft |
Source: RE/MAX 100 Inc #588976 Report a problem | ||
| 6/20/2013 | Price change | $139,900-2.8%$74/sqft |
Source: RE/MAX 100 Inc #588976 Report a problem | ||
| 9/14/2012 | Listed for sale | $143,900$76/sqft |
Source: Re/Max 100 #3091137 Report a problem | ||
Public tax history
Tax history is unavailable.
Monthly payment
Est. payment
Payment breakdown
Explore the cost of this home by adjusting the details. Changes won't be saved.Climate risks
Neighborhood: 46601
Nearby schools
GreatSchools rating
- 2/10Lincoln Elementary SchoolGrades: PK-5Distance: 0.4 mi
- NAStudebaker Primary CenterGrades: PK-12Distance: 0.5 mi
- 3/10Riley High SchoolGrades: 9-12Distance: 0.8 mi
Schools provided by the listing agent
- Elementary: Lincoln
- Middle: Jackson
- High: Riley
- District: South Bend Community School Corp.
Source: IRMLS. This data may not be complete. We recommend contacting the local school district to confirm school assignments for this home.
- $192,5005 bd2 ba2.4k sqft1236 Lincoln Way E, South Bend, IN 46601Sold

- $132,1002 bd1 ba1.4k sqft1228 Lincoln Way E, South Bend, IN 46601Off Market

- $150,0004 bd2 ba1.8k sqft1224 Lincolnway E, South Bend, IN 46601Sold
- $6,200-- bd-- ba-- sqftV L On Lwe, South bend, IN --Off Market
- $30,0000.66 Acres1244 Lincoln Way E, South Bend, IN 46601Sold
- $182,9004 bd2 ba2.7k sqft1234 Lincolnway 1232 W, South Bend, IN 46616Off Market
- $132,8002 bd1 ba1.4k sqft1228 Lincolnway W, South Bend, IN 46613Off Market
- $7,000-- bd-- ba-- sqft1412 Leer St, South Bend, IN 46613Off Market
A local agent can set up tours, give advice and negotiate with sellers.
Similar homes
- $180,9003 bd2 ba1.5k sqft217 Altgeld St, South Bend, IN 46614For Sale
 MLS ID #202623684, Cynthia Mene, St. Joseph Realty Group. IRMLS
 - $165,0003 bd2 ba1.9k sqft811 E Ewing Ave, South Bend, IN 46613For Sale
 MLS ID #202626106, Christine Simper, McKinnies Realty, LLC. IRMLS
 - $179,5003 bd1 ba1.3k sqft918 S 27th St, South Bend, IN 46615For Sale
 MLS ID #202621241, Leo Reyes, Berkshire Hathaway HomeServices Goshen. IRMLS
 - $199,9003 bd2 ba1.2k sqft1141 Altgeld St, South Bend, IN 46614For Sale
 MLS ID #202620828, Robert Shannon, Cressy & Everett - South Bend. IRMLS
 - $189,9004 bd3 ba1.8k sqft538 W 3rd St, Mishawaka, IN 46544For SaleMLS ID #202628872, Elisabeth Arvoy, Cressy & Everett- Elkhart. IRMLS
- $184,9003 bd2 ba1.6k sqft138 W Broadway St, Mishawaka, IN 46545For SaleMLS ID #202622785, Nicholas Bickel, Weichert Rltrs-J.Dunfee&Assoc.. IRMLS
- $195,0003 bd2 ba1.3k sqft317 Preston Dr, South Bend, IN 46615For SaleMLS ID #202627155, Hannah Taylor, Coldwell Banker Real Estate Group. IRMLS
- $210,0004 bd2 ba1.5k sqft1905 Inglewood Pl, South Bend, IN 46616For SaleMLS ID #202630363, Abigail A Joiner, Berkshire Hathaway HomeServices Northern Indiana Real Estate. IRMLS
- $257,0005 bd2 ba2.4k sqft929 W Colfax Ave, South Bend, IN 46601For SaleMLS ID #202621250, Judith Allie, Milestone Realty, LLC. IRMLS
- $149,9005 bd2 ba1.8k sqft123 E Victoria St, South Bend, IN 46614For SaleMLS ID #202627770, Rebecca A Williams, Weichert Rltrs-J.Dunfee&Assoc.. IRMLS
- $151,0003 bd2 ba1.4k sqft1418 N Elmer St, South Bend, IN 46628For SaleMLS ID #202625291, Julie K Vest, Cressy & Everett - South Bend. IRMLS
- $205,0003 bd2 ba1.6k sqft1010 W Lawrence St, Mishawaka, IN 46545For SaleMLS ID #202627289, Kyra Parsons, Cressy & Everett- Elkhart. IRMLS
- $235,0004 bd2 ba1.5k sqft1519 Altgeld St, South Bend, IN 46614For SaleMLS ID #202629439, Christine Joers, Howard Hanna SB Real Estate. IRMLS
- $205,0004 bd2 ba1.7k sqft3718 Surrey Ln, South Bend, IN 46628For SaleMLS ID #202621946, Kyle I Zelmer, Century 21 Affiliated. IRMLS
- $198,0004 bd2 ba1.8k sqft641 E 4th St, Mishawaka, IN 46544For SaleMLS ID #202618809, Arpita Shah, McKinnies Realty, LLC. IRMLS
- $138,4003 bd2 ba2.6k sqft501 Blaine Ave, South Bend, IN 46616For SaleMLS ID #202624468, Shaquia S Hairston, Heartfelt Homes Realty. IRMLS
- $155,5003 bd2 ba1.4k sqft1421 N Illinois St, South Bend, IN 46628For SaleMLS ID #202627493, Cathy Pormen, St. Joseph Realty Group. IRMLS
- $174,0003 bd1 ba2.1k sqft1419 Johnson St, South Bend, IN 46628For SaleMLS ID #202614322, Lucila N Marin Castellanos, American Mid-West Realty and Property Management. IRMLS
- $193,0003 bd1 ba1.6k sqft1321 Canterbury Dr, South Bend, IN 46628For SaleMLS ID #202620562, Joseph E Laskowski, McKinnies Realty, LLC. IRMLS
- $155,0004 bd3 ba2k sqft911 N Adams St, South Bend, IN 46628For SaleMLS ID #202624380, Lisa Collio, RE/MAX Results The Viruez Team. IRMLS
