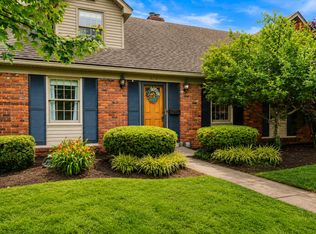
Welcome to 1232 Tishoff Drive—where timeless ranch-style living meets a complete modern transformation in one of Lexington's most coveted neighborhoods, 40502. This is not simply a renovation—it's a reinvention of how today's buyer wants to live. Situated on a desirable corner lot in the heart of Lans-Merrick, this beautifully reimagined 4-bedroom, 3-bath ranch offers the ease of one-level living with exceptional additional space below for entertaining, guests, or multi-generational living. Every inch of this home has been thoughtfully redesigned to maximize functionality, style, and comfort. The original compartmentalized floor plan has been completely opened to create an airy, light-filled living experience where the kitchen, dining, and gathering spaces flow seamlessly together. At the center of the home, the stunning chef's kitchen is complemented by a fully equipped butler's pantry featuring quartz countertops, custom cabinetry, abundant storage, and a beverage/wine refrigerator—perfect for hosting everything from holiday gatherings to casual evenings with friends. The laundry area has been relocated and redesigned with convenience in mind, featuring a modern washer and dryer, oversized folding and ironing workspace, utility sink, and a full-length steam cabinet that elevates everyday living. The luxurious primary suite was expanded by incorporating a former bedroom, creating the retreat today's buyers dream about. Enjoy heated tile floors, a spa-inspired custom shower, dual vanities with thoughtfully designed cabinetry, a walk-in closet, and additional overflow storage space. Downstairs, the finished lower level offers remarkable versatility with a stylish entertainment space, two additional bedrooms, and an updated full bath—ideal for guests, teenagers, home offices, hobbies, or multi-generational living arrangements. One of the home's most beloved spaces is the stunning four-seasons room, thoughtfully converted from a former porch into a year-round sanctuary. Whether you're enjoying morning coffee, reading a book, or sharing late-night conversations, this inviting space quickly becomes everyone's favorite room. Outside, the corner lot offers opportunities to create additional privacy, outdoor entertaining areas, gardens, or a fully enclosed yard. The location is simply unbeatable—just moments from Lexington favorites including Merrick Inn, Lansdowne Shoppes, The Summit, University of Kentucky, downtown Lexington, parks, dining, shopping, and everyday conveniences. Rarely does a home combine the charm of an established 40502 neighborhood with the modern design, functionality, and flexibility found at 1232 Tishoff Drive. This is your opportunity to experience what transformation truly means in one of Lexington's most desirable locations. Private tours available upon request.
Pending
$650,000
1232 Tishoff Dr, Lexington, KY 40502
4beds
2,826sqft
:
Get pre-qualified$4,197/mo
Single Family Residence
Built in 1975
0.28 Acres Lot
$634,200 Zestimate®
$230/sqft
$-- HOA
What's special
Corner lotAiry light-filled living experience
- 36 days |
- 751 |
- 30 |
Likely to sell faster than
Zillow last checked:
Listing updated:
Listed by:
MELIA Realty Group - Melia Hord 859-449-4400,
MELIA Realty LLC
Source: Imagine MLS,MLS#: 26014121
Facts & features
Interior
Bedrooms & bathrooms
- Bedrooms: 4
- Bathrooms: 3
- Full bathrooms: 3
Primary bedroom
- Description: Walk in Closet
- Level: First
Bedroom 1
- Description: Currently Home Office
- Level: First
Bedroom 2
- Description: Added additional room
- Level: Second
Bedroom 3
- Description: Renovated
- Level: Second
Primary bathroom
- Description: Custom Cabinets and shower; heated floors
- Level: First
Bathroom 1
- Description: Completely renovated with custom vanity and tub and tiled walls
- Level: First
Bathroom 2
- Description: Renovated to full Bathroom
- Level: Second
Bonus room
- Description: Butler's Pantry
- Level: First
Dining room
- Description: Open Concept
- Level: First
Family room
- Description: Completely renovated
- Level: Second
Kitchen
- Description: Completely redone
- Level: First
Living room
- Description: Stone Fireplace
- Level: First
Utility room
- Description: Steamer Cabinet
- Level: First
Heating
- Forced Air, Heat Pump
Cooling
- Heat Pump
Appliances
- Included: Dryer, Disposal, Dishwasher, Microwave, Refrigerator, Washer, Cooktop, Oven, Vented Exhaust Fan
- Laundry: Electric Dryer Hookup, Washer Hookup
Features
- Breakfast Bar, Entrance Foyer, Eat-in Kitchen, Walk-In Closet(s), Ceiling Fan(s)
- Flooring: Hardwood, Tile
- Windows: Insulated Windows, Blinds
- Basement: Bath/Stubbed,Exterior Entry,Finished,Full,Walk-Out Access
- Number of fireplaces: 2
- Fireplace features: Basement, Gas Log, Living Room, Masonry, Propane, Ventless
Interior area
- Total structure area: 2,826
- Total interior livable area: 2,826 sqft
- Finished area above ground: 1,834
- Finished area below ground: 992
Property
Parking
- Total spaces: 2
- Parking features: Attached Garage, Basement, Driveway, Garage Door Opener, Off Street
- Garage spaces: 2
- Has uncovered spaces: Yes
Features
- Levels: One
- Fencing: Partial
- Has view: Yes
- View description: Neighborhood
Lot
- Size: 0.28 Acres
Details
- Parcel number: 14716308
Construction
Type & style
- Home type: SingleFamily
- Architectural style: Ranch
- Property subtype: Single Family Residence
Materials
- Brick Veneer, Other
- Foundation: Block
- Roof: Composition
Condition
- Year built: 1975
Utilities & green energy
- Sewer: Public Sewer
- Water: Public
- Utilities for property: Electricity Connected, Sewer Connected, Water Connected
Community & HOA
Community
- Subdivision: Lans-Merik
HOA
- Has HOA: No
Location
- Region: Lexington
Financial & listing details
- Price per square foot: $230/sqft
- Tax assessed value: $399,800
- Annual tax amount: $4,944
- Date on market: 6/17/2026
Estimated market value
$634,200
$602,000 - $666,000
$2,826/mo
Price history
| Date | Event | Price |
|---|---|---|
| 7/2/2026 | Pending sale | $650,000$230/sqft |
Source:  Imagine MLS #26014121 Report a problem Imagine MLS #26014121 Report a problem | ||
| 6/17/2026 | Listed for sale | $650,000+62.6%$230/sqft |
Source: Imagine MLS #26014121 Report a problem | ||
| 6/21/2023 | Sold | $399,775$141/sqft |
Source: Imagine MLS #23008550 Report a problem | ||
| 5/16/2023 | Pending sale | $399,775$141/sqft |
Source: Imagine MLS #23008550 Report a problem | ||
| 5/11/2023 | Listed for sale | $399,775$141/sqft |
Source: Imagine MLS #23008550 Report a problem | ||
Public tax history
| Year | Property taxes | Tax assessment |
|---|---|---|
| 2024 | $4,944 +72% | $399,800 +72% |
| 2023 | $2,875 +17.2% | $232,500 |
| 2022 | $2,453 -17.4% | $232,500 |
| 2021 | $2,970 +20.3% | $232,500 |
| 2020 | $2,468 | $232,500 |
| 2019 | $2,468 -0.9% | $232,500 |
| 2018 | $2,490 +4.9% | $232,500 |
| 2017 | $2,373 +31.7% | $232,500 |
| 2015 | $1,802 | $232,500 +18.3% |
| 2014 | $1,802 | $196,500 +0.8% |
| 2012 | $1,802 | $195,000 |
| 2011 | -- | -- |
| 2010 | -- | -- |
| 2009 | -- | -- |
| 2008 | -- | $163,600 |
| 2006 | -- | -- |
| 2005 | -- | -- |
| 2004 | -- | -- |
Find assessor info on the county website
Monthly payment
Est. payment
Payment breakdown
Explore the cost of this home by adjusting the details. Changes won't be saved.Climate risks
Neighborhood: Reservoir
Nearby schools
GreatSchools rating
- 6/10Julius Marks Elementary SchoolGrades: PK-5Distance: 0.4 mi
- 7/10Morton Middle SchoolGrades: 6-8Distance: 2.1 mi
- 7/10Henry Clay High SchoolGrades: 9-12Distance: 1.8 mi
Schools provided by the listing agent
- Elementary: Julius Marks
- Middle: Morton
- High: Henry Clay
Source: Imagine MLS. This data may not be complete. We recommend contacting the local school district to confirm school assignments for this home.
- $592,8004 bd3 ba3.1k sqft3382 Pepperhill Rd, Lexington, KY 40502Off Market
- $487,9003 bd3 ba2.1k sqft1236 Tishoff Dr, Lexington, KY 40502Off Market
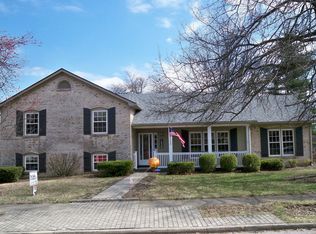
- $483,8004 bd3 ba2.4k sqft3370 Pepperhill Rd, Lexington, KY 40502Off Market
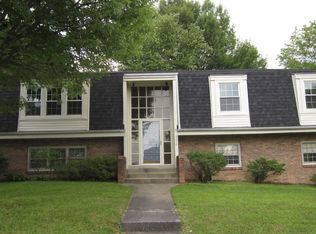
- $471,8004 bd3 ba2.4k sqft3370 Pepperhill Dr, Lexington, KY 40502Off Market
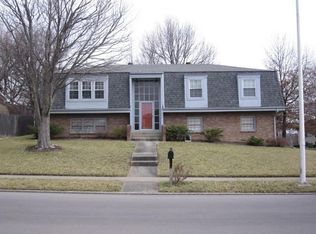
- $563,0004 bd3 ba2k sqft1224 Tishoff Dr, Lexington, KY 40502Off Market
- $527,0494 bd3 ba3.5k sqft3386 Pepperhill Rd, Lexington, KY 40502Sold
- $435,7004 bd3 ba3k sqft3405 Pinas Bay Dr, Lexington, KY 40502Off Market
- $480,0004 bd4 ba2.7k sqft1233 Tishoff Dr, Lexington, KY 40502Sold
A local agent can set up tours, give advice and negotiate with sellers.
A local lender can help you make sure your offer is ready when you are.
Similar homes
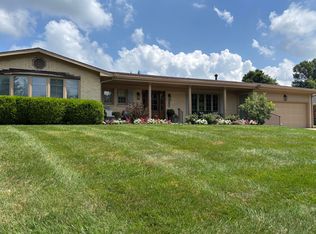
- $649,9004 bd4 ba2.7k sqft697 Cindy Blair Way, Lexington, KY 40503For Sale
 MLS ID #26019456, Barbara A Farrell, Bluegrass Sotheby's International Realty. Imagine MLS
 - $574,9004 bd2 ba3k sqft328 Leawood Dr, Lexington, KY 40502For Sale
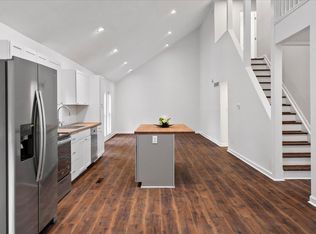
 MLS ID #26014200, M Scott Peace, Lifstyl Real Estate. Imagine MLS
 - $449,0004 bd4 ba2.9k sqft3452 Freeland Ct, Lexington, KY 40502For Sale
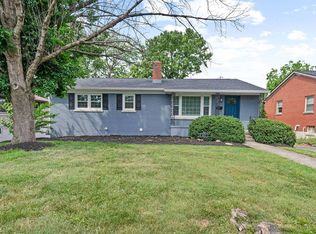
 MLS ID #26013735, Debra Fister, United Real Estate Bluegrass. Imagine MLS
 - $679,0004 bd3 ba2.1k sqft677 Mount Vernon Dr, Lexington, KY 40502For Sale
 MLS ID #11778540, Nicholas Rabin, Homeshake.com. My State MLS
 - $653,9005 bd4 ba3.1k sqft352 Albany Rd, Lexington, KY 40503For SaleMLS ID #26015693, Andrew Klein, Bluegrass Sotheby's International Realty. Imagine MLS
- $799,0004 bd4 ba3.4k sqft333 Lakeshore Dr, Lexington, KY 40502For SaleMLS ID #26016219, Raya Rivera, The Brokerage. Imagine MLS
- $599,0003 bd2 ba1.7k sqft814 Melrose Ave, Lexington, KY 40502For SaleMLS ID #26018002, Whitney Pannell, Team Pannell Real Estate. Imagine MLS
- $569,9004 bd4 ba3.3k sqft2441 Doubletree Ct, Lexington, KY 40514For SaleMLS ID #26019087, Maggie C Taylor, RE/MAX Creative Realty. Imagine MLS
- $375,0004 bd2 ba2.7k sqft1288 Gainesway Dr, Lexington, KY 40517For SaleMLS ID #26019457, Natalee Mason, The Real Estate Group. Imagine MLS
- $695,0004 bd3 ba4.1k sqft4938 Hartland Pkwy, Lexington, KY 40515For SaleMLS ID #26015901, Jennifer L Wallace, The Brokerage. Imagine MLS
- $579,9005 bd4 ba3.3k sqft1917 Cattle Path, Lexington, KY 40509For SaleMLS ID #26019289, Stacey Jones, Redfin. Imagine MLS
- $655,0004 bd3 ba2.8k sqft4069 Buttermilk Rd, Lexington, KY 40509For SaleMLS ID #26016959, Lacy Marshall, Lacy Gay Realty, LLC. Imagine MLS
- $698,9004 bd3 ba2.7k sqft2660 Idlewood Dr, Lexington, KY 40513For SaleMLS ID #26010060, Bob Sophiea, eXp Realty, LLC. Imagine MLS
- $799,9005 bd4 ba2.8k sqft1144 Providence Ln, Lexington, KY 40502For SaleMLS ID #25501128, Brian England, Keller Williams Bluegrass Realty. Imagine MLS
- $564,9004 bd4 ba3.2k sqft1070 Forest Lake Dr, Lexington, KY 40515For SaleMLS ID #26009615, Sara M Morken, Bluegrass Sotheby's International Realty. Imagine MLS
- $399,0004 bd3 ba2.1k sqft3508 Arden Pl, Lexington, KY 40517For SaleMLS ID #26013135, Jeremy Perryman, SimpliHOM. Imagine MLS
- $750,0003 bd3 ba3.2k sqft242 Henry Clay Blvd, Lexington, KY 40502For SaleMLS ID #25501400, The Prather Team - Michael Prather, Keller Williams Bluegrass Realty. Imagine MLS
- $690,0006 bd4 ba4k sqft3424 Chestnut Hill Ln, Lexington, KY 40509For SaleMLS ID #26006836, Terri B Finch Wells, United Real Estate Bluegrass. Imagine MLS
- $425,0003 bd3 ba2.5k sqft3303 Pimlico Pkwy, Lexington, KY 40517For SaleMLS ID #26017097, Abbie Prater, The Brokerage. Imagine MLS
- $689,9003 bd4 ba3.6k sqft2509 Sungale Ct, Lexington, KY 40513For SaleMLS ID #26013694, Sabrina Tucker, RE/MAX Creative Realty. Imagine MLS
