This four-bedroom, two-bath home offers comfort, flexibility and room to grow. The main living room provide a welcoming space filled with natural light-perfect for relaxing or entertaining guests. The kitchen and dining room flow seamlessly together and pours out onto the newer 14' x 12' maintenance free deck. Each of the four bedrooms offers ample space and versatility, whether you need room for family, guests, or a home office. With two well-appointed bathrooms, convenience and functionality are built right in. Step outside to a lovely back yard designed for both relaxation and recreation. The spacious patio offers the perfect setting for outdoor dining, or evening gatherings with family or friends. On the edge of the backyard, a bike path provides easy access for biking, walking or enjoying the outdoors, adding both convenience and charm to the setting. This one-owner home also boasts wonderful updates. The remodeled kitchen, new furnace (2026), new water heater (2026) and new roof (2026) truly make this a worry free home for the new owner. Come see for yourself all the wonderful features this house has to offer!
Active
Price cut: $24K (6/18)
$375,000
1232 W Menk Dr, Saint Peter, MN 56082
4beds
2,140sqft
:
Get pre-qualified$2,410/mo
Single Family Residence
Built in 2003
0.3 Acres Lot
$373,400 Zestimate®
$175/sqft
$-- HOA
What's special
New water heaterRemodeled kitchenNew roofTwo well-appointed bathroomsNew furnace
- 84 days |
- 380 |
- 10 |
Zillow last checked:
Listing updated:
Listed by:
PAULA KRAL,
Home Real Estate And Property Management LLC
Source: RASM,MLS#: 7040160
Facts & features
Interior
Bedrooms & bathrooms
- Bedrooms: 4
- Bathrooms: 2
- Full bathrooms: 1
- 3/4 bathrooms: 1
Bedroom
- Level: Main
- Area: 153.08
- Dimensions: 11 x 13.92
Bedroom 1
- Level: Main
- Area: 122.83
- Dimensions: 11 x 11.17
Bedroom 2
- Level: Lower
- Area: 142.08
- Dimensions: 10.33 x 13.75
Bedroom 3
- Level: Lower
- Area: 121.42
- Dimensions: 10.33 x 11.75
Dining room
- Features: Combine with Kitchen, Informal Dining Room
- Level: Main
- Area: 138.67
- Dimensions: 10.67 x 13
Family room
- Level: Lower
- Area: 320
- Dimensions: 13.33 x 24
Kitchen
- Level: Main
- Area: 105.75
- Dimensions: 9 x 11.75
Living room
- Level: Main
- Area: 247
- Dimensions: 13 x 19
Heating
- Forced Air, Natural Gas
Cooling
- Central Air
Appliances
- Included: Dishwasher, Dryer, Microwave, Range, Refrigerator, Washer, Electric Water Heater, Water Softener Owned
Features
- Ceiling Fan(s), Bath Description: 3/4 Basement, Main Floor Full Bath
- Basement: Daylight/Lookout Windows,Finished,Wood,Full
- Has fireplace: No
Interior area
- Total structure area: 2,070
- Total interior livable area: 2,140 sqft
- Finished area above ground: 1,070
- Finished area below ground: 1,000
Property
Parking
- Total spaces: 2
- Parking features: Concrete, Attached, Garage Door Opener
- Attached garage spaces: 2
Features
- Levels: Bi-Level Split
- Patio & porch: Deck
Lot
- Size: 0.3 Acres
- Dimensions: 72' x 137'
- Features: Landscaped
Details
- Foundation area: 1070
- Parcel number: 19.665.0360
- Other equipment: Air to Air Exchange
Construction
Type & style
- Home type: SingleFamily
- Property subtype: Single Family Residence
Materials
- Frame/Wood, Vinyl Siding
- Roof: Asphalt
Condition
- Year built: 2003
Utilities & green energy
- Sewer: City
- Water: Public
Community & HOA
Location
- Region: Saint Peter
Financial & listing details
- Price per square foot: $175/sqft
- Tax assessed value: $273,400
- Annual tax amount: $3,964
- Date on market: 5/3/2026
- Listing terms: Cash,Conventional,FHA,Rural Development
Estimated market value
$373,400
$355,000 - $392,000
$2,346/mo
Price history
| Date | Event | Price |
|---|---|---|
| 6/18/2026 | Price change | $375,000-6%$175/sqft |
Source:  RASM #7040160 Report a problem RASM #7040160 Report a problem | ||
| 5/13/2026 | Price change | $399,000-6.1%$186/sqft |
Source: RASM #7040160 Report a problem | ||
| 5/4/2026 | Listed for sale | $424,995$199/sqft |
Source: RASM #7040160 Report a problem | ||
Public tax history
| Year | Property taxes | Tax assessment |
|---|---|---|
| 2025 | $3,818 +8.2% | $273,400 |
| 2024 | $3,530 +5.1% | $273,400 +2.7% |
| 2023 | $3,360 +3.3% | $266,200 +8% |
| 2022 | $3,254 +9.7% | $246,500 +14.7% |
| 2021 | $2,966 +4.9% | $215,000 +7% |
| 2020 | $2,828 | $200,900 |
| 2019 | $2,828 | $200,900 +4% |
| 2018 | -- | $193,200 +4.9% |
| 2017 | -- | $184,100 |
| 2016 | -- | -- |
| 2015 | -- | -- |
| 2011 | -- | -- |
| 2010 | -- | -- |
Find assessor info on the county website
Monthly payment
Est. payment
Payment breakdown
Explore the cost of this home by adjusting the details. Changes won't be saved.Climate risks
Neighborhood: 56082
Nearby schools
GreatSchools rating
- NASouth Elementary SchoolGrades: K-1Distance: 0.6 mi
- 7/10St. Peter Middle SchoolGrades: 5-8Distance: 1.4 mi
- 8/10St. Peter Senior High SchoolGrades: 9-12Distance: 1.2 mi
Schools provided by the listing agent
- District: St. Peter #508
Source: RASM. This data may not be complete. We recommend contacting the local school district to confirm school assignments for this home.
- $346,6005 bd3 ba-- sqft1228 W Menk Dr, Saint Peter, MN 56082Off Market
- $295,3003 bd2 ba-- sqft1236 W Menk Dr, Saint Peter, MN 56082Off Market

- $337,5004 bd2 ba2.3k sqft1237 W Menk Dr, Saint Peter, MN 56082Sold

- $309,7003 bd3 ba1.9k sqft1224 W Menk Dr, Saint Peter, MN 56082Off Market
- $344,8004 bd3 ba2.2k sqft1240 W Menk Dr, Saint Peter, MN 56082Off Market
- $303,5004 bd2 ba1.9k sqft1241 W Menk Dr, Saint Peter, MN 56082Off Market
- $344,4004 bd2 ba2.2k sqft1220 W Menk Dr, Saint Peter, MN 56082Off Market
- $343,1004 bd2 ba1k sqft1114 Engesser Ln, Saint Peter, MN 56082Off Market
A local agent can set up tours, give advice and negotiate with sellers.
Similar homes
- $359,0002 bd2 ba1.8k sqft1310 Pine Pointe Curv, Saint Peter, MN 56082For Sale
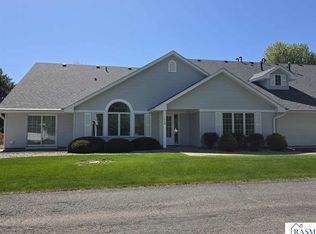 MLS ID #7040423, MATTHEW BROSTROM, Pell Real Estate. RASM
 - $349,9002 bd2 ba2.1k sqft1314 Pine Pointe Curv, Saint Peter, MN 56082For Sale
 MLS ID #267040670, Tyler Meihak, True Real Estate. RASM
 - $454,0005 bd3 ba3k sqft1700 Wood Duck St, Saint Peter, MN 56082For Sale
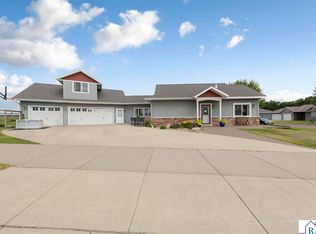 MLS ID #267040982, Amanda Rodning, True Real Estate. RASM
 - $417,0004 bd3 ba2.6k sqft1924 Rock Ridge Ln, Saint Peter, MN 56082For Sale
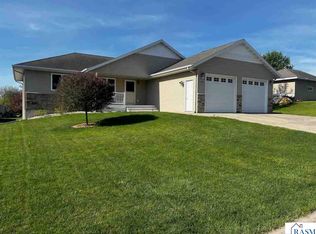 MLS ID #7040312, JUDY CONROY, Re/Max Dynamic Agents St. Peter. RASM
 - $389,9003 bd2 ba2.4k sqft210 N 3rd St, Saint Peter, MN 56082For SaleMLS ID #267040769, JUDY CONROY, Re/Max Dynamic Agents St. Peter. RASM
- $349,9004 bd2 ba2.1k sqft48050 Old River Bluff Rd, Saint Peter, MN 56082For SaleMLS ID #267040565, Samantha Kaul, Bridge Realty. RASM
- $299,0004 bd2 ba2.7k sqft724 Nassau St, Saint Peter, MN 56082For SaleMLS ID #7039932, JUDY CONROY, Re/Max Dynamic Agents St. Peter. RASM
- $295,0002 bd2 ba1.6k sqft506 S Washington Ave, Saint Peter, MN 56082For Sale By Owner
- $394,0003 bd2 ba1.9k sqft2113 Lunden St, Saint Peter, MN 56082For SaleMLS ID #7040410, Dennis Terrell, Re/Max Dynamic Agents. RASM
- $389,9003 bd2 ba1.6k sqft1363 Cullen St, Saint Peter, MN 56082New ConstructionMLS ID #267040622, Katyana Miller, Miller Real Estate. RASM
- $285,0004 bd2 ba2.3k sqft318 Livermore St, Saint Peter, MN 56082For SaleMLS ID #267040721, ELLEN GRUHOT, Century 21 Atwood. RASM
- $394,0003 bd2 ba1.9k sqft2105 Lunden St, Saint Peter, MN 56082For SaleMLS ID #7040411, Dennis Terrell, Re/Max Dynamic Agents. RASM
- $375,0004 bd2 ba3.1k sqft58369 240th St, Mankato, MN 56001For SaleMLS ID #7039305, Lisa Fitterer, Re/Max Dynamic Agents. RASM
- $368,9004 bd2 ba2.2k sqft104 Bunker Ct, Mankato, MN 56001For SaleMLS ID #267040754, Carrie Zeldenrust, Realty Executives Associates. RASM
- $375,0004 bd2 ba2.4k sqft308 Meadow Woods Dr, Mankato, MN 56001For SaleMLS ID #267040502, KARLA MALONE, Coldwell Banker River Valley. RASM
- $379,9004 bd2 ba2.2k sqft2101 Red Tail Ln, North Mankato, MN 56003For SaleMLS ID #7040120, Amanda Rodning, True Real Estate. RASM
- $379,9003 bd2 ba2.5k sqft58357 Birch Bluff Ln, North Mankato, MN 56003For SaleMLS ID #7040400, Kellie Krumwiede, Connect Real Estate Group. RASM
- $375,0004 bd3 ba1.9k sqft1667 Knights Dr, North Mankato, MN 56003For Sale
 MLS ID #7072666, Peter Mades, Edina Realty, Inc.. NorthstarMLS as distributed by MLS GRID
 - $375,0004 bd2 ba2k sqft124 Harbor Hill Dr, Mankato, MN 56001For SaleMLS ID #267040594, Jordan Johnson, Edina Realty Inc. Mankato. RASM
- $359,5004 bd2 ba2.1k sqft604 Saint Andrews Dr, Mankato, MN 56001For SaleMLS ID #7039897, Diane Holland, Re/Max Venture. RASM
