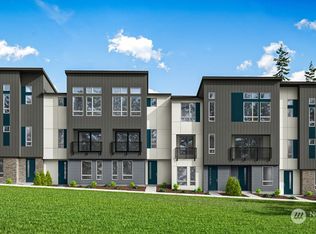
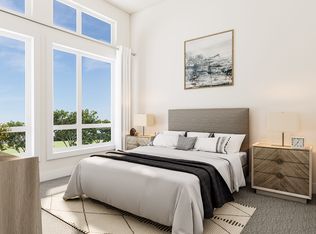
Once upon a time, you found a home that didn't just check every box. It captured your heart. Welcome to this stunning 4-bedroom, 3.5-bath home, where timeless design and modern luxury create the perfect place to write your next chapter. Sunlight pours through expansive windows, highlighting 9-foot ceilings, 8-foot doors, elegant engineered hardwood floors, and an open-concept layout designed for both everyday comfort and unforgettable gatherings. At the heart of the home, the chef's kitchen is ready to bring every recipe and celebration to life, featuring sleek quartz countertops, stainless steel appliances, and a spacious walk-in pantry. Whether hosting friends or enjoying a quiet evening in, every space feels warm, inviting, and effortlessly sophisticated. Retreat to your peaceful primary suite after a long day, while three additional bedrooms offer room to grow, work, create, or welcome loved ones. Outside, a beautifully maintained community provides the perfect backdrop for morning walks and sunset strolls. Some homes are simply places to live. This one feels like destiny, a place where memories are made, dreams take root, and every day feels a little more magical. Your happily ever after begins here.
Active
Listed by: KW North Sound • Anton Stetner
Price cut: $50K (8/2)
$1,273,000
12322 138th Place NE #102, Redmond, WA 98052
4beds
2,188sqft
:
Get pre-qualified$7,682/mo
Townhouse, Condominium
Built in 2024
-- sqft lot
$1,257,700 Zestimate®
$582/sqft
$190/mo HOA
What's special
Beautifully maintained communitySleek quartz countertopsModern luxuryElegant engineered hardwood floorsPeaceful primary suiteTimeless designStainless steel appliances
- 26 days |
- 222 |
- 9 |
Zillow last checked:
Listing updated:
Listed by:
Anton Stetner,
KW North Sound,
Elias Novoa,
KW North Sound
Source: NWMLS as distributed by MLS GRID,MLS#: 2554317
Facts & features
Interior
Bedrooms & bathrooms
- Bedrooms: 4
- Bathrooms: 4
- Full bathrooms: 3
- 1/2 bathrooms: 1
- Main level bathrooms: 1
- Main level bedrooms: 1
Primary bedroom
- Level: Third
Bedroom
- Level: Third
Bedroom
- Level: Third
Bedroom
- Level: Main
Bathroom full
- Level: Third
Bathroom full
- Level: Third
Bathroom full
- Level: Main
Other
- Level: Second
Dining room
- Level: Second
Entry hall
- Level: Main
Kitchen with eating space
- Level: Second
Living room
- Level: Second
Utility room
- Level: Third
Heating
- Forced Air, Electric
Cooling
- Has cooling: Yes
Appliances
- Included: Dishwasher, Disposal, Dryer, Microwave, Refrigerator, Stove(s)/Range(s), Washer, Dishwasher(s), Dryer(s), Garbage Disposal, Microwave(s), Refrigerator(s), Washer(s), Cooking - Electric Hookup, Cooking-Electric
Features
- Flooring: Hardwood
- Windows: Insulated Windows
- Has fireplace: No
Interior area
- Total structure area: 2,188
- Total interior livable area: 2,188 sqft
Property
Parking
- Parking features: Individual Garage
- Has garage: Yes
Features
- Levels: Multi/Split
- Entry location: Main
- Patio & porch: Cooking-Electric, Insulated Windows, Sprinkler System, Walk-In Closet(s)
Lot
- Features: Paved
Details
- Parcel number: 9430010320
- Special conditions: Standard
Construction
Type & style
- Home type: Townhouse
- Architectural style: Townhouse
- Property subtype: Townhouse, Condominium
Materials
- Metal/Vinyl
- Roof: Composition
Condition
- Year built: 2024
Utilities & green energy
Green energy
- Energy efficient items: Insulated Windows
Community & HOA
Community
- Features: Electric Car Charging Station, Playground, Trail(s)
- Security: Fire Sprinkler System
- Subdivision: Redmond
HOA
- Services included: Common Area Maintenance, Maintenance Grounds, Road Maintenance, Snow Removal
- HOA fee: $190 monthly
- HOA phone: 206-215-9732
Location
- Region: Redmond
Financial & listing details
- Price per square foot: $582/sqft
- Annual tax amount: $10,654
- Date on market: 7/13/2026
- Cumulative days on market: 27 days
- Listing terms: Conventional
- Inclusions: Dishwasher(s), Dryer(s), Garbage Disposal, Microwave(s), Refrigerator(s), Stove(s)/Range(s), Washer(s)
Estimated market value
$1,257,700
$1.19M - $1.32M
$4,662/mo
Price history
| Date | Event | Price |
|---|---|---|
| 8/2/2026 | Price change | $1,273,000-3.8%$582/sqft |
Source:  NWMLS as distributed by MLS GRID #2554317 Report a problem NWMLS as distributed by MLS GRID #2554317 Report a problem | ||
| 7/14/2026 | Listed for sale | $1,323,000-4.1%$605/sqft |
Source: NWMLS as distributed by MLS GRID #2554317 Report a problem | ||
| 10/25/2024 | Sold | $1,378,900$630/sqft |
Source: NWMLS as distributed by MLS GRID #2305302 Report a problem | ||
Public tax history
Tax history is unavailable.
Monthly payment
Est. payment
Payment breakdown
Explore the cost of this home by adjusting the details. Changes won't be saved.Climate risks
Neighborhood: Rose Hill
Nearby schools
GreatSchools rating
- 10/10Rose Hill Elementary SchoolGrades: K-5Distance: 2.5 mi
- 10/10Rose Hill Middle SchoolGrades: 6-8Distance: 2.8 mi
- 10/10Lake Washington High SchoolGrades: 9-12Distance: 2.8 mi
- $1,493,9004 bd4 ba2.4k sqft12322 138th Pl NE #101, Redmond, WA 98052Sold
- $1,064,9002 bd3 ba1.5k sqft12322 138th Pl NE #104, Redmond, WA 98052Sold
- $1,366,9004 bd4 ba2.1k sqft12322 138th Pl NE #103, Redmond, WA 98052Sold
- $1,368,9004 bd4 ba2k sqft12322 138th Pl NE #105, Redmond, WA 98052Sold
- $1,540,9824 bd4 ba2.4k sqft12322 138th Pl NE #106, Redmond, WA 98052Sold
- $1,361,9004 bd4 ba2.2k sqft12282 138th Pl NE #2303, Redmond, WA 98052Pending
- $1,295,9004 bd4 ba2.1k sqft12282 138th Pl NE #2302, Redmond, WA 98052Pending
- $1,314,9004 bd4 ba2.1k sqft12255 138th Pl NE BUILDING 17-103, Redmond, WA 98052New Construction
A local agent can set up tours, give advice and negotiate with sellers.
Similar homes
- from $1,299,9004 bd4 ba2.1k sqftPlan 4A Plan, Willows 124, Redmond, WA 98052New Construction
 TRI Pointe Homes
 - $1,314,9004 bd4 ba2.1k sqft12255 138th Pl NE Building 17-103, Redmond, WA 98052New Construction
 TRI Pointe Homes
 - $1,314,9004 bd4 ba2.1k sqft12255 138th Pl NE Building 17-102, Redmond, WA 98052New ConstructionTRI Pointe Homes
- $1,394,9004 bd4 ba2.7k sqftWillows 124, Redmond, WA 98052Active
 MLS ID #2553487, Jill Dianne Bullion. NWMLS as distributed by MLS GRID
 - from $1,397,0004 bd4 ba2.2k sqftPlan 3I Plan, Willows 124, Redmond, WA 98052New ConstructionTRI Pointe Homes
- from $1,149,9004 bd4 ba2k sqftPlan 3D Plan, Willows 124, Redmond, WA 98052New ConstructionTRI Pointe Homes
- $1,149,9004 bd4 ba2k sqft12207 137th Pl NE Building 26-102, Redmond, WA 98052New ConstructionTRI Pointe Homes
- from $1,368,9004 bd4 ba2.7k sqftPlan 4C Plan, Willows 124, Redmond, WA 98052New ConstructionTRI Pointe Homes
- from $1,348,9004 bd4 ba2.7k sqftPlan 4D Plan, Willows 124, Redmond, WA 98052New ConstructionTRI Pointe Homes
- $1,397,0004 bd4 ba2.2k sqft12255 138th Pl NE Building 17-101, Redmond, WA 98052New ConstructionTRI Pointe Homes
- $1,124,9994 bd4 ba2.2k sqftSenderos, Kirkland, WA 98034ActiveMLS ID #2566636, Dylan Bowman. NWMLS as distributed by MLS GRID
- $1,199,9004 bd4 ba2k sqftWillows 124, Redmond, WA 98052ActiveMLS ID #2406676, Jill Dianne Bullion. NWMLS as distributed by MLS GRID
- $1,397,9004 bd4 ba2.2k sqftWillows 124, Redmond, WA 98052ActiveMLS ID #2469356, Jill Dianne Bullion. NWMLS as distributed by MLS GRID
- $1,299,9994 bd3 ba2k sqft12936 NE 130th St, Kirkland, WA 98034ActiveMLS ID #2555733, Shweta Singhal. NWMLS as distributed by MLS GRID
- $1,290,0003 bd3 ba2.4k sqft13228 126th Court NE, Kirkland, WA 98034ActiveMLS ID #2564796, Jinfan Wan. NWMLS as distributed by MLS GRID
- $850,0004 bd2 ba1.8k sqftRedmond Meadows, Redmond, WA 98052ActiveMLS ID #2565264, Jerome Slobojan. NWMLS as distributed by MLS GRID
- $1,235,0004 bd4 ba2.2k sqftVareze, Kirkland, WA 98034ActiveMLS ID #2551251, Ursula Heenan. NWMLS as distributed by MLS GRID
- $1,249,9954 bd3 ba1.9k sqft12938 NE 136th Place, Kirkland, WA 98034ActiveMLS ID #2559430, Emily Lam. NWMLS as distributed by MLS GRID
- from $1,149,9994 bd4 ba2.2k sqftE22A Plan, Senderos, Kirkland, WA 98034New ConstructionTaylor Morrison
- $1,300,0005 bd4 ba2.5k sqftHidden Firs, Kirkland, WA 98034ActiveMLS ID #2561573, Adam Cothes. NWMLS as distributed by MLS GRID
