Welcome to the Cascades, a beautifully designed Contemporary exterior style home located in the exclusive gated community of Windwater in Parrish, FL. This exquisite property offers 1,894 square feet of well-appointed living space, featuring 3 bedrooms, flex room, 2 bathrooms, and a 2-car garage. Upon entering, you will be impressed by the 8' doors, open floor plan and the Coventry Falls oversized 17x17 tile flooring that spans the main living areas, providing both style and durability. The large kitchen is a standout feature, boasting 42" L3 Barnett Maple Rye cabinets and pristine Frost White quartz countertops, perfect for culinary enthusiasts and entertainers alike. All appliances are included. The master suite is a private oasis, offering a spacious bedroom and an en-suite bathroom with dual vanities and a separate shower. The additional bedrooms are well-sized, providing comfort and privacy for family and guests. Outdoor living is a delight with the covered lanai water home site ideal for hosting gatherings or relaxing. The expansive backyard offers ample space to you to create your own personal retreat. Windwater is a community known for its tranquil environment and excellent location. Residents enjoy close proximity to schools, beautiful parks, and a variety of shopping and dining options. Additionally, the convenient access to Tampa and Sarasota ensures you are never far from urban amenities and entertainment. Ready Now! Furniture is not included in the sale.
Pending
Price cut: $9.3K (6/2)
$405,195
12325 49th St E, Parrish, FL 34219
3beds
1,894sqft
Single Family Residence
Built in 2026
6,774 Square Feet Lot
$-- Zestimate®
$214/sqft
$129/mo HOA
What's special
Contemporary exterior style homeFlex roomOpen floor planLarge kitchen
- 60 days |
- 65 |
- 0 |
Zillow last checked:
Listing updated:
Listed by:
Candace Merry 813-399-0033,
MATTAMY REAL ESTATE SERVICES 215-630-6577
Source: Stellar MLS,MLS#: TB8511627 Originating MLS: Suncoast Tampa
Originating MLS: Suncoast Tampa
Facts & features
Interior
Bedrooms & bathrooms
- Bedrooms: 3
- Bathrooms: 2
- Full bathrooms: 2
Rooms
- Room types: Den/Library/Office
Primary bedroom
- Features: Dual Sinks, En Suite Bathroom, Shower No Tub, Tall Countertops, Water Closet/Priv Toilet, Window/Skylight in Bath, Walk-In Closet(s)
- Level: First
- Area: 197.81 Square Feet
- Dimensions: 13.1x15.1
Bedroom 2
- Features: Built-in Closet
- Level: First
- Area: 124.32 Square Feet
- Dimensions: 11.1x11.2
Bedroom 3
- Features: Built-in Closet
- Level: First
- Area: 122.1 Square Feet
- Dimensions: 11x11.1
Balcony porch lanai
- Level: First
- Area: 284 Square Feet
- Dimensions: 28.4x10
Den
- Features: Built-in Closet
- Level: First
- Area: 130.9 Square Feet
- Dimensions: 11x11.9
Dinette
- Level: First
- Area: 113 Square Feet
- Dimensions: 11.3x10
Great room
- Level: First
- Area: 266 Square Feet
- Dimensions: 14x19
Kitchen
- Features: Breakfast Bar, Kitchen Island, Pantry
- Level: First
- Area: 120 Square Feet
- Dimensions: 12x10
Heating
- Central, Electric
Cooling
- Central Air
Appliances
- Included: Dishwasher, Disposal, Electric Water Heater, Microwave, Range, Refrigerator
- Laundry: Inside, Laundry Room
Features
- Eating Space In Kitchen, In Wall Pest System, Open Floorplan, Pest Guard System, Primary Bedroom Main Floor, Solid Surface Counters, Thermostat, Tray Ceiling(s), Walk-In Closet(s)
- Flooring: Carpet, Tile
- Doors: Sliding Doors
- Windows: Hurricane Shutters, Hurricane Shutters/Windows
- Has fireplace: No
Interior area
- Total structure area: 2,675
- Total interior livable area: 1,894 sqft
Video & virtual tour
Property
Parking
- Total spaces: 2
- Parking features: Garage Door Opener
- Attached garage spaces: 2
- Details: Garage Dimensions: 19x20
Features
- Levels: One
- Stories: 1
- Patio & porch: Covered, Rear Porch
- Exterior features: Irrigation System, Sidewalk
Lot
- Size: 6,774 Square Feet
- Features: Level
- Residential vegetation: Trees/Landscaped
Details
- Parcel number: 490612359
- Zoning: PD-MU
- Special conditions: None
Construction
Type & style
- Home type: SingleFamily
- Architectural style: Contemporary
- Property subtype: Single Family Residence
Materials
- Block, Concrete, Stucco
- Foundation: Slab
- Roof: Shingle
Condition
- Completed
- New construction: Yes
- Year built: 2026
Details
- Builder model: Cascades Contemporary
- Builder name: Mattamy Homes
Utilities & green energy
- Sewer: Public Sewer
- Water: Public
- Utilities for property: BB/HS Internet Available, Cable Available, Phone Available, Sewer Connected, Street Lights, Underground Utilities, Water Connected
Green energy
- Energy efficient items: Appliances, HVAC, Insulation, Lighting, Thermostat, Water Heater
- Indoor air quality: No/Low VOC Paint/Finish, Ventilation
- Water conservation: Irrigation-Reclaimed Water, Fl. Friendly/Native Landscape
Community & HOA
Community
- Features: Park, Playground, Pool, Sidewalks
- Security: Gated Community, Smoke Detector(s)
- Pet fee: $0 monthly
- Subdivision: WINDWATER
HOA
- Has HOA: Yes
- Amenities included: Fence Restrictions, Gated, Maintenance, Playground, Pool
- Services included: Pool Maintenance, Recreational Facilities
- HOA fee: $129 monthly
- HOA name: Tammy Ball
- HOA phone: 813-994-2277
Location
- Region: Parrish
Financial & listing details
- Price per square foot: $214/sqft
- Tax assessed value: $12,868
- Annual tax amount: $189
- Date on market: 5/22/2026
- Cumulative days on market: 61 days
- Listing terms: Cash,Conventional,FHA,VA Loan
- Ownership: Fee Simple
- Total actual rent: 0
- Road surface type: Paved
Estimated market value
Not available
Estimated sales range
Not available
Not available
Price history
| Date | Event | Price |
|---|---|---|
| 6/30/2026 | Pending sale | $405,195$214/sqft |
Source:  Stellar MLS #TB8511627 Report a problem Stellar MLS #TB8511627 Report a problem | ||
| 6/2/2026 | Price change | $405,195-2.2%$214/sqft |
Source: Stellar MLS #TB8511627 Report a problem | ||
| 5/22/2026 | Listed for sale | $414,481$219/sqft |
Source: Stellar MLS #TB8511627 Report a problem | ||
Public tax history
| Year | Property taxes | Tax assessment |
|---|---|---|
| 2025 | $190 | $12,868 |
Find assessor info on the county website
Monthly payment
Est. payment
Payment breakdown
Explore the cost of this home by adjusting the details. Changes won't be saved.Climate risks
Neighborhood: 34219
Nearby schools
GreatSchools rating
- 8/10Annie Lucy Williams Elementary SchoolGrades: PK-5Distance: 1 mi
- 5/10Buffalo Creek Middle SchoolGrades: 6-8Distance: 4.3 mi
- 5/10Parrish Community High SchoolGrades: 9-12Distance: 2 mi
Schools provided by the listing agent
- Elementary: Annie Lucy Williams Elementary
- Middle: Buffalo Creek Middle
- High: Parrish Community High
Source: Stellar MLS. This data may not be complete. We recommend contacting the local school district to confirm school assignments for this home.
- $405,0004 bd3 ba2k sqft12321 49th St E, Parrish, FL 34219Sold

- $489,268-- bd-- ba-- sqft12329 49th St E, Parrish, FL 34219Sold
- $395,0002 bd2 ba1.7k sqft12317 49th St E, Parrish, FL 34219Sold

- $385,1002 bd2 ba1.6k sqft12317 49th St E, Parrish, FL 34219Off Market
- $440,617-- bd-- ba-- sqft12333 49th St E, Parrish, FL 34219Sold
- $575,3994 bd3 ba2.6k sqft12316 49th St E, Parrish, FL 34219Sold
- $419,7044 bd3 ba2k sqft12313 49th St E, Parrish, FL 34219Sold
- $467,0463 bd3 ba2.2k sqft12320 49th St E, Parrish, FL 34219Sold
A local agent can set up tours, give advice and negotiate with sellers.
Similar homes
- $385,0004 bd2 ba2k sqft5328 Lexington Dr, Parrish, FL 34219For Sale

 MLS ID #A4697305, Lindsey Brudi, COLDWELL BANKER REALTY. Stellar MLS
 - $424,9003 bd2 ba1.7k sqft4815 Deep Creek Ter, Parrish, FL 34219For Sale
 MLS ID #A4688340, Sarah Siebert, FINE PROPERTIES. Stellar MLS
 - $424,0003 bd2 ba1.7k sqft10934 Sand Pine Ln, Parrish, FL 34219For Sale
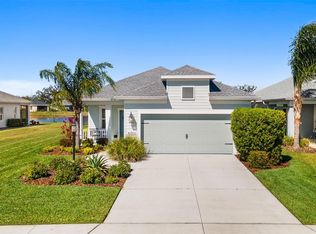 MLS ID #A4683906, Kerry Hegarty, BRIGHT REALTY. Stellar MLS
 - $399,9993 bd2 ba1.7k sqft2219 Anders Dr, Parrish, FL 34219New Construction
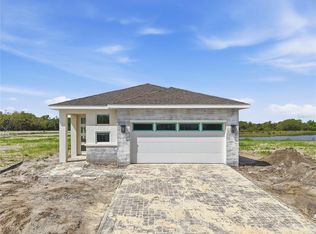 MLS ID #S5143081, Stephanie Morales, LLC, AXEN REALTY, LLC. Stellar MLS
 - $438,9003 bd2 ba1.7k sqft11832 Catawba Cv, Parrish, FL 34219For SaleMLS ID #A4699346, Pierre Shaheen, COMPASS FLORIDA LLC. Stellar MLS
- $396,6434 bd3 ba2.3k sqft13153 Oxeye Ln, Parrish, FL 34219New ConstructionMLS ID #TB8510847, Candace Merry, MATTAMY REAL ESTATE SERVICES. Stellar MLS
- $384,0004 bd3 ba2k sqft12357 Nantahala Run, Parrish, FL 34219For SaleMLS ID #TB8494647, Dayna McCormick, DALTON WADE INC. Stellar MLS
- $425,0003 bd2 ba1.8k sqft10117 Spruce River Way, Parrish, FL 34219For SaleMLS ID #A4685323, Dennis Kotaska, LLC, RE/MAX ALLIANCE GROUP. Stellar MLS
- $509,5774 bd3 ba2.6k sqft5030 123rd Ave E, Parrish, FL 34219New ConstructionMLS ID #TB8487581, Candace Merry, MATTAMY REAL ESTATE SERVICES. Stellar MLS
- $340,0003 bd2 ba1.5k sqft8583 Starlight Loop, Parrish, FL 34219For SaleMLS ID #A4696978, Matt Eichel, PREFERRED SHORE LLC. Stellar MLS
- $419,9994 bd3 ba2k sqft14534 Banks Ct, Parrish, FL 34219New ConstructionStellar MLS
- $425,0003 bd3 ba2.5k sqft12211 Violet Jasper Dr, Parrish, FL 34219For SaleMLS ID #TB8523097, Nicole Baxter, DALTON WADE INC. Stellar MLS
- $414,9994 bd3 ba2.6k sqft2230 Anders Dr, Parrish, FL 34219New ConstructionStellar MLS
- $499,9004 bd3 ba2.1k sqft3621 Wild Blossom Pl, Parrish, FL 34219For SaleMLS ID #A4695174, Eric Knight, KW COASTAL LIVING II. Stellar MLS
- $434,9994 bd3 ba2k sqft14518 Banks Ct, Parrish, FL 34219New ConstructionStellar MLS
- $519,8074 bd3 ba2.6k sqft12459 49th St E, Parrish, FL 34219New ConstructionMLS ID #TB8441541, Candace Merry, MATTAMY REAL ESTATE SERVICES. Stellar MLS
- $384,1104 bd3 ba2.2k sqft10414 Hidden Banks Gln, Parrish, FL 34219New ConstructionStellar MLS
- $376,4804 bd3 ba2.2k sqft10430 Hidden Banks Gln, Parrish, FL 34219New ConstructionStellar MLS
- $454,9994 bd3 ba2k sqft14511 Banks Ct, Parrish, FL 34219New ConstructionStellar MLS
- $379,9002 bd2 ba1.4k sqft10462 Spring Tide Way, Parrish, FL 34219For SaleMLS ID #TB8516626, Andrea Stoll, CHARLES RUTENBERG REALTY INC. Stellar MLS
