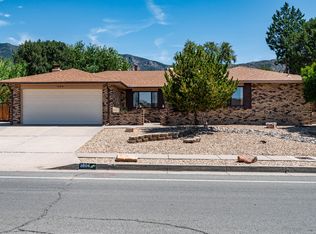
Charming, Move-In Ready All-Brick Home in the desirable Dale Bellamah Eastridge Subdivision. This open floor plan home combines classic mid-century structural beauty with a list of modern system upgrades on a generous 0.21-acre lot.The home has been meticulously maintained with recent updates, including a new furnace and evaporative cooler (2018), roof maintenance (2024), brand-new carpet and pad, touch up paint inside and painted outside, partial seamless gutters, water heater, primary bedroom has newer mirrored closet doors (2026).Inside, ceramic tile flows through the high-traffic areas, leading to an expansive kitchen equipped with a Maytag cooktop, Kenmore double ovens, a built-in desk, and stainless-steel backsplash. Multiple living areas offer flexibility, including a formal dining room, a cozy family room featuring a wood-burning fireplace with built-in cabinetry, and a bright sunroom with southern exposure. The layout provides ample storage throughout.Secondary bedrooms are close to Primary Bedroom and have their own full bath with one sink vanity. The Primary bath has one sink vanity and its on private water closet with tile shower. Vintage touches in both bathrooms. There is a large, covered patio (20' x 9.5'), perfect for outdoor dining and entertaining.
For sale
Price cut: $13K (8/31)
$409,900
12329 Princess Jeanne Ave NE, Albuquerque, NM 87112
3beds
2,122sqft
Single Family Residence
Built in 1965
9,147 Square Feet Lot
$403,500 Zestimate®
$193/sqft
$-- HOA
What's special
All-brick homeExpansive kitchenBuilt-in deskAmple storage throughoutMaytag cooktopKenmore double ovensStainless-steel backsplash
- 18 days
- 868
- 60
Likely to sell faster than
Zillow last checked:
Listing updated:
Listed by:
Joi Banks Schmidt 505-259-2033,
Coldwell Banker Legacy 505-293-3700
Source: SWMLS,MLS#: 1109486
Facts & features
Interior
Bedrooms & bathrooms
- Bedrooms: 3
- Bathrooms: 2
- Full bathrooms: 1
- 3/4 bathrooms: 1
Primary bedroom
- Level: Main
- Area: 174.24
- Dimensions: 14.4 x 12.1
Bedroom 2
- Level: Main
- Area: 126.25
- Dimensions: 12.5 x 10.1
Bedroom 3
- Level: Main
- Area: 144.97
- Dimensions: 10.9 x 13.3
Dining room
- Level: Main
- Area: 125.73
- Dimensions: 12.7 x 9.9
Family room
- Level: Main
- Area: 327.63
- Dimensions: 16.3 x 20.1
Kitchen
- Level: Main
- Area: 113.3
- Dimensions: 11 x 10.3
Living room
- Level: Main
- Area: 276.62
- Dimensions: 21.1 x 13.11
Heating
- Central, Natural Gas
Cooling
- Evaporative Cooling
Appliances
- Included: Built-In Electric Range, Cooktop, Double Oven, Dryer, Dishwasher, Disposal, Refrigerator, Range Hood, Washer
- Laundry: Electric Dryer Hookup
Features
- Attic, Bookcases, Ceiling Fan(s), Separate/Formal Dining Room, Multiple Living Areas, Main Level Primary, Shower Only, Separate Shower, Water Closet(s)
- Flooring: Carpet, Tile
- Windows: Clad, Metal, Single Pane
- Has basement: No
- Number of fireplaces: 1
- Fireplace features: Wood Burning
Interior area
- Total structure area: 2,122
- Total interior livable area: 2,122 sqft
Video & virtual tour
Property
Parking
- Total spaces: 2
- Parking features: Attached, Finished Garage, Garage, Garage Door Opener
- Attached garage spaces: 2
Accessibility
- Accessibility features: None
Features
- Levels: One
- Stories: 1
- Patio & porch: Covered, Patio
- Exterior features: Private Yard
- Fencing: Back Yard,Gate
Lot
- Size: 9,147 Square Feet
- Features: Landscaped, Xeriscape
Details
- Additional structures: None
- Parcel number: 102205825040520807
- Zoning description: R-1C*
Construction
Type & style
- Home type: SingleFamily
- Architectural style: Ranch
- Property subtype: Single Family Residence
Materials
- Frame
- Roof: Pitched,Shingle
Condition
- Resale
- New construction: No
- Year built: 1965
Utilities & green energy
- Sewer: Public Sewer
- Water: Public
- Utilities for property: Cable Available, Electricity Connected, Natural Gas Connected, Sewer Connected, Water Connected
Green energy
- Energy generation: None
- Water conservation: Water-Smart Landscaping
Community & HOA
Community
- Security: Security Gate, Smoke Detector(s)
- Subdivision: Dale J Bellamahs Eastridge Add
Location
- Region: Albuquerque
Financial & listing details
- Price per square foot: $193/sqft
- Tax assessed value: $243,871
- Annual tax amount: $3,434
- Date on market: 8/20/2026
- Cumulative days on market: 19 days
- Listing terms: Cash,Conventional,FHA,VA Loan
- Road surface type: Asphalt, Paved
Estimated market value
$403,500
$383,000 - $424,000
$2,408/mo
Price history
| Date | Event | Price |
|---|---|---|
| 8/31/2026 | Price change | $409,900-3.1%$193/sqft |
Source:  SWMLS #1109486 Report a problem SWMLS #1109486 Report a problem | ||
| 8/20/2026 | Listed for sale | $422,922$199/sqft |
Source: SWMLS #1109486 Report a problem | ||
Public tax history
| Year | Property taxes | Tax assessment |
|---|---|---|
| 2025 | $3,434 +3.2% | $81,282 +3% |
| 2024 | $3,330 +1.7% | $78,915 +3% |
| 2023 | $3,274 +3.5% | $76,617 +3% |
| 2022 | $3,164 +3.5% | $74,386 +3% |
| 2021 | $3,058 +1.7% | $72,219 +3% |
| 2020 | $3,008 | $70,116 +3% |
| 2019 | -- | $68,075 |
| 2018 | $2,580 -8.4% | $68,075 +3% |
| 2017 | $2,815 +6.2% | $66,092 +6.1% |
| 2016 | $2,651 -95.6% | $62,299 +3% |
| 2015 | $60,485 +2325.6% | $60,485 +3% |
| 2014 | $2,494 | $58,724 +12% |
| 2013 | $2,494 | $52,444 +3% |
| 2012 | -- | $50,916 +3% |
| 2011 | -- | $49,435 +3% |
| 2010 | -- | $47,999 -30% |
| 2009 | -- | $68,598 +3% |
| 2008 | -- | $66,600 +3% |
| 2007 | -- | $64,661 +1.8% |
| 2006 | -- | $63,527 +53.4% |
| 2005 | -- | $41,406 +3% |
| 2004 | -- | $40,200 |
| 2003 | -- | $40,200 +3% |
| 2002 | -- | $39,029 +3% |
| 2001 | -- | $37,896 -3.7% |
| 2000 | -- | $39,363 |
Find assessor info on the county website
Monthly payment
Est. payment
Payment breakdown
Explore the cost of this home by adjusting the details. Changes won't be saved.Climate risks
Neighborhood: 87112
Nearby schools
Schools provided by the listing agent
- Elementary: Chelwood
- Middle: Jackson
- High: Manzano
Source: SWMLS. This data may not be complete. We recommend contacting the local school district to confirm school assignments for this home.
- $441,7003 bd3 ba2.2k sqft12325 Princess Jeanne Ave NE, Albuquerque, NM 87112Off Market
- $415,3005 bd3 ba2.3k sqft12333 Princess Jeanne Ave NE, Albuquerque, NM 87112Off Market
- $443,5003 bd3 ba3k sqft1609 Chelwood Park Blvd NE, Albuquerque, NM 87112Off Market
- $445,0004 bd2 ba2.6k sqft12321 Princess Jeanne Ave NE, Albuquerque, NM 87112Off Market
Similar homes
- $420,0003 bd2 ba1.7k sqft1604 Monte Largo Dr NE, Albuquerque, NM 87112For Sale
 MLS ID #1110139, Dominic Serna, Keller Williams Realty. SWMLS
 - $400,0003 bd3 ba2.3k sqft1119 Upland Dr NE, Albuquerque, NM 87112For Sale
 MLS ID #1106600, Lorie J Guthrie, Realty One of New Mexico. SWMLS
 - $--3 bd2 ba2.4k sqft1515 Garcia St NE, Albuquerque, NM 87112Auction
 ServiceLink Auction
 - $425,0004 bd2 ba1.9k sqft12312 Woodland Ave NE, Albuquerque, NM 87112For Sale
 MLS ID #1110032, New Mexico Home Group, New Mexico Home Group Realty. SWMLS
