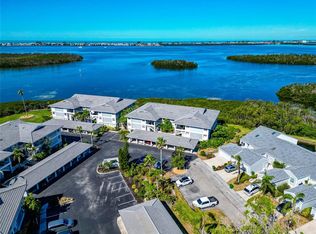
Under contract-accepting backup offers. Virtually Staged. SPECTACULAR Big Water Views!! This One Owner Lovely Home Tucked Behind The Gates Of Highly Sought After Perico Bay Club Is A Rare Find! This 3 Bedroom/2 Bath One Owner Home Longs For Your Decorating Ideas! With An Updated Kitchen And Gorgeous Glassed Lanai With Stunning Sunrise & Sunset Views Of Palma Sola Bay, It’s the Perfect Place For You And Your Family Or Entertaining Guests! It’s A Blank Canvas Waiting Just For You! You’re Only Steps From The Pool And You’ll Have Access To ALL The Many Perico Bay Club Amenities Such As Laps At The Clubhouse Pool, Playing Tennis or Pickleball, Kayaking Out To Palma Sola Bay, Using The Exercise Room, Enjoying Any One of The Many Activities At The Clubhouse, Or Walk Out On The New Boardwalk To Catch A Spectacular Sunset Over Anna Maria Sound. It’s a Short Walk to Both Robinson or Neal Preserve, Or A Bicycle Ride To The Renowned Sandy Beaches of Anna Maria Island. Close To Shopping And Fabulous Restaurants - It’s All Right Here, Ready and Waiting For You To Enjoy with Friends and Family. Perico Bay Club Is The Lifestyle You’ve Been Looking For!! Bring All Offers, You Won’t Want To Miss This One!
Under contract
$435,000
1233 Edgewater Cir #65, Bradenton, FL 34209
3beds
1,866sqft
:
Get pre-qualified$3,900/mo
Condominium
Built in 1990
-- sqft lot
$-- Zestimate®
$233/sqft
$1,020/mo HOA
What's special
Clubhouse poolBig water viewsUpdated kitchenSteps from the pool
- 171 days |
- 70 |
- 1 |
Zillow last checked:
Listing updated:
Listed by:
Lynn Zemmer 941-730-1294,
EDGEWATER REAL ESTATE, INC 941-778-8104
Source: Stellar MLS,MLS#: A4680832 Originating MLS: Sarasota - Manatee
Originating MLS: Sarasota - Manatee
Facts & features
Interior
Bedrooms & bathrooms
- Bedrooms: 3
- Bathrooms: 2
- Full bathrooms: 2
Primary bedroom
- Features: Ceiling Fan(s), Dual Sinks, En Suite Bathroom, Walk-In Closet(s)
- Level: First
- Area: 216 Square Feet
- Dimensions: 18x12
Bedroom 2
- Features: Ceiling Fan(s), Built-in Closet
- Level: First
- Area: 144 Square Feet
- Dimensions: 12x12
Bedroom 3
- Features: Ceiling Fan(s), Built-in Closet
- Level: First
- Area: 143 Square Feet
- Dimensions: 11x13
Balcony porch lanai
- Level: First
- Area: 96 Square Feet
- Dimensions: 16x6
Dining room
- Level: First
- Area: 196 Square Feet
- Dimensions: 14x14
Florida room
- Features: Ceiling Fan(s), Storage Closet
- Level: First
- Area: 126 Square Feet
- Dimensions: 14x9
Kitchen
- Features: Ceiling Fan(s), Built-in Closet
- Level: First
- Area: 80 Square Feet
- Dimensions: 10x8
Living room
- Features: Ceiling Fan(s)
- Level: First
- Area: 266 Square Feet
- Dimensions: 14x19
Heating
- Central, Electric
Cooling
- Central Air
Appliances
- Included: Dishwasher, Disposal, Dryer, Electric Water Heater, Microwave, Range, Refrigerator, Washer
- Laundry: In Kitchen
Features
- Ceiling Fan(s), Living Room/Dining Room Combo, Open Floorplan, Solid Surface Counters, Stone Counters, Walk-In Closet(s)
- Flooring: Carpet, Ceramic Tile
- Has fireplace: No
Interior area
- Total structure area: 1,866
- Total interior livable area: 1,866 sqft
Video & virtual tour
Property
Parking
- Total spaces: 1
- Parking features: Common, Deeded, Guest, Open
- Garage spaces: 1
- Has uncovered spaces: Yes
Features
- Levels: One
- Stories: 1
- Patio & porch: Covered, Enclosed, Porch
- Exterior features: Irrigation System, Lighting, Sidewalk, Sprinkler Metered
- Pool features: Gunite, Heated, In Ground, Outside Bath Access
- Has spa: Yes
- Spa features: Heated, In Ground
- Has view: Yes
- View description: Water, Bay/Harbor - Full, Intracoastal Waterway
- Has water view: Yes
- Water view: Water,Bay/Harbor - Full,Intracoastal Waterway
- Waterfront features: Bay/Harbor Front, Intracoastal Waterway, Bay/Harbor Access, Intracoastal Waterway Access, Lake Privileges, Limited Access, Fishing Pier
- Body of water: PALMA SOLA BAY-BIG WATER VIEW
Lot
- Size: 2.51 Acres
- Features: FloodZone, City Lot, Sidewalk
- Residential vegetation: Mature Landscaping
Details
- Parcel number: 7498323406
- Zoning: PDP
- Special conditions: None
Construction
Type & style
- Home type: Condo
- Architectural style: Coastal,Florida,Key West
- Property subtype: Condominium
Materials
- Block, Stucco
- Foundation: Slab
- Roof: Tile
Condition
- Completed
- New construction: No
- Year built: 1990
Details
- Builder name: Neil Communities
Utilities & green energy
- Sewer: Public Sewer
- Water: Canal/Lake For Irrigation, Public
- Utilities for property: Cable Connected, Electricity Connected, Fire Hydrant, Phone Available, Public, Sewer Connected, Water Connected
Community & HOA
Community
- Features: Bay/Harbor Front, Intracoastal Waterway, Buyer Approval Required, Clubhouse, Deed Restrictions, Fitness Center, Gated Community - Guard, Irrigation-Reclaimed Water, Sidewalks, Tennis Court(s)
- Security: Gated Community
- Pet fee: $0 monthly
- Subdivision: PERICO BAY CLUB
HOA
- Has HOA: Yes
- Amenities included: Cable TV, Clubhouse, Fitness Center, Gated, Maintenance, Pickleball Court(s), Pool, Security, Shuffleboard Court, Spa/Hot Tub, Tennis Court(s)
- Services included: 24-Hour Guard, Cable TV, Common Area Taxes, Community Pool, Reserve Fund, Insurance, Internet, Maintenance Structure, Maintenance Grounds, Maintenance Repairs, Manager, Pest Control, Pool Maintenance, Private Road, Security, Sewer, Trash, Water
- HOA fee: $1,020 monthly
- HOA name: SunVast Prop Mgt-James Ro
- HOA phone: 941-378-0260
- Second HOA name: PericoBayClub- Fees Included In Assoc Dues
Location
- Region: Bradenton
Financial & listing details
- Price per square foot: $233/sqft
- Annual tax amount: $4,717
- Date on market: 2/4/2026
- Cumulative days on market: 138 days
- Listing terms: Cash,Conventional
- Ownership: Condominium
- Total actual rent: 0
- Electric utility on property: Yes
- Road surface type: Paved, Asphalt
Estimated market value
Not available
Estimated sales range
Not available
Not available
Price history
| Date | Event | Price |
|---|---|---|
| 7/8/2026 | Contingent | $435,000$233/sqft |
Source:  Stellar MLS #A4680832 Report a problem Stellar MLS #A4680832 Report a problem | ||
| 6/14/2026 | Pending sale | $435,000$233/sqft |
Source: Stellar MLS #A4680832 Report a problem | ||
| 2/5/2026 | Listed for sale | $435,000$233/sqft |
Source: Stellar MLS #A4680832 Report a problem | ||
Public tax history
Tax history is unavailable.
Monthly payment
Est. payment
Payment breakdown
Explore the cost of this home by adjusting the details. Changes won't be saved.Climate risks
Neighborhood: 34209
Nearby schools
GreatSchools rating
- 9/10Ida M. Stewart Elementary SchoolGrades: PK-5Distance: 3 mi
- 4/10Martha B. King Middle SchoolGrades: 6-8Distance: 3 mi
- 3/10Manatee High SchoolGrades: 8-12Distance: 5.3 mi
- $536,0003 bd2 ba2k sqft1247 Edgewater Cir #1247, Bradenton, FL 34209Sold

- $501,2002 bd2 ba1.8k sqft1217 Edgewater Cir, Bradenton, FL 34209Off Market

- $391,6002 bd2 ba1.3k sqft1225 Edgewater Cir, Bradenton, FL 34209Off Market
- $386,3002 bd2 ba1.3k sqft1227 Edgewater Cir, Bradenton, FL 34209Off Market

- $487,1002 bd2 ba1.4k sqft1211 Edgewater Cir #1211, Bradenton, FL 34209Off Market
- $434,9003 bd2 ba1.8k sqft1217 Edgewater Cir #0, Bradenton, FL 34209Off Market
- $382,2002 bd2 ba1.3k sqft1225 Edgewater Cir #61, Bradenton, FL 34209Off Market
- $620,0003 bd2 ba1.8k sqft1219 Edgewater Cir, Bradenton, FL 34209Sold
A local agent can set up tours, give advice and negotiate with sellers.
A local lender can help you make sure your offer is ready when you are.
Similar homes
- $497,0002 bd2 ba1.4k sqft1389 Perico Pointe Cir #140, Bradenton, FL 34209For Sale
 MLS ID #A4678879, Lynn Zemmer, EDGEWATER REAL ESTATE, INC. Stellar MLS
 - $575,0003 bd2 ba1.8k sqft1145 Edgewater Cir #1145, Bradenton, FL 34209For Sale
 MLS ID #A4667558, Lynn Zemmer, EDGEWATER REAL ESTATE, INC. Stellar MLS
 - $408,0003 bd3 ba1.9k sqft3471 51st Avenue Cir W, Bradenton, FL 34210For Sale
 MLS ID #TB8529624, Brook Taylor, QUICKSILVER REAL ESTATE GROUP. Stellar MLS
 - $319,0002 bd2 ba1k sqft851 Audubon Dr #851, Bradenton, FL 34209For Sale
 MLS ID #A4693366, Robin Gupta, CENTURY 21 ROSEBAY. Stellar MLS
 - $495,0002 bd2 ba1.4k sqft1323 Perico Point Cir #107, Bradenton, FL 34209For SaleMLS ID #A4687831, Erin Leathem, ISLAND REAL ESTATE-ANNA MARIA. Stellar MLS
- $495,0002 bd2 ba1.1k sqft600 Manatee Ave Unit 230, Holmes Beach, FL 34217For SaleMLS ID #A4700550, Joey Hutchinson, DUNCAN REAL ESTATE, INC.. Stellar MLS
- $625,0002 bd2 ba1.4k sqft1343 Perico Point Cir #117, Bradenton, FL 34209For SaleMLS ID #TB8425916, Paula Meyers, CHARLES RUTENBERG REALTY INC. Stellar MLS
- $359,0002 bd2 ba1.3k sqft1218 Spoonbill Landings Cir, Bradenton, FL 34209For SaleMLS ID #A4700071, Liz Codola, ISLAND REAL ESTATE-ANNA MARIA. Stellar MLS
- $289,0002 bd2 ba1.2k sqft318 108th St W #106, Bradenton, FL 34209For SaleMLS ID #TB8438419, Brandon Rimes, KELLER WILLIAMS REALTY- PALM HARBOR. Stellar MLS
- $439,0002 bd2 ba1k sqft103 1st St E APT 115, Tierra Verde, FL 33715For SaleMLS ID #TB8532421, Kyle Sasser LLC, CHARLES RUTENBERG REALTY INC. Stellar MLS
- $319,0002 bd2 ba1.1k sqft879 Audubon Dr #879, Bradenton, FL 34209For SaleMLS ID #A4697675, Lynn Lowell, ISLAND REAL ESTATE-ANNA MARIA. Stellar MLS
- $599,0003 bd3 ba1.9k sqft9604 Cortez Rd W APT 134, Bradenton, FL 34210For SaleMLS ID #A4699738, Lorie Masry, CORCORAN DWELLINGS REALTY. Stellar MLS
- $345,0002 bd2 ba1.3k sqft1216 Spoonbill Landings Cir, Bradenton, FL 34209For SaleMLS ID #A4671566, Lynn Zemmer, EDGEWATER REAL ESTATE, INC. Stellar MLS
- $240,0002 bd2 ba1.3k sqft4570 Pinebrook Cir APT 404, Bradenton, FL 34209For SaleMLS ID #A4694952, Suzanne Van Gundy, CAPITAL REAL ESTATE ENTERPRISE. Stellar MLS
- $239,9002 bd2 ba1.1k sqft3980 Ironwood Cir APT 206, Bradenton, FL 34209For SaleMLS ID #A4641833, Ron Short, Jr, FINE PROPERTIES. Stellar MLS
- $325,0002 bd2 ba1.9k sqft7315 8th Ave W #5824, Bradenton, FL 34209For SaleMLS ID #A4696952, Cindy Quinn, PA, SATO REAL ESTATE INC.. Stellar MLS
- $375,0002 bd2 ba1k sqft4111 La Costa Cv #4111, Bradenton, FL 34210For SaleMLS ID #A4699249, Jay Travis, PA, RE/MAX ALLIANCE GROUP. Stellar MLS
- $589,9002 bd2 ba1.4k sqft711 Manatee Ave, Bradenton Beach, FL 34217For SaleMLS ID #A4692722, Jim Sauter, SAUTER BY THE WATER. Stellar MLS
- $304,9003 bd2 ba1.7k sqft6101 34th St W APT 26C, Bradenton, FL 34210For SaleMLS ID #A4687987, Daniel Steele, PREFERRED SHORE LLC. Stellar MLS
- $225,0002 bd2 ba1.7k sqft521 Lakeside Dr #521, Bradenton, FL 34210For SaleMLS ID #A4682844, Scott Snyder, COLDWELL BANKER REALTY. Stellar MLS
