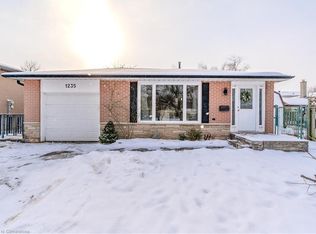
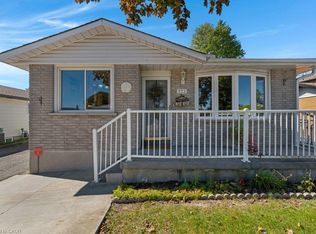
Rarely offered, this fully renovated bungalow pairs timeless curb appeal with thoughtful modern upgrades throughout. Offering 3 generous bedrooms, 2 full baths and approximately 2,190 sq. ft of finished living space across both levels, this is a turnkey home where every detail has been considered.Behind the stone-landscaped entrance, the interior is bright and contemporary, finished with pot lights throughout, California shutters, modern interior doors and stainless steel appliances. The upgrades run deep: the home has been entirely rewired and ESA certified, with copper plumbing throughout, a new furnace and R50 insulation for comfort and efficiency year-round. The fully finished lower level, with its own separate side entrance, features an expansive recreation room, a 3-piece bath and a laundry room fitted with custom cabinetry. Outdoors, a professionally landscaped private treed lot creates a true backyard retreat. Enjoy a covered, raised wooden deck for year-round entertaining, interlock walkways, metal fencing at both side entrances and a powered shed. The single-car garage is finished to an exceptional standard with epoxy flooring, a wall-mounted shelving system, LED lighting and an automatic opener with remote. Parking for 4 in total (3 on the driveway, 1 in the garage).Close to schools, everyday amenities and major highways. A move-in-ready home in one of Cambridge's most established neighbourhoods. Simply unpack and enjoy.
For sale
C$749,000
1233 Michael Cres, Cambridge, ON N3H 2R1
3beds
2baths
Single Family Residence
Built in ----
6,948 Square Feet Lot
$-- Zestimate®
C$--/sqft
C$-- HOA
What's special
Timeless curb appealPot lights throughoutCalifornia shuttersModern interior doorsStainless steel appliancesExpansive recreation roomTrue backyard retreat
- 16 hours
- 3
- 1
Zillow last checked:
Listing updated:
Listed by:
SUTTON GROUP OLD MILL REALTY INC.
Source: TRREB,MLS®#: X13850528 Originating MLS®#: Toronto Regional Real Estate Board
Originating MLS®#: Toronto Regional Real Estate BoardFacts & features
Interior
Bedrooms & bathrooms
- Bedrooms: 3
- Bathrooms: 2
Heating
- Forced Air, Gas
Cooling
- Central Air
Appliances
- Included: Water Heater
Features
- Primary Bedroom - Main Floor
- Basement: Finished,Separate Entrance
- Has fireplace: No
Interior area
- Living area range: 700-1100 null
Video & virtual tour
Property
Parking
- Total spaces: 4
- Parking features: Private, Garage Door Opener
- Has garage: Yes
Features
- Pool features: None
Lot
- Size: 6,948 Square Feet
Details
- Parcel number: 226460040
Construction
Type & style
- Home type: SingleFamily
- Architectural style: Bungalow
- Property subtype: Single Family Residence
Materials
- Brick
- Foundation: Concrete
- Roof: Asphalt Shingle
Utilities & green energy
- Sewer: Sewer
Community & HOA
Location
- Region: Cambridge
Financial & listing details
- Annual tax amount: C$4,551
- Date on market: 10/1/2026
Price history
Price history is unavailable.
Public tax history
Tax history is unavailable.
Climate risks
Neighborhood: Langs Farm
Nearby schools
GreatSchools rating
No schools nearby
We couldn't find any schools near this home.

Similar homes
- C$699,9003 bd2 ba1.2k sqft40 Kenmore Ave, Cambridge, ON N1S 3H6For Sale
 MLS ID #40866665, Ken Cameron, Broker of Record, RE/MAX SOLID GOLD REALTY (II) LTD.. ITSO
 - C$689,0004 bd2 ba805 sqft8 Wauchope Ave, Cambridge, ON N1R 1A5For Sale
 MLS ID #40867858, Duncan Harvey, Salesperson, RE/MAX Aboutowne Realty Corp.. ITSO
 - C$699,9003 bd2 ba-- sqft399 Church St N, Cambridge, ON N3H 1W2For Sale
 MLS ID #X13832284, KING REALTY INC.. TRREB
 - C$664,9003 bd2 ba1k sqft222 Thunderbird Dr, Cambridge, ON N1R 6H5For Sale
 MLS ID #40867030, Jodi D'arcy, Salesperson, BOSLEY REAL ESTATE LTD., BROKERAGE. ITSO
