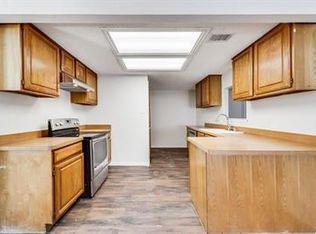
Back on market at no fault to sellers! Your opportunity awaits! Not every five-bedroom home feels this inviting. From the moment you walk through the front door, soaring ceilings & dramatic architectural beams create a sense of openness rarely found in this price range. Sunlight pours into the spacious living room where the brick fireplace naturally becomes the heart of the home, creating the perfect place to gather & unwind after a long day. The completely updated kitchen blends timeless style with everyday functionality. Crisp white cabinetry, granite countertops, stainless steel appliances, updated hardware & generous counter space make meal prep effortless while remaining connected to the dining area & living room. Whether you’re hosting holiday dinners or helping with homework around the table, this home was designed for real life. One of the biggest advantages of this floorplan is flexibility. With five true bedrooms & 3 full baths, the home easily adapts to changing needs. Create dedicated offices, guest rooms, playrooms, hobby spaces or private living quarters without sacrificing bedrooms. Upstairs offers a retreat that feels almost like a second home. The oversized bonus living area creates endless possibilities. Outside, mature shade trees provide beauty & relief from the Texas summer while the backyard offers plenty of room for pets, kids, gardening or entertaining. Burleson ISD with convenient access to shopping, restaurants, highways & everyday conveniences, this home delivers the rare combination of space, updates & affordability that today’s buyers are struggling to find. If you’ve been searching for room to grow don’t stretch your budget, this home deserves a place at the top of your showing list! Seller to provide a 1-0 temporary rate buydown with use of seller's preferred lender. Lower your payment from day one. Contact listing agent for program details and lender information.
For sale
Price cut: $15K (10/8)
$310,000
1233 Nicole Way, Burleson, TX 76028
5beds
2,026sqft
Single Family Residence
Built in 1989
7,884 Square Feet Lot
$308,200 Zestimate®
$153/sqft
$-- HOA
What's special
Stainless steel appliancesGranite countertopsCompletely updated kitchenUpdated hardwareGenerous counter spaceCrisp white cabinetry
- 61 days
- 484
- 80
Zillow last checked:
Listing updated:
Listed by:
Cortney Caylor 0782571 817-240-5461,
We Sell Texas 817-240-5461
Source: NTREIS,MLS#: 21365437
Facts & features
Interior
Bedrooms & bathrooms
- Bedrooms: 5
- Bathrooms: 3
- Full bathrooms: 3
Primary bedroom
- Features: Built-in Features, Ceiling Fan(s), En Suite Bathroom, Walk-In Closet(s)
- Level: First
- Dimensions: 14 x 11
Bedroom
- Features: Ceiling Fan(s)
- Level: First
- Dimensions: 11 x 10
Bedroom
- Features: Ceiling Fan(s), Walk-In Closet(s)
- Level: Second
- Dimensions: 15 x 10
Bedroom
- Features: Ceiling Fan(s)
- Level: Second
- Dimensions: 18 x 15
Bedroom
- Features: Ceiling Fan(s)
- Level: First
- Dimensions: 13 x 10
Primary bathroom
- Features: Built-in Features, Dual Sinks, En Suite Bathroom, Granite Counters, Garden Tub/Roman Tub, Separate Shower
- Level: First
- Dimensions: 8 x 7
Kitchen
- Features: Built-in Features, Granite Counters, Pantry
- Level: First
- Dimensions: 12 x 10
Living room
- Features: Ceiling Fan(s), Fireplace
- Level: First
- Dimensions: 20 x 10
Heating
- Central, Electric
Cooling
- Central Air, Electric
Appliances
- Included: Dishwasher, Electric Cooktop, Disposal
Features
- Chandelier, Decorative/Designer Lighting Fixtures, Granite Counters, Pantry, Paneling/Wainscoting, Vaulted Ceiling(s), Walk-In Closet(s)
- Flooring: Luxury Vinyl Plank, Tile
- Has basement: No
- Number of fireplaces: 1
- Fireplace features: Living Room, Wood Burning
Interior area
- Total interior livable area: 2,026 sqft
Video & virtual tour
Property
Parking
- Total spaces: 2
- Parking features: Driveway
- Attached garage spaces: 2
Features
- Levels: Two
- Stories: 2
- Pool features: None
- Fencing: Wood
Lot
- Size: 7,884 Square Feet
- Features: Few Trees
Details
- Parcel number: 06181384
Construction
Type & style
- Home type: SingleFamily
- Architectural style: Detached
- Property subtype: Single Family Residence
- Attached to another structure: Yes
Materials
- Brick
- Foundation: Slab
- Roof: Shingle
Condition
- Year built: 1989
Utilities & green energy
- Sewer: Public Sewer
- Water: Public
- Utilities for property: Sewer Available, Water Available
Community & HOA
Community
- Subdivision: Still Meadows Add
HOA
- Has HOA: No
Location
- Region: Burleson
Financial & listing details
- Price per square foot: $153/sqft
- Tax assessed value: $363,776
- Annual tax amount: $8,786
- Date on market: 8/20/2026
- Cumulative days on market: 62 days
- Listing terms: Cash,Conventional,FHA,VA Loan
- Exclusions: Staging Furniture and Decor
Estimated market value
$308,200
$293,000 - $324,000
$2,406/mo
Price history
| Date | Event | Price |
|---|---|---|
| 10/8/2026 | Price change | $310,000-4.6%$153/sqft |
Source: NTREIS #21365437 Report a problem | ||
| 9/1/2026 | Listed for sale | $325,000$160/sqft |
Source: NTREIS #21365437 Report a problem | ||
| 8/29/2026 | Contingent | $325,000$160/sqft |
Source: NTREIS #21365437 Report a problem | ||
| 8/20/2026 | Listed for sale | $325,000$160/sqft |
Source: NTREIS #21365437 Report a problem | ||
| 7/20/2026 | Listing removed | $325,000$160/sqft |
Source: NTREIS #21268533 Report a problem | ||
| 7/9/2026 | Price change | $325,000-0.9%$160/sqft |
Source: NTREIS #21268533 Report a problem | ||
| 5/27/2026 | Price change | $328,000-1.8%$162/sqft |
Source: NTREIS #21268533 Report a problem | ||
| 5/15/2026 | Listed for sale | $334,000+5%$165/sqft |
Source: NTREIS #21268533 Report a problem | ||
| 10/21/2025 | Listing removed | $318,000$157/sqft |
Source: NTREIS #21022687 Report a problem | ||
| 9/1/2025 | Price change | $318,000-3.6%$157/sqft |
Source: NTREIS #21022687 Report a problem | ||
| 8/5/2025 | Listed for sale | $330,000+1.5%$163/sqft |
Source: NTREIS #21022687 Report a problem | ||
| 7/21/2025 | Sold | -- |
Source: NTREIS #20986763 Report a problem | ||
| 7/11/2025 | Pending sale | $325,000$160/sqft |
Source: NTREIS #20986763 Report a problem | ||
| 7/2/2025 | Listed for sale | $325,000+20.4%$160/sqft |
Source: NTREIS #20986763 Report a problem | ||
| 5/8/2025 | Sold | -- |
Source: NTREIS #20825412 Report a problem | ||
| 4/14/2025 | Pending sale | $270,000$133/sqft |
Source: NTREIS #20825412 Report a problem | ||
| 4/3/2025 | Price change | $270,000-5.3%$133/sqft |
Source: NTREIS #20825412 Report a problem | ||
| 3/28/2025 | Pending sale | $285,000$141/sqft |
Source: NTREIS #20825412 Report a problem | ||
| 3/13/2025 | Price change | $285,000-5%$141/sqft |
Source: NTREIS #20825412 Report a problem | ||
| 2/4/2025 | Price change | $300,000-7.7%$148/sqft |
Source: NTREIS #20825412 Report a problem | ||
| 1/24/2025 | Listed for sale | $325,000$160/sqft |
Source: NTREIS #20825412 Report a problem | ||
Public tax history
| Year | Property taxes | Tax assessment |
|---|---|---|
| 2025 | $4,220 +356% | $363,776 |
| 2024 | $925 -2.2% | $363,776 +11.4% |
| 2023 | $946 -4.5% | $326,507 +20.6% |
| 2022 | $991 +5% | $270,779 +19.1% |
| 2021 | $944 +5% | $227,296 +9% |
| 2020 | $899 +4.8% | $208,613 +4.8% |
| 2019 | $857 +5.6% | $199,089 +34.6% |
| 2018 | $812 -40.5% | $147,874 -13% |
| 2017 | $1,365 +2.1% | $170,042 +8.3% |
| 2016 | $1,338 -3.1% | $156,979 +41.3% |
| 2015 | $1,380 | $111,100 |
| 2014 | $1,380 | $111,100 -1.5% |
| 2013 | -- | $112,800 +0.7% |
| 2012 | -- | $112,000 |
| 2011 | -- | $112,000 -0.7% |
| 2010 | -- | $112,800 -5.5% |
| 2009 | -- | $119,400 -0.7% |
| 2008 | -- | $120,210 |
| 2007 | -- | $120,210 |
| 2006 | -- | $120,210 |
| 2005 | -- | $120,210 +9% |
| 2004 | -- | $110,240 -3.1% |
| 2003 | -- | $113,800 +15.5% |
| 2002 | -- | $98,500 +5.5% |
| 2001 | -- | $93,400 |
| 2000 | -- | $93,400 |
Find assessor info on the county website
Monthly payment
Est. payment
Payment breakdown
Explore the cost of this home by adjusting the details. Changes won't be saved.Climate risks
Neighborhood: 76028
Nearby schools
Schools provided by the listing agent
- Elementary: Brock
- Middle: Kerr
- High: Burleson Centennial
- District: Burleson ISD
Source: NTREIS. This data may not be complete. We recommend contacting the local school district to confirm school assignments for this home.

Similar homes
- $264,9004 bd1 ba1.6k sqft125 NE Cindy Ln, Burleson, TX 76028For Sale
 MLS ID #21380994, Jamie Wooley. NTREIS
 - $336,5004 bd3 ba2.5k sqft525 Oakbrook Dr, Burleson, TX 76028For Sale
 MLS ID #21311843, Conan Henderson. NTREIS
 - $259,0004 bd2 ba1.7k sqft144 NW Jill Ann Dr, Burleson, TX 76028For Sale
 MLS ID #21389868, Stephen Gordon. NTREIS
 - $279,9003 bd2 ba1.4k sqft316 NW Wintercrest Rd, Burleson, TX 76028For Sale
 MLS ID #21401614, John Trubia. NTREIS
