This beautifully designed home immediately captured attention, and with recent price reductions, the opportunity is even better the second time around. Thoughtfully crafted, impeccably maintained, and positioned to stand out in today’s market, this is a chance buyers will not want to miss. Schedule your private showing and see why this home deserves another look. This stately home, which offers both charm and versatility, is nestled near City Park in Kleinert Terrace and features 3 bedrooms, 2 full baths, and a convenient half bath, while a private sunroom or 4th bedroom with a full bath sits above the garage, connected to the home’s interior by a flexible hobby room, perfect for guests, a studio, or a home office. Warm, stained wood flooring flows throughout, complementing the classic layout with a formal living room and formal dining room, separated by a welcoming front foyer. The formal living room features a beautiful marble fireplace surround w/double doors that open to the spacious courtyard. The kitchen and breakfast area are thoughtfully connected with an open pass-through. The kitchen has stainless steel appliances, granite countertops, a five-burner gas cooktop, and custom cabinetry. Off the kitchen is a walk-in pantry that provides an efficient space for everyday essentials. The den is rich with character, highlighted by Dutch doors that offer separation while maintaining an open feel. From the den, you’ll find access to the laundry/additional storage, as well as the versatile hobby room. The hobby room, complete with its own sink, is perfect for gardening or crafting, and opens to a private side garden with a large privacy fence. A gated entry leads to the covered parking pad, which offers access to the back courtyard featuring the seller's painting of Monet's famous Water Lilies, providing a private, peaceful retreat. Open House Sun.,May 31 - 2 to 4 pm.
Pending
Price cut: $25K (7/24)
$425,000
1233 Perkins Rd, Baton Rouge, LA 70806
3beds
2,318sqft
Single Family Residence, Residential
Built in 1937
8,276 Square Feet Lot
$403,600 Zestimate®
$183/sqft
$-- HOA
What's special
Welcoming front foyerGated entryCustom cabinetryCovered parking padSpacious courtyardConvenient half bathGranite countertops
- 128 days
- 130
- 1
Zillow last checked:
Listing updated:
Listed by:
Toni House,
RE/MAX Professional 225-615-7755
Source: ROAM MLS,MLS#: 2026008763
Facts & features
Interior
Bedrooms & bathrooms
- Bedrooms: 3
- Bathrooms: 3
- Full bathrooms: 2
- Partial bathrooms: 1
Rooms
- Room types: Breakfast Room, Dining Room, Foyer, Kitchen, Living Room, Bathroom, Primary Bathroom, Bedroom, Primary Bedroom, Sunroom
Primary bedroom
- Features: En Suite Bath, 2 Closets or More
- Level: Second
- Area: 225.18
- Width: 16.2
Bedroom 1
- Level: Second
- Area: 155.4
- Width: 14
Bedroom 2
- Level: Second
- Area: 142.8
- Width: 14
Primary bathroom
- Features: Separate Shower
- Level: Second
- Area: 56.25
- Width: 7.5
Bathroom 1
- Level: Second
- Area: 39.2
- Width: 7
Bathroom 2
- Level: Second
- Area: 69.92
Dining room
- Level: First
- Area: 197.38
Kitchen
- Features: Granite Counters, Pantry, Cabinets Custom Built
- Level: First
- Area: 139.2
Living room
- Level: First
- Area: 341.22
Heating
- Gas Heat
Cooling
- Window Unit(s), Ceiling Fan(s)
Appliances
- Included: Gas Stove Con, Ice Maker, Gas Cooktop, Dishwasher, Microwave, Range Hood, Stainless Steel Appliance(s)
- Laundry: Laundry Room, Electric Dryer Hookup, Washer Hookup, Inside
Features
- Ceiling 9'+
- Flooring: Ceramic Tile, Wood
- Windows: Window Treatments
- Attic: Attic Access,Storage
- Number of fireplaces: 1
Interior area
- Total structure area: 4,335
- Total interior livable area: 2,318 sqft
Property
Parking
- Total spaces: 2
- Parking features: 2 Cars Park, Covered, Garage Faces Rear, Off Street
- Has garage: Yes
Features
- Stories: 2
- Patio & porch: Deck, Covered, Patio, Porch
- Exterior features: Balcony, Lighting
- Fencing: Privacy
Lot
- Size: 8,276 Square Feet
- Dimensions: 158 x 126 x 92 x 94
- Features: Landscaped
Details
- Additional structures: Workshop
- Parcel number: 00183172
- Special conditions: Standard
Construction
Type & style
- Home type: SingleFamily
- Architectural style: Colonial
- Property subtype: Single Family Residence, Residential
Materials
- Brick Siding
- Foundation: Slab
- Roof: Shingle
Condition
- New construction: No
- Year built: 1937
Utilities & green energy
- Gas: Delta Utilities
- Sewer: Public Sewer
- Water: Public
- Utilities for property: Cable Connected
Community & HOA
Community
- Subdivision: Kleinert Terrace
HOA
- Has HOA: Yes
Location
- Region: Baton Rouge
Financial & listing details
- Price per square foot: $183/sqft
- Tax assessed value: $257,000
- Annual tax amount: $1,814
- Price range: $425K - $425K
- Date on market: 5/13/2026
- Listing terms: Cash,Conventional,VA Loan
Estimated market value
$403,600
$383,000 - $424,000
$1,936/mo
Price history
| Date | Event | Price |
|---|---|---|
| 8/15/2026 | Pending sale | $425,000$183/sqft |
Source:  ROAM MLS #2026008763 Report a problem ROAM MLS #2026008763 Report a problem | ||
| 7/24/2026 | Price change | $425,000-5.6%$183/sqft |
Source: ROAM MLS #2026008763 Report a problem | ||
| 5/13/2026 | Listed for sale | $450,000-34.8%$194/sqft |
Source: ROAM MLS #2026008763 Report a problem | ||
| 4/24/2026 | Listing removed | $690,000$298/sqft |
Source: ROAM MLS #2026004694 Report a problem | ||
| 3/17/2026 | Listed for sale | $690,000$298/sqft |
Source: ROAM MLS #2026004694 Report a problem | ||
Public tax history
| Year | Property taxes | Tax assessment |
|---|---|---|
| 2025 | $1,814 -18.3% | $25,700 |
| 2024 | $2,221 -1.8% | $25,700 |
| 2023 | $2,263 -0.2% | $25,700 |
| 2022 | $2,268 +2.2% | $25,700 |
| 2021 | $2,218 +0.2% | $25,700 |
| 2020 | $2,214 -28.9% | $25,700 |
| 2019 | $3,113 +1.3% | $25,700 |
| 2018 | $3,074 +35.2% | $25,700 |
| 2017 | $2,274 | $25,700 -17.6% |
| 2016 | $2,274 -37.5% | $31,200 +21.4% |
| 2015 | $3,640 +21.8% | $25,700 |
| 2014 | $2,989 | $25,700 |
| 2013 | $2,989 0% | $25,700 |
| 2012 | $2,989 +23.1% | $25,700 +13.2% |
| 2011 | $2,427 +0% | $22,700 |
| 2010 | $2,427 +2407.4% | $22,700 +236.3% |
| 2003 | $97 | $6,750 |
| 2002 | $97 | $6,750 |
| 2001 | $97 +71.9% | $6,750 |
| 2000 | $56 | $6,750 |
Find assessor info on the county website
Monthly payment
Est. payment
Payment breakdown
Explore the cost of this home by adjusting the details. Changes won't be saved.Climate risks
Neighborhood: City Park
Nearby schools
Schools provided by the listing agent
- District: East Baton Rouge
Source: ROAM MLS. This data may not be complete. We recommend contacting the local school district to confirm school assignments for this home.
Similar homes
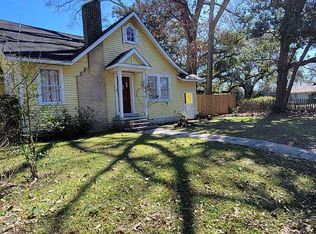
- $415,0002 bd2 ba1.6k sqft2164 Olive St, Baton Rouge, LA 70806For Sale

 MLS ID #2026014239, Danna Strange, RE/MAX Professional. ROAM MLS
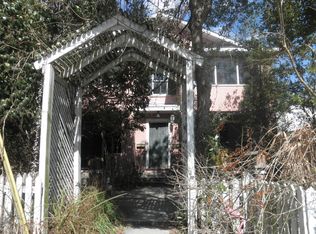
 - $399,0003 bd2 ba3k sqft765 Longwood Dr, Baton Rouge, LA 70806For Sale
 MLS ID #2026013252, Darren James, LPT Realty, LLC. ROAM MLS
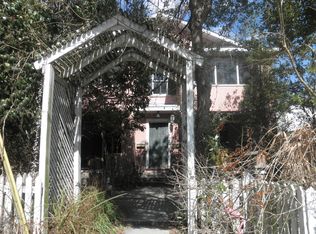
 - $395,0004 bd2 ba1.8k sqft632 Camelia Ave, Baton Rouge, LA 70806For Sale
 MLS ID #2026006326, Richard Childress, The W Group Real Estate LLC. ROAM MLS
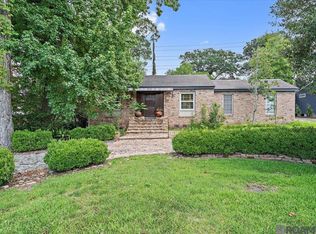
 - $335,0003 bd2 ba1.9k sqft366 Linda Ave, Baton Rouge, LA 70806For Sale
 MLS ID #2026004123, Kendra DeMars, Goodwood Realty. ROAM MLS
 - $415,0003 bd2 ba1.6k sqft2151 Hollydale Ave, Baton Rouge, LA 70808For SaleMLS ID #2026006499, Chad Milton, Milton Lakvold Real Estate, LLC. ROAM MLS
- $424,9003 bd4 ba2.4k sqft4718 Loyola Dr, Baton Rouge, LA 70808For SaleMLS ID #2026006542, Dalton Adams, CENTURY 21 Bessette Flavin. ROAM MLS
- $419,9002 bd2 ba1.9k sqft6243 Jefferson Hwy, Baton Rouge, LA 70806For SaleMLS ID #2025022074, Kristen Stanley, Dawson Grey Real Estate. ROAM MLS
- $379,9003 bd2 ba1.7k sqft1436 Parker St, Baton Rouge, LA 70808For SaleMLS ID #2026013324, Scott Gaspard, Gaspard & Co Real Estate LLC. ROAM MLS
- $469,9006 bd-- ba3.1k sqft1932-1938 Oleander St, Baton Rouge, LA 70806For SaleMLS ID #2026015713, Laura Buck Smith, The Market Real Estate Co. ROAM MLS
- $333,0003 bd2 ba1.8k sqft1829 Olive St, Baton Rouge, LA 70802For SaleMLS ID #2026009439, Ericka Queen, Keller Williams Realty Red Stick Partners. ROAM MLS
- $429,0002 bd3 ba2.2k sqft975 Louisiana Ave, Baton Rouge, LA 70802For SaleMLS ID #2025016726, Jace James, LPT Realty, LLC. ROAM MLS
- $374,9004 bd-- ba2.4k sqft2103 Government St, Baton Rouge, LA 70806For SaleMLS ID #2026006411, Kim Blanchard, Compass - Perkins. ROAM MLS
- $369,0003 bd2 ba1.7k sqft5228 Capital Heights Ave, Baton Rouge, LA 70806For SaleMLS ID #2026014571, Darren James, LPT Realty, LLC. ROAM MLS
- $339,9003 bd3 ba1.6k sqft644 Arlington Ave, Baton Rouge, LA 70806For SaleMLS ID #2026000017, Kim Blanchard, Compass - Perkins. ROAM MLS
- $364,0004 bd3 ba2.5k sqft8958 Cottage Dr, Baton Rouge, LA 70806For SaleMLS ID #2026008027, Ashley Vuci, Compass - Perkins. ROAM MLS
- $535,0003 bd2 ba1.9k sqft2438 July St, Baton Rouge, LA 70808For SaleMLS ID #2026016076, Melissa Keown, United Properties of Louisiana. ROAM MLS
- $620,0003 bd3 ba2.6k sqft7440 Goodwood Ave, Baton Rouge, LA 70806For SaleMLS ID #2026015696, Glenda Foster, Compass - Perkins. ROAM MLS
- $315,0003 bd2 ba1.4k sqft5961 Burgundy Ave, Baton Rouge, LA 70806For SaleMLS ID #2026016772, Melicia Grady, Keller Williams Realty Premier Partners. ROAM MLS
- $449,0004 bd3 ba2.5k sqft7545 Cardiff Ave, Baton Rouge, LA 70808For SaleMLS ID #2026013016, Heather Civello, Del Rio Real Estate, Inc.. ROAM MLS
- $419,9004 bd3 ba2.6k sqft5977 Hyacinth Ave, Baton Rouge, LA 70808For SaleMLS ID #2025010080, Susan Roshto Miller, Compass - Perkins. ROAM MLS
