Beautifully remodeled home waiting for you! Walk up the front stairs into the STUNNING sunroom, SO much natural light to take in and enjoy! NEW LVP Flooring throughout the entire home! Entertain guests around the wood burning fireplace in the Great Room, the spacious dining room, or the dining area in the kitchen! The kitchen is AWESOME featuring white shaker cabinets, NEW countertops, and NEW SS Microwave, range, and dishwasher. NEW SS Appliances are on order and will be delivered and installed ASAP. The Laundry Room is located right off the kitchen for your convenience. Primary suite is a GREAT size hosting a Vaulted Ceiling, Ceiling Fan. nice walk-in closet and full bathroom w/dual vanity, walk-in shower, and BIG Garden tub! So much space! Both guest bedrooms are good sizes and share the additional full bathroom w/single vanity and tub/shower combo. Outside you will find a NEW deck in the backyard to enjoy those NC summer nights! NEW Gutters will be installed on 1-26-26. Come see this one today!
Under contract-show
$275,000
12332 Buxton Dr, Pineville, NC 28134
3beds
1,417sqft
Manufactured Home
Built in 1997
0.2 Acres Lot
$271,500 Zestimate®
$194/sqft
$40/mo HOA
What's special
So much natural lightNew countertopsStunning sunroomNice walk-in closetSpacious dining room
- 219 days |
- 30 |
- 1 |
Zillow last checked:
Listing updated:
Listed by:
Cherie Burris cherieburris@gmail.com,
RE/MAX Executive
Source: Canopy MLS as distributed by MLS GRID,MLS#: 4335366
Facts & features
Interior
Bedrooms & bathrooms
- Bedrooms: 3
- Bathrooms: 2
- Full bathrooms: 2
- Main level bedrooms: 3
Primary bedroom
- Level: Main
Bedroom s
- Level: Main
Bedroom s
- Level: Main
Bathroom full
- Level: Main
Bathroom full
- Level: Main
Dining area
- Level: Main
Family room
- Level: Main
Great room
- Level: Main
Kitchen
- Level: Main
Laundry
- Level: Main
Heating
- Central, Electric, Heat Pump
Cooling
- Ceiling Fan(s), Central Air, Electric, Heat Pump
Appliances
- Included: Dishwasher, Electric Range, Gas Water Heater, Microwave, Plumbed For Ice Maker, Refrigerator with Ice Maker, Self Cleaning Oven
- Laundry: Common Area, Electric Dryer Hookup, In Kitchen, Laundry Room, Main Level, Washer Hookup
Features
- Soaking Tub, Open Floorplan, Walk-In Closet(s)
- Flooring: Vinyl
- Doors: Insulated Door(s)
- Windows: Insulated Windows
- Has basement: No
- Fireplace features: Great Room, Wood Burning
Interior area
- Total structure area: 1,417
- Total interior livable area: 1,417 sqft
- Finished area above ground: 1,417
- Finished area below ground: 0
Property
Parking
- Total spaces: 4
- Parking features: Driveway
- Uncovered spaces: 4
Features
- Levels: One
- Stories: 1
- Patio & porch: Covered, Deck, Front Porch, Glass Enclosed
- Fencing: Chain Link,Partial
Lot
- Size: 0.2 Acres
- Dimensions: 92 x 99 x 91 x 99
- Features: Wooded
Details
- Parcel number: 22326205
- Zoning: R-MH
- Special conditions: Standard
Construction
Type & style
- Home type: MobileManufactured
- Architectural style: Transitional
- Property subtype: Manufactured Home
Materials
- Brick Partial, Vinyl
- Foundation: Crawl Space
- Roof: Composition
Condition
- New construction: No
- Year built: 1997
Details
- Builder model: Ranch Home
Utilities & green energy
- Sewer: Public Sewer
- Water: Community Well
- Utilities for property: Electricity Connected
Community & HOA
Community
- Security: Smoke Detector(s)
- Subdivision: Lamplighter Village
HOA
- Has HOA: Yes
- HOA fee: $40 monthly
- HOA name: Lamplighter Village South
- HOA phone: 704-995-4875
Location
- Region: Pineville
Financial & listing details
- Price per square foot: $194/sqft
- Tax assessed value: $119,400
- Annual tax amount: $889
- Date on market: 1/19/2026
- Cumulative days on market: 24 days
- Listing terms: Cash,Conventional,VA Loan
- Electric utility on property: Yes
- Road surface type: Concrete, Paved
Estimated market value
$271,500
$258,000 - $285,000
$1,908/mo
Price history
| Date | Event | Price |
|---|---|---|
| 1/19/2026 | Listed for sale | $275,000$194/sqft |
Source:  Canopy MLS as distributed by MLS GRID #4335366 Report a problem Canopy MLS as distributed by MLS GRID #4335366 Report a problem | ||
Public tax history
| Year | Property taxes | Tax assessment |
|---|---|---|
| 2025 | $889 +1.9% | $119,400 |
| 2024 | $872 +2% | $119,400 |
| 2023 | $855 +43.9% | $119,400 +89.8% |
| 2022 | $594 +2.3% | $62,900 |
| 2021 | $581 +0.5% | $62,900 |
| 2020 | $578 +2% | $62,900 |
| 2019 | $566 -26% | $62,900 -4.7% |
| 2018 | $765 +2.8% | $66,000 |
| 2017 | $745 | $66,000 |
| 2016 | $745 | $66,000 |
| 2015 | $745 +3.3% | $66,000 |
| 2014 | $721 | $66,000 |
| 2013 | -- | $66,000 |
| 2012 | -- | $66,000 |
| 2011 | -- | $66,000 +6.5% |
| 2010 | -- | $62,000 |
| 2009 | -- | $62,000 |
| 2008 | -- | $62,000 |
| 2007 | -- | $62,000 |
| 2006 | -- | $62,000 |
| 2005 | -- | $62,000 |
| 2004 | -- | $62,000 |
| 2003 | -- | $62,000 +15.3% |
| 2002 | -- | $53,750 |
| 2001 | -- | $53,750 |
| 2000 | -- | $53,750 |
Find assessor info on the county website
Monthly payment
Climate risks
Neighborhood: 28134
Nearby schools
GreatSchools rating
- 8/10Pineville ElementaryGrades: K-5Distance: 2.2 mi
- 7/10Quail Hollow MiddleGrades: 6-8Distance: 4.4 mi
- 7/10Ballantyne Ridge High SchoolGrades: 9-12Distance: 2.6 mi
Schools provided by the listing agent
- Elementary: Pineville
- Middle: Quail Hollow
- High: Ballantyne Ridge
Source: Canopy MLS as distributed by MLS GRID. This data may not be complete. We recommend contacting the local school district to confirm school assignments for this home.
- $201,3003 bd1 ba1.3k sqft12406 Buxton Dr, Pineville, NC 28134Off Market
- $177,8002 bd2 ba2k sqft12324 Buxton Dr, Pineville, NC 28134Off Market
- $357,0003 bd2 ba1.5k sqft13821 Dansington Ct, Pineville, NC 28134Off Market
- $149,900-- bd-- ba-- sqft12329 Buxton Dr, Pineville, NC 28134Off Market
- $355,4003 bd2 ba1.2k sqft13819 Dansington Ct, Pineville, NC 28134Off Market
- $239,9004 bd2 ba1.6k sqft12414 Buxton Dr, Pineville, NC 28134For Sale
- $203,800-- bd-- ba-- sqft12318 Buxton Dr, Pineville, NC 28134Off Market
- $284,0004 bd2 ba1.8k sqft12321 Buxton Dr, Pineville, NC 28134Off Market
A local agent can set up tours, give advice and negotiate with sellers.
Similar homes
- $355,0003 bd2 ba1.1k sqft12615 Delman Ln, Pineville, NC 28134For Sale

 MLS ID #4399932, Adam Sellars, Keller Williams Ballantyne Area. Canopy MLS as distributed by MLS GRID
 - $299,0003 bd2 ba1.4k sqft11513 Vista Haven Dr, Charlotte, NC 28226For Sale
 MLS ID #4378232, Tammy Reghay, EXP Realty LLC Ballantyne. Canopy MLS as distributed by MLS GRID
 - $287,0003 bd1 ba1k sqft5241 Short Cut Ln, Indian Trail, NC 28079For Sale
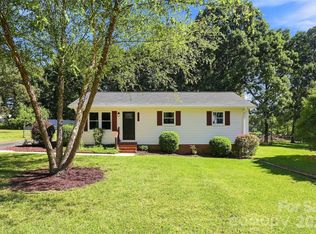 MLS ID #4415304, Karen Kitzmiller, NorthGroup Real Estate LLC. Canopy MLS as distributed by MLS GRID
 - $280,0003 bd2 ba1.5k sqft14718 Lions Pride Ct, Charlotte, NC 28273For Sale
 MLS ID #4405359, Raghu Vemuri, Coldwell Banker Realty. Canopy MLS as distributed by MLS GRID
 - $254,0003 bd3 ba1.2k sqft8510 Castle Pine Ct, Charlotte, NC 28226For SaleMLS ID #4333747, Gina Huynh, Lake Realty. Canopy MLS as distributed by MLS GRID
- $250,0002 bd2 ba1.4k sqft120 Ashebrook Dr, Fort Mill, SC 29715For SaleMLS ID #4395612, Quincey Brouillette, Rinehart Realty Corporation. Canopy MLS as distributed by MLS GRID
- $320,0003 bd2 ba1.1k sqft127 Lauren Dr, Indian Trail, NC 28079For SaleMLS ID #4416291, Jennifer Thome, Keller Williams Ballantyne Area. Canopy MLS as distributed by MLS GRID
- $275,0002 bd1 ba1k sqft3624 Sargeant Dr, Charlotte, NC 28217For SaleMLS ID #4411158, Brittany D'Errico, EXP Realty LLC Ballantyne. Canopy MLS as distributed by MLS GRID
- $269,9003 bd2 ba1.3k sqft424 Kimbrook Ct, Rock Hill, SC 29730For SaleMLS ID #4393701, Steve Metarelis, OfferPad Brokerage LLC. Canopy MLS as distributed by MLS GRID
- $284,5002 bd2 ba1.8k sqft2615 Maggie Ln, Rock Hill, SC 29730For SaleMLS ID #4394505, Gregory Faulcon, Faulcon & Associates Real Estate. Canopy MLS as distributed by MLS GRID
- $264,9002 bd3 ba1k sqft8221 Circle Tree Ln, Charlotte, NC 28277For SaleMLS ID #4344771, Robert Salmons, Entera Realty LLC. Canopy MLS as distributed by MLS GRID
- $279,9003 bd2 ba1.2k sqft2917 Dalecrest Dr, Charlotte, NC 28269For SaleMLS ID #4405641, Ky Moses, Howard Hanna Allen Tate Center City. Canopy MLS as distributed by MLS GRID
- $340,0003 bd2 ba1.3k sqft11407 Antebellum Dr, Charlotte, NC 28273For SaleMLS ID #4413607, Frankie Gonzalez, Gonzalez Realty. Canopy MLS as distributed by MLS GRID
- $282,7002 bd1 ba1k sqft325 Grover Moore Pl, Indian Trail, NC 28079For SaleMLS ID #4397789, Tiffany Johannes, RE/MAX Executive. Canopy MLS as distributed by MLS GRID
- $349,9003 bd2 ba1.2k sqft109 W Leroy St, Fort Mill, SC 29715For SaleMLS ID #4403602, Deborah Hooker, COMPASS. Canopy MLS as distributed by MLS GRID
- $260,0003 bd1 ba1.1k sqft4421 Knollcrest Dr, Charlotte, NC 28208For SaleMLS ID #4409172, Vicki Copeland, Keller Williams South Park. Canopy MLS as distributed by MLS GRID
- $274,9003 bd2 ba1.2k sqft1126 Claremont Rd, Charlotte, NC 28214For SaleMLS ID #4393516, Robert Salmons, Entera Realty LLC. Canopy MLS as distributed by MLS GRID
- $259,9993 bd1 ba975 sqft2545 Abelwood Rd, Charlotte, NC 28216For SaleMLS ID #4412842, Elisa Tyson, Nestlewood Realty, LLC. Canopy MLS as distributed by MLS GRID
- $259,9003 bd1 ba1k sqft3960 Bristol Dr, Charlotte, NC 28208For SaleMLS ID #4397608, Darcie Breazzano, Topaz Homes LLC. Canopy MLS as distributed by MLS GRID
- $300,0003 bd2 ba1.4k sqft6324 Grove Park Blvd, Charlotte, NC 28215For SaleMLS ID #4387347, Paula Villalva, Clifton Property Investment. Canopy MLS as distributed by MLS GRID
