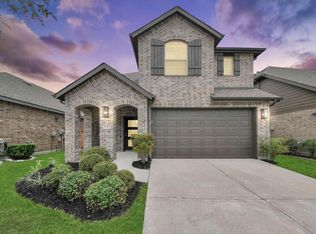
Step into this well-appointed two-story home that shows like a model, thoughtfully designed for comfortable everyday living and effortless entertaining. A welcoming entryway with elegant black staircase railings leads into a spacious foyer with a dedicated office nook. The open-concept layout seamlessly connects the family room, dining area, and designer kitchen, featuring a large granite island, stainless steel appliances, abundant cabinetry, light wood flooring throughout the living areas and bedrooms, tile flooring in all bathrooms, and no carpet. Upstairs, the open living area is currently used as a second living space and can easily be converted into a fourth bedroom. The spacious primary suite offers a large walk-in closet, while generous secondary bedrooms provide abundant natural light and storage. Relax on the patio overlooking the low-maintenance backyard. Enjoy Balmoral's resort-style lagoon, white sand beaches, clubhouse, fitness center, pool, parks, trails, and playground.
For sale
Price cut: $10K (8/2)
$340,000
12338 Clunie Pass Dr, Humble, TX 77346
3beds
1,926sqft
Single Family Residence
Built in 2020
4,800 Square Feet Lot
$334,800 Zestimate®
$177/sqft
$152/mo HOA
What's special
Stainless steel appliancesDining areaFamily roomLarge granite islandLarge walk-in closetDesigner kitchenSpacious primary suite
- 33 days |
- 84 |
- 10 |
Zillow last checked:
Listing updated:
Listed by:
Nikki Nguyen TREC #0599249 713-876-2253,
Coldwell Banker Realty - Memorial Office
Source: HAR,MLS#: 12833079
Facts & features
Interior
Bedrooms & bathrooms
- Bedrooms: 3
- Bathrooms: 3
- Full bathrooms: 2
- 1/2 bathrooms: 1
Primary bedroom
- Level: Second
- Area: 195
- Dimensions: 15 X 13
Bedroom
- Level: Second
- Area: 132
- Dimensions: 11 X 12
Bedroom
- Level: Second
- Area: 120
- Dimensions: 12 X 10
Dining room
- Level: First
- Area: 117
- Dimensions: 13 X 9
Other
- Level: Second
- Area: 289
- Dimensions: 17 X 17
Kitchen
- Level: First
- Area: 143
- Dimensions: 13 X 11
Living room
- Level: First
- Area: 225
- Dimensions: 15 X 15
Heating
- Electric
Cooling
- Ceiling Fan(s), Electric
Appliances
- Included: Disposal, Dryer, Refrigerator, Washer, Gas Oven, Microwave, Gas Cooktop, Dishwasher
- Laundry: Electric Dryer Hookup, Gas Dryer Hookup, Washer Hookup
Features
- 3 Bedrooms Up, All Bedrooms Up, Primary Bed - 2nd Floor, Walk-In Closet(s)
- Flooring: Engineered Hardwood, Tile
- Windows: Insulated/Low-E windows
Interior area
- Total structure area: 1,926
- Total interior livable area: 1,926 sqft
Property
Parking
- Total spaces: 2
- Parking features: Attached
- Attached garage spaces: 2
Features
- Stories: 2
- Fencing: Back Yard
Lot
- Size: 4,800 Square Feet
- Features: Back Yard, Subdivided, 0 Up To 1/4 Acre
Details
- Parcel number: 1397690020040
Construction
Type & style
- Home type: SingleFamily
- Architectural style: Traditional
- Property subtype: Single Family Residence
Materials
- Brick, Cement Siding
- Foundation: Slab
- Roof: Composition
Condition
- New construction: No
- Year built: 2020
Utilities & green energy
- Water: Water District
Green energy
- Energy efficient items: HVAC, HVAC>13 SEER
Community & HOA
Community
- Subdivision: Balmoral
HOA
- Has HOA: Yes
- Amenities included: Clubhouse, Dog Park, Playground, Pool
- HOA fee: $1,823 annually
Location
- Region: Humble
Financial & listing details
- Price per square foot: $177/sqft
- Tax assessed value: $303,941
- Annual tax amount: $10,259
- Date on market: 7/14/2026
- Listing terms: Cash,Conventional,FHA,VA Loan
- Ownership: Full Ownership
- Road surface type: Concrete
Estimated market value
$334,800
$318,000 - $352,000
$2,503/mo
Price history
| Date | Event | Price |
|---|---|---|
| 8/2/2026 | Price change | $340,000-2.9%$177/sqft |
Source:  HAR #12833079 Report a problem HAR #12833079 Report a problem | ||
| 7/14/2026 | Listed for sale | $350,000$182/sqft |
Source: HAR #12833079 Report a problem | ||
Public tax history
| Year | Property taxes | Tax assessment |
|---|---|---|
| 2025 | $2,358 -2.7% | $303,941 -4.7% |
| 2024 | $2,423 +13.5% | $318,851 -3.4% |
| 2023 | $2,135 +7.2% | $330,177 +8.2% |
| 2022 | $1,993 | $305,214 +20.3% |
| 2021 | -- | $253,745 +468.4% |
| 2020 | $406 +81.5% | $44,640 +84.5% |
| 2019 | $224 | $24,192 |
Find assessor info on the county website
Monthly payment
Est. payment
Payment breakdown
Explore the cost of this home by adjusting the details. Changes won't be saved.Climate risks
Neighborhood: Balmoral
Nearby schools
GreatSchools rating
- 9/10Groves Elementary SchoolGrades: PK-5Distance: 1.1 mi
- 6/10Westlake MiddleGrades: 6-8Distance: 0.8 mi
- 5/10Summer Creek High SchoolGrades: 9-12Distance: 1.7 mi
Schools provided by the listing agent
- Elementary: Centennial Elementary School (Humble)
- Middle: Lake Houston Middle School (Humble)
- High: Summer Creek High School
Source: HAR. This data may not be complete. We recommend contacting the local school district to confirm school assignments for this home.
- $348,5004 bd3 ba2.3k sqft12334 Clunie Pass Dr, Humble, TX 77346Off Market
- $325,5003 bd2 ba2.1k sqft12342 Clunie Pass Dr, Humble, TX 77346Off Market
- $351,4004 bd3 ba2.2k sqft12330 Clunie Pass Dr, Humble, TX 77346Off Market
- $361,3003 bd2 ba1.6k sqft15779 Cairnwell Bend Dr, Humble, TX 77346Off Market
- $416,5005 bd3 ba2.6k sqft12307 Glen Feshie Ln, Humble, TX 77346Off Market
- $309,9003 bd2 ba1.6k sqft12339 Clunie Pass Dr, Humble, TX 77346Off Market
- $316,7003 bd2 ba2.4k sqft12335 Clunie Pass Dr, Humble, TX 77346Off Market
- $317,0003 bd2 ba1.5k sqft15775 Cairnwell Bend Dr, Humble, TX 77346For Sale
A local agent can set up tours, give advice and negotiate with sellers.
A local lender can help you make sure your offer is ready when you are.
Similar homes
- $364,9003 bd3 ba2.3k sqft15746 Highlands Cove Dr, Humble, TX 77346For Sale
 MLS ID #10601509, Jared English, Congress Realty, Inc.. HAR
 - $317,0003 bd2 ba1.5k sqft15775 Cairnwell Bend Dr, Humble, TX 77346For Sale
 MLS ID #34149861, Terry Ely, Realm Real Estate Professionals - Katy. HAR
 - $349,9004 bd2 ba2.2k sqft15843 McKinley Green Dr, Humble, TX 77346For Sale
 MLS ID #34920735, Noah Seay, Douglas Elliman Real Estate. HAR
 - $--4 bd3 ba2.1k sqft12811 Gallowhill Dr, Humble, TX 77346Auction
 Auction.com 2
 - $330,0003 bd2 ba2k sqft15634 Beltie Dr, Humble, TX 77346For SaleMLS ID #9475575, Elyssin Corona, Delcor International Realty. HAR
- $350,0003 bd3 ba2.2k sqft12322 Sabine Point Dr, Humble, TX 77346For SaleMLS ID #23635021, Teresa Boudreaux, Jane Byrd Properties International LLC. HAR
- $335,0003 bd2 ba2.1k sqft15606 Baronial Castle Dr, Humble, TX 77346For SaleMLS ID #76628681, Ashley Alexander, Peak Real Estate. HAR
- $335,0003 bd2 ba1.9k sqft15430 Royce Holly Dr, Humble, TX 77346For SaleMLS ID #56950097, Joseph Garcia, MOVE HOUSTON REAL ESTATE. HAR
- $349,9004 bd2 ba2k sqft11935 Radura Rd, Humble, TX 77346For SaleMLS ID #32647747, Hannelise Blease, Coldwell Banker Realty - The Woodlands. HAR
- $325,0003 bd2 ba1.8k sqft12542 Sabine Point Dr, Humble, TX 77346For SaleMLS ID #57305441, Peter Royster, CB&A, Realtors. HAR
- $390,0004 bd2 ba2.2k sqft12019 Delwood Terrace Dr, Humble, TX 77346For SaleMLS ID #14548229, Michael O'Neal, Keller Williams Realty Northeast. HAR
- $345,0003 bd2 ba1.8k sqft11922 Radura Rd, Humble, TX 77346For SaleMLS ID #74811567, Rachel Hong, Houskor Realty &Management,LLC. HAR
- $307,9003 bd2 ba1.8k sqft15747 Harding Bend Dr, Humble, TX 77346For SaleMLS ID #44674596, Leila Hays, Weichert, Realtors - The Murray Group. HAR
- $375,0004 bd3 ba2.1k sqft15782 Cairnwell Bend Dr, Humble, TX 77346For SaleMLS ID #45884473, Yesenia Cavazos, Alliance Properties. HAR
- $375,0004 bd3 ba2.1k sqft11927 Clearview Cove Dr, Humble, TX 77346For SaleMLS ID #10725583, Robin Curtis, Exit Realty 360. HAR
- $325,0003 bd2 ba1.8k sqft15414 Kirkdell Bend Dr, Humble, TX 77346For SaleMLS ID #40587998, Rhonda Soto, Walzel Properties - Corporate Office. HAR
- $305,0003 bd2 ba1.5k sqft15703 Harding Bend Dr, Humble, TX 77346For SaleMLS ID #34343373, James Polomsky, Red Door Realty & Associates. HAR
- $314,0003 bd3 ba1.6k sqft12310 Upper Mar Dr, Humble, TX 77346For SaleMLS ID #62081900, Natacha Vera, La Rosa Realty Texas LLC. HAR
- $335,0004 bd3 ba2.5k sqft15419 FORMASTON DR, Humble, TX 77346For Sale
 MLS ID #2001441, Jason Gutierrez TREC #606443, BHHS Don Johnson Realtors - SA. LERA MLS
 - $369,0004 bd3 ba2.2k sqft16323 Tulipan Spring Trl, Humble, TX 77346For SaleMLS ID #5717931, Jenny Portillo, LPT Realty, LLC. HAR
