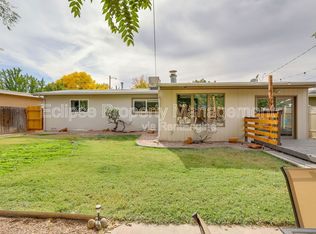
Nestled in one of the North area's most convenient pockets just off 12th Street, this enchanting bungalow has been lovingly cared for through the years and is now ready to welcome its next chapter. From the moment you arrive, the established landscaping and mature trees set a warm, inviting tone — a home that feels rooted, peaceful, and unmistakably welcoming. Step inside and you're greeted by an abundance of natural light pouring through generous windows, illuminating the rich hardwood floors that flow throughout the main living spaces. The living room is the heart of the home, a sun-drenched space perfect for quiet mornings with coffee or lively evenings with friends. The kitchen offers plenty of room to cook and gather. Bedrooms are well-proportioned, each enjoying the same beautiful natural light and hardwood flooring that defines the rest of the house. Outside, the established landscaping truly shines. Mature plantings and shaded sitting areas create a private retreat for gardening, entertaining, or simply unwinding after a long day. Whether you're hosting a summer barbecue or enjoying a quiet evening under the stars, the outdoor space delivers. Location is everything, and this home delivers — tucked just off 12th Street, you're minutes from shopping, dining, parks, and everyday conveniences, yet far enough to enjoy a quiet neighborhood feel. This is a rare opportunity to own a well-loved home that blends classic charm, natural beauty, and everyday practicality. Don't miss your chance to see this North-area gem — schedule your showing today.
Pending
Price cut: $9.5K (7/17)
$339,500
1234 Bonito Ave, Grand Junction, CO 81506
3beds
1baths
1,155sqft
:
Get pre-qualifiedN/A
Single Family Residence
Built in 1955
6,969 Square Feet Lot
$-- Zestimate®
$294/sqft
$-- HOA
What's special
- 29 days |
- 449 |
- 35 |
Zillow last checked:
Listing updated:
Listed by:
ANNA DERBY - ANNA AND ASSOCIATES 970-260-8362,
RE/MAX 4000, INC
Source: GJARA,MLS#: 20263055
Facts & features
Interior
Bedrooms & bathrooms
- Bedrooms: 3
- Bathrooms: 1
Rooms
- Room types: None
Primary bedroom
- Level: Main
- Dimensions: 11.5 x 13.7
Bedroom 2
- Level: Main
- Dimensions: 11.5 x 9.6
Bedroom 3
- Level: Main
- Dimensions: 11.5 x 10.8
Dining room
- Level: Main
- Dimensions: 9.11 x 9.3
Family room
- Dimensions: 0
Kitchen
- Level: Main
- Dimensions: 10.4 x 11.2
Laundry
- Level: Main
- Dimensions: 8.5 x 6.6
Living room
- Level: Main
- Dimensions: 11.4 x 12.7
Heating
- Forced Air
Cooling
- Evaporative Cooling
Appliances
- Included: Dishwasher, Electric Oven, Electric Range, Refrigerator
- Laundry: Laundry Room
Features
- Granite Counters, Kitchen/Dining Combo, Main Level Primary, Window Treatments
- Flooring: Carpet, Hardwood
- Windows: Window Coverings
- Basement: Crawl Space
- Has fireplace: No
- Fireplace features: None
Interior area
- Total structure area: 1,155
- Total interior livable area: 1,155 sqft
Video & virtual tour
Property
Parking
- Total spaces: 1
- Parking features: Attached, Garage
- Attached garage spaces: 1
Accessibility
- Accessibility features: None
Features
- Stories: 1
- Patio & porch: Covered, Open, Patio
- Exterior features: None, Sprinkler/Irrigation
- Fencing: Full
Lot
- Size: 6,969 Square Feet
- Dimensions: 0.16
- Features: Cleared, Landscaped, Mature Trees, Sprinkler System
Details
- Parcel number: 294501302010
- Zoning description: Residential
Construction
Type & style
- Home type: SingleFamily
- Architectural style: Ranch
- Property subtype: Single Family Residence
Materials
- Stucco, Wood Frame
- Roof: Asphalt,Composition
Condition
- Year built: 1955
- Major remodel year: 2010
Utilities & green energy
- Sewer: Connected
- Water: Public
Community & HOA
Community
- Subdivision: Eagleton
HOA
- Has HOA: No
- Services included: None
Location
- Region: Grand Junction
- Elevation: 4600
Financial & listing details
- Price per square foot: $294/sqft
- Tax assessed value: $330,930
- Annual tax amount: $1,134
- Date on market: 6/25/2026
- Road surface type: Paved
Estimated market value
Not available
Estimated sales range
Not available
Not available
Price history
| Date | Event | Price |
|---|---|---|
| 7/24/2026 | Pending sale | $339,500$294/sqft |
Source: GJARA #20263055 Report a problem | ||
| 7/17/2026 | Price change | $339,500-2.7%$294/sqft |
Source: GJARA #20263055 Report a problem | ||
| 7/11/2026 | Listed for sale | $349,000$302/sqft |
Source: GJARA #20263055 Report a problem | ||
| 6/29/2026 | Pending sale | $349,000$302/sqft |
Source: GJARA #20263055 Report a problem | ||
| 6/25/2026 | Listed for sale | $349,000+111.5%$302/sqft |
Source: GJARA #20263055 Report a problem | ||
| 8/30/2025 | Listing removed | $1,750$2/sqft |
Source: Zillow Rentals Report a problem | ||
| 8/7/2025 | Price change | $1,750-2.8%$2/sqft |
Source: Zillow Rentals Report a problem | ||
| 7/24/2025 | Price change | $1,800-5.3%$2/sqft |
Source: Zillow Rentals Report a problem | ||
| 6/19/2025 | Listed for rent | $1,900+5.6%$2/sqft |
Source: Zillow Rentals Report a problem | ||
| 9/12/2024 | Listing removed | $1,800$2/sqft |
Source: Zillow Rentals Report a problem | ||
| 6/13/2024 | Listed for rent | $1,800+38.5%$2/sqft |
Source: Zillow Rentals Report a problem | ||
| 5/6/2019 | Listing removed | $1,300$1/sqft |
Source: Freedom Property Management Report a problem | ||
| 4/17/2019 | Listed for rent | $1,300$1/sqft |
Source: Freedom Property Mgmt., LLC Report a problem | ||
| 4/24/2017 | Sold | $165,000+5.2%$143/sqft |
Source: GJARA #20171034 Report a problem | ||
| 11/7/2016 | Listing removed | $156,900$136/sqft |
Source: Coldwell Banker Distinctive Properties #682500 Report a problem | ||
| 11/5/2016 | Price change | $156,900-1.9%$136/sqft |
Source: Coldwell Banker Distinctive Properties #682500 Report a problem | ||
| 9/20/2016 | Price change | $159,900-3.1%$138/sqft |
Source: Coldwell Banker Distinctive Properties #682500 Report a problem | ||
| 9/13/2016 | Price change | $165,000-2.9%$143/sqft |
Source: Coldwell Banker Distinctive Properties #682500 Report a problem | ||
| 8/18/2016 | Price change | $169,999+0.1%$147/sqft |
Source: Coldwell Banker Distinctive Properties #682500 Report a problem | ||
| 8/11/2016 | Pending sale | $169,900$147/sqft |
Source: Coldwell Banker Distinctive Properties #682500 Report a problem | ||
| 6/21/2016 | Price change | $169,900-0.1%$147/sqft |
Source: Coldwell Banker Distinctive Properties #682500 Report a problem | ||
| 6/18/2016 | Listed for sale | $170,000-5.5%$147/sqft |
Source: Coldwell Banker Distinctive Properties #682500 Report a problem | ||
| 6/11/2010 | Listing removed | $179,900$156/sqft |
Source: RE/MAX 4000 INC #639509 Report a problem | ||
| 4/2/2010 | Listed for sale | $179,900+40%$156/sqft |
Source: RE/MAX 4000 INC #639509 Report a problem | ||
| 12/2/2004 | Sold | $128,500+12.7%$111/sqft |
Source: Public Record Report a problem | ||
| 10/2/2002 | Sold | $114,000+5.7%$99/sqft |
Source: Public Record Report a problem | ||
| 5/7/2001 | Sold | $107,900+15.4%$93/sqft |
Source: Public Record Report a problem | ||
| 7/1/1999 | Sold | $93,500$81/sqft |
Source: Public Record Report a problem | ||
Public tax history
| Year | Property taxes | Tax assessment |
|---|---|---|
| 2025 | $1,134 +9.1% | $23,330 +24.4% |
| 2024 | $1,039 +9.9% | $18,760 -3.5% |
| 2023 | $946 -0.4% | $19,450 +44.2% |
| 2022 | $950 +15.7% | $13,490 -2.7% |
| 2021 | $821 | $13,870 +12.9% |
| 2020 | $821 +16.9% | $12,280 -0.7% |
| 2019 | $702 | $12,370 +22.2% |
| 2018 | $702 +17.2% | $10,120 |
| 2017 | $599 | $10,120 +4% |
| 2016 | $599 -1.5% | $9,730 |
| 2015 | $608 +8% | $9,730 +7.3% |
| 2014 | $563 | $9,070 |
| 2013 | -- | $9,070 -16.1% |
| 2012 | $636 | $10,810 |
| 2011 | -- | $10,810 -20.7% |
| 2010 | -- | $13,630 |
| 2009 | -- | $13,630 +22.2% |
| 2008 | $706 -7.7% | $11,150 |
| 2007 | $765 +17.4% | $11,150 +18.2% |
| 2006 | $651 -8.4% | $9,430 |
| 2005 | $710 +12.6% | $9,430 +6.1% |
| 2004 | $631 -15.4% | $8,890 -13% |
| 2003 | $746 +32.2% | $10,220 +24.8% |
| 2002 | $564 -15.1% | $8,190 -6.2% |
| 2001 | $665 | $8,730 |
Find assessor info on the county website
Monthly payment
Est. payment
Payment breakdown
Explore the cost of this home by adjusting the details. Changes won't be saved.Climate risks
Neighborhood: 81506
Nearby schools
GreatSchools rating
- 8/10Tope Elementary SchoolGrades: PK-5Distance: 0.7 mi
- 5/10West Middle SchoolGrades: 6-8Distance: 1.4 mi
- 5/10Grand Junction High SchoolGrades: 9-12Distance: 1.1 mi
Schools provided by the listing agent
- Elementary: Tope
- Middle: West
- High: Grand Junction
Source: GJARA. This data may not be complete. We recommend contacting the local school district to confirm school assignments for this home.
- $366,7003 bd1 ba1.5k sqft1228 Bonito Ave, Grand Junction, CO 81506Off Market
- $367,2003 bd2 ba1.4k sqft1240 Bonito Ave, Grand Junction, CO 81506Off Market
- $404,0004 bd2 ba1.2k sqft1224 Bonito Ave, Grand Junction, CO 81506Off Market

- $363,1003 bd2 ba1.5k sqft1242 Bonito Ave, Grand Junction, CO 81506Off Market
- $329,6003 bd1 ba1.2k sqft1235 Bonito Ave, Grand Junction, CO 81506Off Market
- $326,9003 bd1 ba1.2k sqft1231 Bonito Ave, Grand Junction, CO 81506Off Market
- $155,9202 bd1 ba1.7k sqft3045 N 13th St, Grand Junction, CO 81506Off Market
- $340,1003 bd1 ba1k sqft1241 Bonito Ave, Grand Junction, CO 81506Off Market
A local agent can set up tours, give advice and negotiate with sellers.
A local lender can help you make sure your offer is ready when you are.
Similar homes
- $365,0003 bd2 ba1.4k sqft2601 Bookcliff Ave, Grand Junction, CO 81501For Sale
 MLS ID #20261961, JULIE BUTHERUS, RE/MAX 4000, INC. GJARA
 - $350,0003 bd1 ba1.1k sqft2280 Linda Ln, Grand Junction, CO 81501For Sale
 MLS ID #20263378, CHELSEY KRIBBS, RE/MAX RISE UP. GJARA
 - $360,0003 bd2 ba1.1k sqft576 N 25th St, Grand Junction, CO 81501For Sale
 MLS ID #20263316, MANDY HARTER, RE/MAX 4000, INC. GJARA
 - $362,5004 bd2 ba1.4k sqft615 W Indian Creek Dr, Grand Junction, CO 81506For Sale
 MLS ID #20262824, SHANNON SNEDDON, RE/MAX 4000, INC. GJARA
 - $399,9993 bd2 ba1.3k sqft2815 Meade Ct, Grand Junction, CO 81506For SaleMLS ID #20262998, THE SHAFER TEAM - BEN BRADY, COLDWELL BANKER DISTINCTIVE PROPERTIES. GJARA
- $386,5003 bd2 ba1.2k sqft170 Mesa Ave, Grand Junction, CO 81501For SaleMLS ID #20263121, JOHN DUFFY, BRAY REAL ESTATE. GJARA
- $375,0003 bd2 ba1.3k sqft3152 Travee Ct, Grand Junction, CO 81504For SaleMLS ID #20263595, KAITLIN VANROOSENDAAL, REALTY ONE GROUP WESTERN SLOPE. GJARA
- $355,0004 bd3 ba1.6k sqft2905 North Ct, Grand Junction, CO 81504For SaleMLS ID #20263167, SUMMER OLSEN, REALTY ONE GROUP WESTERN SLOPE. GJARA
- $339,9003 bd1 ba1k sqft1131 Grand Ave, Grand Junction, CO 81501For SaleMLS ID #20261359, THE DANNY KUTA TEAM, RE/MAX 4000, INC. GJARA
- $305,0003 bd1 ba912 sqft404 N 25th St, Grand Junction, CO 81501For SaleMLS ID #20261580, REGINA STOUT, KELLER WILLIAMS COLORADO WEST REALTY. GJARA
- $365,9003 bd2 ba1.4k sqft583 Serenade Ct, Grand Junction, CO 81504For SaleMLS ID #20262926, MICHELLE RENSTROM, STUDT REALTY, LLC/MB. GJARA
- $349,0003 bd1 ba1.1k sqft181 1/2 Edlun Rd, Grand Junction, CO 81503For SaleMLS ID #20261315, ANNA DERBY - ANNA AND ASSOCIATES, RE/MAX 4000, INC. GJARA
- $355,0003 bd2 ba1.1k sqft3096 Silver Crest Trl, Grand Junction, CO 81504For SaleMLS ID #20263017, JOHNNA LANGLEY, REAL BROKER, LLC DBA REAL. GJARA
- $327,5002 bd1 ba1k sqft2035 Bunting Ave, Grand Junction, CO 81501For SaleMLS ID #20262682, DESIREE GARCIA, BRAY REAL ESTATE. GJARA
- $389,0003 bd2 ba1.2k sqft638 Hudsons Bay Ct, Grand Junction, CO 81504For SaleMLS ID #20263523, CORD ADAMS, CENTURY 21 ELEVATED REAL ESTATE. GJARA
- $369,9003 bd2 ba1.3k sqft571 E Greenfield Cir, Grand Junction, CO 81504For SaleMLS ID #20263068, ROCKY CASTILLO, HOMESMART REALTY PARTNERS. GJARA
- $325,0002 bd1 ba1.2k sqft483 Dodge Ct, Grand Junction, CO 81504For SaleMLS ID #20263289, HANNAH VANNEST, HUMMEL REAL ESTATE. GJARA
- $369,9002 bd3 ba1.4k sqft2510 Springside Ct Unit C, Grand Junction, CO 81506For SaleMLS ID #20262587, PAULA ROHR, BERKSHIRE HATHAWAY HOMESERVICES COLORADO PROPERTIES. GJARA
- $315,0002 bd2 ba948 sqft653 1/2 25th Rd, Grand Junction, CO 81505For SaleMLS ID #20262905, RYAN GOODMAN, EXP REALTY, LLC. GJARA
- $311,0003 bd2 ba1.1k sqft576-31 3/4 Rd, Grand Junction, CO 81504For SaleMLS ID #20263386, PAM OLSON, RE/MAX 4000, INC. GJARA
