*MULTIPLE OFFERS ALL OFFERS DUE 9/13 @ 8:30PM* Incredibly clean, well maintained, and extensively updated brick ranch in a fantastic Dearborn location! Featuring 3 bedrooms, 2 full baths, and just minutes from The Hill, parks, schools, dining, and everything Dearborn has to offer, this home is truly move-in ready! Step inside to a bright, spacious open floor plan featuring beautiful hardwood floors and fresh paint throughout. The gourmet eat-in kitchen is the true heart of the home, showcasing granite countertops, newer stainless steel appliances, abundant custom cabinetry with convenient pull-outs, and plenty of space for dining and gathering. Three spacious bedrooms and a a full bath complete the main level, while the fully finished basement adds an incredible amount of additional living space with a large second living room, 4th bedroom with walk-in closet, and a second full bathroom—perfect for guests, a home office, or extended living. Outside, enjoy a fenced backyard with a dedicated garden area and plenty of room to relax, entertain, or play. Updated, spotless, and ideally located—this is the Dearborn brick ranch you've been waiting for. Appliances included. Newer roof, furnace, AC & HWT. Schedule your showing today!
Pending
$300,000
1234 Linden St, Dearborn, MI 48124
3beds
2,000sqft
Single Family Residence
Built in 1954
6,534 Square Feet Lot
$300,500 Zestimate®
$150/sqft
$-- HOA
What's special
Fenced backyardFully finished basementDedicated garden areaExtensively updated brick ranchFresh paint throughoutBeautiful hardwood floorsThree spacious bedrooms
- 7 days
- 1,896
- 103
Zillow last checked:
Listing updated:
Listed by:
Victoria Camaj 734-486-5540,
Providence Properties, Realty & Management 734-486-5540
Source: MiRealSource,MLS#: 50221264 Originating MLS: Southeastern Border Association of REALTORS
Originating MLS: Southeastern Border Association of REALTORSFacts & features
Interior
Bedrooms & bathrooms
- Bedrooms: 3
- Bathrooms: 2
- Full bathrooms: 2
Bedroom 1
- Level: Entry
- Area: 168
- Dimensions: 14 x 12
Bedroom 2
- Level: Entry
- Area: 110
- Dimensions: 10 x 11
Bedroom 3
- Level: Entry
- Area: 110
- Dimensions: 10 x 11
Bathroom 1
- Level: Entry
- Area: 42
- Dimensions: 6 x 7
Bathroom 2
- Level: Basement
- Area: 130
- Dimensions: 10 x 13
Kitchen
- Level: Entry
- Area: 180
- Dimensions: 12 x 15
Living room
- Level: Entry
- Area: 285
- Dimensions: 19 x 15
Heating
- Forced Air, Natural Gas
Cooling
- Ceiling Fan(s), Central Air
Appliances
- Included: Dishwasher, Disposal, Dryer, Microwave, Range/Oven, Refrigerator, Washer, Gas Water Heater
Features
- Walk-In Closet(s)
- Flooring: Hardwood
- Basement: Finished,Concrete
- Number of fireplaces: 1
- Fireplace features: Living Room
Interior area
- Total structure area: 2,112
- Total interior livable area: 2,000 sqft
- Finished area above ground: 1,100
- Finished area below ground: 900
Property
Parking
- Total spaces: 2
- Parking features: Detached
- Garage spaces: 2
Features
- Levels: One
- Stories: 1
- Frontage type: Road
- Frontage length: 50
Lot
- Size: 6,534 Square Feet
- Dimensions: 50 x 130
Details
- Parcel number: 320925304004
- Special conditions: Private
Construction
Type & style
- Home type: SingleFamily
- Architectural style: Ranch
- Property subtype: Single Family Residence
Materials
- Brick
- Foundation: Basement, Concrete Perimeter
Condition
- Year built: 1954
Utilities & green energy
- Sewer: Public Sanitary
- Water: Public
Community & HOA
Community
- Subdivision: Dearborn Farms Sub 1
HOA
- Has HOA: No
Location
- Region: Dearborn
Financial & listing details
- Price per square foot: $150/sqft
- Tax assessed value: $99,500
- Annual tax amount: $2,594
- Date on market: 9/9/2026
- Cumulative days on market: 8 days
- Listing agreement: Exclusive Right To Sell
- Listing terms: Cash,Conventional,FHA,VA Loan
Estimated market value
$300,500
$285,000 - $316,000
$1,781/mo
Price history
| Date | Event | Price |
|---|---|---|
| 9/16/2026 | Pending sale | $300,000$150/sqft |
Source:  MiRealSource #50221264 Report a problem MiRealSource #50221264 Report a problem | ||
| 9/9/2026 | Listed for sale | $300,000+177.8%$150/sqft |
Source: MiRealSource #50221264 Report a problem | ||
| 8/5/1997 | Sold | $108,000$54/sqft |
Source: Public Record Report a problem | ||
Public tax history
| Year | Property taxes | Tax assessment |
|---|---|---|
| 2025 | -- | $99,500 +9.7% |
| 2024 | -- | $90,700 +26.9% |
| 2023 | -- | $71,500 +11.5% |
| 2022 | -- | $64,100 +9.4% |
| 2021 | -- | $58,600 |
| 2020 | $2,600 +3.9% | $58,600 +8.5% |
| 2019 | $2,501 | $54,000 +7.4% |
| 2018 | $2,501 | $50,300 +4.6% |
| 2017 | -- | $48,100 +1.1% |
| 2016 | -- | $47,600 +10.2% |
| 2015 | -- | $43,200 +13.4% |
| 2013 | $3,810 | $38,100 -15% |
| 2011 | -- | $44,800 -31.2% |
| 2008 | -- | $65,100 -8% |
| 2007 | -- | $70,750 |
| 2005 | -- | $70,750 +4% |
| 2003 | $2,518 | $68,050 |
Find assessor info on the county website
Monthly payment
Est. payment
Payment breakdown
Explore the cost of this home by adjusting the details. Changes won't be saved.Climate risks
Neighborhood: Snow Woods
Nearby schools
Schools provided by the listing agent
- District: Dearborn City School District
Source: MiRealSource. This data may not be complete. We recommend contacting the local school district to confirm school assignments for this home.
Similar homes
- $300,0003 bd2 ba1.8k sqft1500 Sherwood Ct, Dearborn, MI 48124For Sale
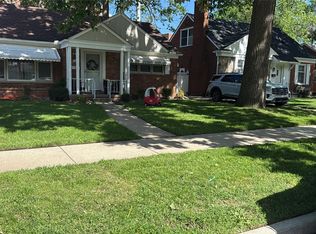
 MLS ID #20261053199, Samir Mahmood, The Virtual Realty Group. Realcomp II
 - $315,0003 bd2 ba2.1k sqft4211 Woodworth St, Dearborn, MI 48126For Sale
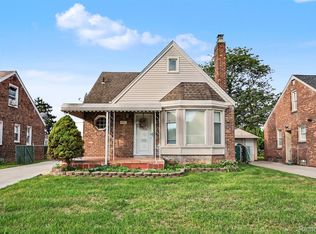 MLS ID #20261074727, Nick Jaafar, Keller Williams Legacy. Realcomp II
 - $314,9995 bd3 ba2k sqft4061 Calhoun St, Dearborn, MI 48126For Sale
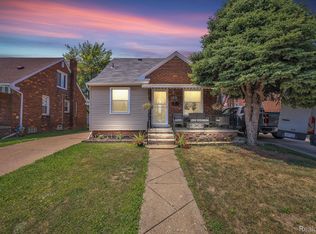 MLS ID #20261075007, Michael M Phillips, Keller Williams Legacy. Realcomp II
 - $--3 bd2 ba1.1k sqft3504 Williams St, Dearborn, MI 48124Auction
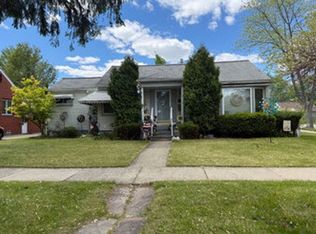 Auction.com 2
 - $249,9003 bd2 ba1.8k sqft3429 Croissant St, Dearborn, MI 48124For SaleMLS ID #20261069177, Andrea Fitzgerald, RE/MAX Leading Edge. Realcomp II
- $240,0003 bd1 ba1.7k sqft1649 Hollywood St, Dearborn, MI 48124For SaleMLS ID #20261068350, Hassan T Bazzi, Keller Williams Advantage. Realcomp II
- $299,0003 bd2 ba1.2k sqft22515 Gregory St, Dearborn, MI 48124For Sale
 MLS ID #26041367, Christie Brown, eXp Realty, LLC. MichRIC
 - $240,0003 bd1 ba1k sqft3637 Campbell St, Dearborn, MI 48124For SaleMLS ID #26048834, Dean Lundberg, Preferred, Realtors Ltd. MichRIC
- $325,0003 bd2 ba2.5k sqft21741 Edna St, Dearborn, MI 48124For SaleMLS ID #20261070887, Brian Newstone, RE/MAX Leading Edge. Realcomp II
- $305,0004 bd2 ba2.3k sqft4760 Curtis St, Dearborn, MI 48126For SaleMLS ID #20261071749, Abrahim Basri, Brookstone, Realtors LLC. Realcomp II
- $230,0003 bd2 ba1.5k sqft3306 Raymond Ave, Dearborn, MI 48124For SaleMLS ID #20261070925, Teodora Djourova, Clients First, REALTORS®. Realcomp II
- $259,0003 bd2 ba1.2k sqft22732 Madison St, Dearborn, MI 48124For SaleMLS ID #20261054898, Ali T Charara, Century 21 Curran & Oberski. Realcomp II
- $249,9003 bd1 ba1.8k sqft3310 Culver Ave, Dearborn, MI 48124For SaleMLS ID #20261054883, Mike Ayoub, RE/MAX Team 2000. Realcomp II
- $259,9003 bd1 ba1.5k sqft3413 Lincoln St, Dearborn, MI 48124For SaleMLS ID #26041205, Tyler Stipe, RE/MAX Platinum. MichRIC
- $249,9003 bd1 ba1.3k sqft3237 McKinley St, Dearborn, MI 48124For SaleMLS ID #20261073139, Ted B Easterly, RE/MAX Team 2000. Realcomp II
- $240,0004 bd2 ba2.1k sqft4020 Gertrude St, Dearborn Heights, MI 48125For SaleMLS ID #26049099, Louis Collura, Real Estate Info Centers. MichRIC
