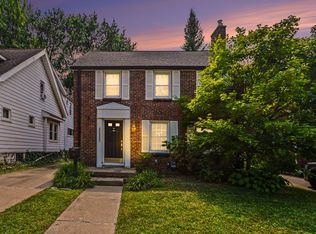
Welcome home to this charming 3-bedroom brick ranch located in the desirable Fordson Heights subdivision of Dearborn! Step inside to find an updated kitchen featuring beautiful granite countertops, newer cabinetry, and plenty of space for everyday living. The updated full bath offers a ceramic-tiled walk-in shower with a clean, modern look. The home also features an unfinished basement offering excellent potential for additional living space, recreation, storage, or a home gym. Outside, you'll find a detached garage and a fenced in yard. Conveniently located near shopping, dining, schools, parks, and major roadways, this home combines classic brick-ranch appeal with thoughtful interior updates. Great location and move-in ready—schedule your showing today!
Pending
$240,000
3637 Campbell St, Dearborn, MI 48124
3beds
1,025sqft
Single Family Residence
Built in 1961
4,356 Square Feet Lot
$236,300 Zestimate®
$234/sqft
$-- HOA
What's special
Detached garageFenced in yardClassic brick-ranch appealCeramic-tiled walk-in showerBeautiful granite countertopsUpdated kitchenNewer cabinetry
- 27 days
- 1,076
- 52
Zillow last checked:
Listing updated:
Listed by:
Dean Lundberg 734-718-2720,
Preferred, Realtors Ltd 734-459-6000
Source: MichRIC,MLS#: 26048834
Facts & features
Interior
Bedrooms & bathrooms
- Bedrooms: 3
- Bathrooms: 1
- Full bathrooms: 1
- Main level bedrooms: 3
Primary bedroom
- Level: Main
- Area: 140
- Dimensions: 10.00 x 14.00
Bedroom 2
- Level: Main
- Area: 90
- Dimensions: 9.00 x 10.00
Bedroom 3
- Level: Main
- Area: 110
- Dimensions: 10.00 x 11.00
Primary bathroom
- Level: Main
- Area: 56
- Dimensions: 8.00 x 7.00
Dining room
- Level: Main
- Area: 64
- Dimensions: 8.00 x 8.00
Kitchen
- Level: Main
- Area: 121
- Dimensions: 11.00 x 11.00
Living room
- Level: Main
- Area: 165
- Dimensions: 15.00 x 11.00
Heating
- Forced Air
Cooling
- Central Air
Appliances
- Included: Dishwasher, Disposal, Dryer, Microwave, Washer
- Laundry: Gas Dryer Hookup, In Basement, Washer Hookup
Features
- Ceiling Fan(s)
- Flooring: Ceramic Tile, Wood
- Windows: Window Treatments
- Basement: Full
- Has fireplace: No
Interior area
- Total structure area: 1,025
- Total interior livable area: 1,025 sqft
- Finished area below ground: 0
Property
Parking
- Total spaces: 2
- Parking features: Garage Faces Front, Detached
- Garage spaces: 2
Features
- Stories: 1
- Fencing: Chain Link,Full
Lot
- Size: 4,356 Square Feet
- Dimensions: 4356 sq ft
- Features: Sidewalk, Shrubs/Hedges
Details
- Parcel number: 320927330012
- Zoning description: Residential
Construction
Type & style
- Home type: SingleFamily
- Architectural style: Ranch
- Property subtype: Single Family Residence
Materials
- Brick
- Roof: Asphalt
Condition
- New construction: No
- Year built: 1961
Utilities & green energy
- Sewer: Public Sewer, Storm Sewer
- Water: Public
- Utilities for property: Phone Available, Natural Gas Available, Electricity Available, Cable Available, Phone Connected, Natural Gas Connected, Cable Connected
Community & HOA
Community
- Security: Carbon Monoxide Detector(s), Smoke Detector(s)
- Subdivision: Fordson Heights 1- Dearborn
Location
- Region: Dearborn
Financial & listing details
- Price per square foot: $234/sqft
- Tax assessed value: $54,509
- Annual tax amount: $2,727
- Date on market: 9/14/2026
- Listing terms: Cash,Conventional
- Electric utility on property: Yes
- Road surface type: Paved
Estimated market value
$236,300
$224,000 - $248,000
$1,773/mo
Price history
| Date | Event | Price |
|---|---|---|
| 9/29/2026 | Pending sale | $240,000$234/sqft |
Source:  MichRIC #26048834 Report a problem MichRIC #26048834 Report a problem | ||
| 9/14/2026 | Listed for sale | $240,000+100.2%$234/sqft |
Source: MichRIC #26048834 Report a problem | ||
| 10/5/1999 | Sold | $119,900$117/sqft |
Source: Public Record Report a problem | ||
Public tax history
| Year | Property taxes | Tax assessment |
|---|---|---|
| 2025 | -- | $99,100 +24% |
| 2024 | -- | $79,900 +8.3% |
| 2023 | -- | $73,800 +11.8% |
| 2022 | -- | $66,000 +7.1% |
| 2021 | -- | $61,600 |
| 2020 | $2,734 +3.9% | $61,600 +9.2% |
| 2019 | $2,630 | $56,400 +8.3% |
| 2018 | $2,630 | $52,100 +8.1% |
| 2017 | -- | $48,200 +5.7% |
| 2016 | -- | $45,600 +10.3% |
| 2015 | -- | $41,350 +1% |
| 2013 | $4,095 | $40,950 -12% |
| 2011 | -- | $46,550 -33.5% |
| 2008 | -- | $69,950 -5% |
| 2007 | -- | $73,650 |
| 2005 | -- | $73,650 +4% |
| 2003 | $2,312 -5.8% | $70,800 +22.3% |
| 2001 | $2,454 +3.2% | $57,895 +3.2% |
| 2000 | $2,379 | $56,100 |
Find assessor info on the county website
Monthly payment
Est. payment
Payment breakdown
Explore the cost of this home by adjusting the details. Changes won't be saved.Climate risks
Neighborhood: Southwest Outer Drive
Nearby schools
Schools provided by the listing agent
- Elementary: Whitmore-Bolles Elementary School
- Middle: Smith Middle School
- High: Edsel Ford High School
Source: MichRIC. This data may not be complete. We recommend contacting the local school district to confirm school assignments for this home.
Similar homes
- $255,0003 bd2 ba1.1k sqft24601 Carlysle St, Dearborn, MI 48124For Sale
 MLS ID #26052800, Robin Massey, North Shores Properties, LLC.. MichRIC
 - $239,9003 bd2 ba1.2k sqft24840 New York St, Dearborn, MI 48124For Sale

 MLS ID #20261066059, Sam Elrida, Keller Williams Legacy. Realcomp II
 - $210,0003 bd2 ba1k sqft3913 Vassar St, Dearborn Heights, MI 48125For Sale
 MLS ID #50219953, Margo Barron, Barron Realty, LLC. MiRealSource
 - $299,0003 bd2 ba1.2k sqft22515 Gregory St, Dearborn, MI 48124For Sale
 MLS ID #26041367, Christie Brown, eXp Realty, LLC. MichRIC
 - $189,9002 bd1 ba848 sqft2129 Geneva St, Dearborn, MI 48124For SaleMLS ID #20261067498, Michael M Phillips, Keller Williams Legacy. Realcomp II
- $239,9003 bd2 ba1.2k sqft204 Edgewood Pl, Ferndale, MI 48220For SaleMLS ID #20261081350, Jim Shaffer, Good Company. Realcomp II
- $279,9003 bd1 ba1.2k sqft451 N Waverly St, Dearborn, MI 48128For SaleMLS ID #26048550, John McArdle, Remerica Hometown One. MichRIC
- $259,9003 bd2 ba1.5k sqft1265 Elm St, Wyandotte, MI 48192For SaleMLS ID #50223988, Val Lancaster, Howard Hanna - Monroe. MiRealSource
- $265,0003 bd1 ba1k sqft25248 Hass St, Dearborn Heights, MI 48127For SaleMLS ID #26037078, Robin Massey, North Shores Properties, LLC.. MichRIC
- $149,9002 bd1 ba744 sqft24163 New York St, Dearborn, MI 48124For SaleMLS ID #50221374, Michelle Carey, Century 21 Professionals Sterling Heights. MiRealSource
- $200,0003 bd1 ba1.1k sqft7739 Rosedale Blvd, Allen Park, MI 48101For SaleMLS ID #20261078032, Hassan Makhzoum, Keller Williams Legacy. Realcomp II
- $224,9003 bd2 ba1.1k sqft24805 Midland Ave, Redford, MI 48239For SaleMLS ID #50224010, Kevin P. Brennan, Sine & Monaghan LLC. MiRealSource
- $219,0002 bd1 ba1k sqft15278 Cleveland Ave, Allen Park, MI 48101For SaleMLS ID #26048942, Susan Niethammer, RE/MAX Platinum. MichRIC
- $159,9003 bd1 ba980 sqft4672 Edgewood St, Dearborn Heights, MI 48125For SaleMLS ID #20261069677, Jessica Millerwise, MGR Real Estate. Realcomp II
- $250,0003 bd2 ba1.2k sqft1603 Michigan Blvd, Lincoln Park, MI 48146For SaleMLS ID #26044835, Amanda Trudeau, Remerica United Realty. MichRIC
- $229,0003 bd1 ba925 sqft14557 Michigan Blvd, Allen Park, MI 48101For SaleMLS ID #26037804, Savannah Murphy, Grapevine RealEstate Group LLC. MichRIC
- $220,0003 bd2 ba1.3k sqft15212 Orchard Ct, Romulus, MI 48174For SaleMLS ID #26051110, Woody Willis, 3DX Real Estate, LLC. MichRIC
- $269,0003 bd1 ba1.1k sqft9445 Highland Dr, Grosse Ile, MI 48138For SaleMLS ID #26048822, Trista Cortis-Redfield, Century 21 Riverpointe. MichRIC
- $235,0003 bd2 ba1.4k sqft9884 W Outer Dr, Detroit, MI 48223For SaleMLS ID #26029708, Zachary Hitch, KW Realty Living. MichRIC
- $183,0003 bd1 ba1.2k sqft5932 Colorado St, Romulus, MI 48174For SaleMLS ID #50223493, Deborah Lambrix, Real Estate One Monroe. MiRealSource
