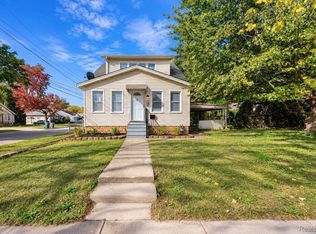
3 bedroom brick bungalow in clean, move in condition. New kitchen with SS appliances and quartz countertop included. Finished basement with rec room, carpet and TV area, laundry, and storage. New Furnace and Central Air in 2024. Fenced yard with sprinkler system. Don't miss this affordable bungalow.
Pending
Price cut: $10K (9/19)
$239,900
3237 McKinley St, Dearborn, MI 48124
3beds
1,396sqft
Single Family Residence
Built in 1943
5,227 Square Feet Lot
$-- Zestimate®
$172/sqft
$-- HOA
What's special
- 27 days
- 1,485
- 100
Zillow last checked:
Listing updated:
Listed by:
Ted B Easterly 313-561-0900,
RE/MAX Team 2000 313-561-0900,
Adam Easterly 313-561-0900,
RE/MAX Team 2000
Source: Realcomp II,MLS#: 20261073139
Facts & features
Interior
Bedrooms & bathrooms
- Bedrooms: 3
- Bathrooms: 1
- Full bathrooms: 1
Bedroom
- Level: Entry
- Area: 99
- Dimensions: 9 X 11
Bedroom
- Level: Entry
- Area: 99
- Dimensions: 11 X 9
Bedroom
- Level: Second
- Area: 165
- Dimensions: 11 X 15
Other
- Level: Entry
- Area: 42
- Dimensions: 7 X 6
Family room
- Level: Basement
- Area: 299
- Dimensions: 23 X 13
Kitchen
- Level: Entry
- Area: 144
- Dimensions: 16 X 9
Laundry
- Level: Basement
- Area: 110
- Dimensions: 10 X 11
Living room
- Level: Entry
- Area: 168
- Dimensions: 14 X 12
Heating
- Forced Air, Natural Gas
Cooling
- Central Air
Appliances
- Included: Dishwasher, Disposal, Free Standing Electric Range, Free Standing Refrigerator, Microwave
- Laundry: Gas Dryer Hookup, Laundry Room, Washer Hookup
Features
- Basement: Finished,Full
- Has fireplace: No
Interior area
- Total interior livable area: 1,396 sqft
- Finished area above ground: 1,096
- Finished area below ground: 300
Property
Parking
- Total spaces: 2
- Parking features: Two Car Garage, Detached, Electricityin Garage, Garage Door Opener
- Garage spaces: 2
Features
- Levels: One And One Half
- Stories: 1.5
- Entry location: GroundLevelwSteps
- Patio & porch: Porch
- Exterior features: Awnings
- Pool features: None
- Fencing: Back Yard
Lot
- Size: 5,227 Square Feet
- Dimensions: 40 x 125
Details
- Parcel number: 32820928414012
- Special conditions: Short Sale No,Standard
Construction
Type & style
- Home type: SingleFamily
- Architectural style: Bungalow
- Property subtype: Single Family Residence
Materials
- Brick
- Foundation: Basement, Block
Condition
- New construction: No
- Year built: 1943
Utilities & green energy
- Electric: Circuit Breakers
- Sewer: Public Sewer
- Water: Public
- Utilities for property: Above Ground Utilities
Community & HOA
Community
- Subdivision: MONROE BLVD-DBN
HOA
- Has HOA: No
Location
- Region: Dearborn
Financial & listing details
- Price per square foot: $172/sqft
- Tax assessed value: $51,565
- Annual tax amount: $2,579
- Date on market: 9/11/2026
- Cumulative days on market: 27 days
- Listing agreement: Exclusive Right To Sell
- Listing terms: Cash,Conventional,FHA,Va Loan
Estimated market value
Not available
Estimated sales range
Not available
Not available
Price history
| Date | Event | Price |
|---|---|---|
| 9/25/2026 | Pending sale | $239,900$172/sqft |
Source:  Realcomp II #20261073139 Report a problem Realcomp II #20261073139 Report a problem | ||
| 9/19/2026 | Price change | $239,900-4%$172/sqft |
Source: Realcomp II #20261073139 Report a problem | ||
| 9/11/2026 | Listed for sale | $249,900+204.8%$179/sqft |
Source: Realcomp II #20261073139 Report a problem | ||
| 4/15/2013 | Sold | $82,000$59/sqft |
Source:  MiRealSource #31138743 Report a problem MiRealSource #31138743 Report a problem | ||
Public tax history
| Year | Property taxes | Tax assessment |
|---|---|---|
| 2025 | -- | $80,000 +13.2% |
| 2024 | -- | $70,700 +8.4% |
| 2023 | -- | $65,200 +6.5% |
| 2022 | -- | $61,200 +6.1% |
| 2021 | -- | $57,700 |
| 2020 | $2,586 +3.9% | $57,700 +12% |
| 2019 | $2,488 | $51,500 +4.9% |
| 2018 | $2,488 | $49,100 +6.7% |
| 2017 | -- | $46,000 +3.6% |
| 2016 | -- | $44,400 +9.8% |
| 2015 | -- | $40,450 +6.2% |
| 2013 | $3,810 | $38,100 -12% |
| 2011 | -- | $43,300 -33.4% |
| 2008 | -- | $65,050 -5% |
| 2007 | -- | $68,450 |
| 2005 | -- | $68,450 +4% |
| 2003 | $1,852 -5.8% | $65,800 +41.9% |
| 2001 | $1,965 +3.2% | $46,361 +3.2% |
| 2000 | $1,905 | $44,923 |
Find assessor info on the county website
Monthly payment
Est. payment
Payment breakdown
Explore the cost of this home by adjusting the details. Changes won't be saved.Climate risks
Neighborhood: Southwest Outer Drive

Similar homes
- $249,9003 bd1 ba1.2k sqft2848 Banner St, Dearborn, MI 48124For Sale
 MLS ID #20261082295, Batoul Abdallah, RE/MAX Leading Edge. Realcomp II
 - $269,9003 bd2 ba1.9k sqft22265 Nowlin St, Dearborn, MI 48124For Sale
 MLS ID #20261058499, Tracey Kielb, Preferred, Realtors® Ltd. Realcomp II
 - $239,9004 bd2 ba1.5k sqft24903 Dunning St, Dearborn, MI 48124For Sale
 MLS ID #20261033859, Frank Alsaghir, RE/MAX Team 2000. Realcomp II
 - $264,9003 bd2 ba2k sqft1817 Drexel St, Dearborn, MI 48128For Sale
 MLS ID #20261074362, Ali M Beydoun, Got Key'D Realty. Realcomp II
 - $249,9003 bd2 ba1.1k sqft26366 Ann Arbor Trl, Dearborn Heights, MI 48127For SaleMLS ID #20261074864, Ali M Sobh, RE/MAX Team 2000. Realcomp II
- $199,7003 bd1 ba976 sqft4455 Hipp St, Dearborn Heights, MI 48125For SaleMLS ID #20261072197, Mike H Ismail, Century 21 Curran & Oberski. Realcomp II
- $229,9003 bd1 ba1.6k sqft8242 Riverdale St, Dearborn Heights, MI 48127For SaleMLS ID #20261071473, Robert C Struk, Century 21 Curran & Oberski. Realcomp II
- $259,9002 bd1 ba960 sqft6176 N Gulley Rd, Dearborn Heights, MI 48127For SaleMLS ID #20261073689, Allen A Gawall, RE/MAX Team 2000. Realcomp II
- $224,9003 bd2 ba1.1k sqft14641 Moran Rd, Allen Park, MI 48101For SaleMLS ID #20261065361, Frank Alsaghir, RE/MAX Team 2000. Realcomp II
- $240,0003 bd2 ba1.6k sqft7261 Kentucky St, Dearborn, MI 48126For SaleMLS ID #20261048018, Sam Abdallah, Century 21 Curran & Oberski. Realcomp II
- $244,9003 bd1 ba1k sqft29220 Cambridge St, Garden City, MI 48135For SaleMLS ID #20261066468, Fanar Ayar, ICON Realty Experts, LLC. Realcomp II
- $195,0003 bd1 ba1.3k sqft6521 Berwyn St, Dearborn Heights, MI 48127For SaleMLS ID #20261074499, Abdulilah Aljabur, Century 21 Curran & Oberski. Realcomp II
- $240,0003 bd2 ba2k sqft31512 Joy Rd, Livonia, MI 48150For SaleMLS ID #20261067205, Stacy Bazman, Century 21 Curran & Oberski. Realcomp II
- $220,0003 bd2 ba1.8k sqft9055 Columbia, Redford, MI 48239For SaleMLS ID #20261079875, Adriana Leaf, Max Broock, REALTORS®-Birmingham. Realcomp II
- $229,9993 bd3 ba1.8k sqft4040 Longtin Ave, Lincoln Park, MI 48146For SaleMLS ID #20261071618, Shayna Terry, RE/MAX Cornerstone. Realcomp II
- $205,9004 bd2 ba1.6k sqft33101 Donnelly St, Garden City, MI 48135For SaleMLS ID #20261071032, Frank Alsaghir, RE/MAX Team 2000. Realcomp II
- $184,9004 bd2 ba1.4k sqft5635 Clippert St, Dearborn Heights, MI 48125For SaleMLS ID #20261068653, Scott Bergeron, Century 21 Curran & Oberski. Realcomp II
- $249,9003 bd2 ba2k sqft14141 Rockland, Redford, MI 48239For SaleMLS ID #20261069728, Victor F Fawaz, RE/MAX Team 2000. Realcomp II
- $259,9003 bd2 ba1.8k sqft14167 Longacre St, Detroit, MI 48227For SaleMLS ID #20261070522, Martin Hill, Century 21 Curran & Oberski. Realcomp II
- $219,0003 bd1 ba1k sqft727 Wordsworth St, Ferndale, MI 48220For SaleMLS ID #20261081000, Greg Barnas, Sine & Monaghan, LLC. Realcomp II
