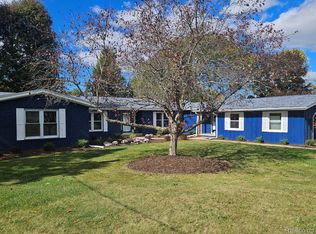
Luxury meets nature in this stunning condo located in the Award-Winning Grand Blanc School District. Enjoy peaceful forest and wetland views from your oversized private deck, with Smith Lake, a fishing platform, and scenic walking paths just steps away.
Designed for both everyday comfort and effortless entertaining, the open-concept layout features a spectacular granite island, upgraded countertops, double ovens, abundant cabinetry, and a beautifully positioned gas fireplace that enhances the space without sacrificing the breathtaking views. The barrier-free bathrooms offer spa-like comfort with custom walk-in showers and river rock pebble flooring.
The professionally finished walkout lower level includes a second fireplace, bedroom, full bath, kitchenette, and covered patio access—ideal for guests or extended living space. Oversized walk-in closets, a spacious first-floor laundry, custom wood blinds, and exceptional storage complete this thoughtfully designed home.
Surrounded by nature yet conveniently close to expressways, shopping, and dining, this is a rare opportunity to enjoy upscale, low-maintenance living in one of the area's most desirable locations.
Pending
$450,000
12347 Worthington Ct, Grand Blanc, MI 48439
3beds
3,530sqft
:
Get pre-qualified$3,612/mo
Condominium
Built in 2016
-- sqft lot
$448,300 Zestimate®
$127/sqft
$300/mo HOA
What's special
- 31 days |
- 73 |
- 0 |
Zillow last checked:
Listing updated:
Listed by:
Tami Laduke 586-932-2194,
Realty Professionals 586-932-2194
Source: Realcomp II,MLS#: 20261044351
Facts & features
Interior
Bedrooms & bathrooms
- Bedrooms: 3
- Bathrooms: 3
- Full bathrooms: 2
- 1/2 bathrooms: 1
Primary bedroom
- Level: Entry
- Area: 460
- Dimensions: 20 X 23
Bedroom
- Level: Entry
- Area: 121
- Dimensions: 11 X 11
Bedroom
- Level: Basement
- Area: 225
- Dimensions: 15 X 15
Primary bathroom
- Level: Entry
- Area: 135
- Dimensions: 15 X 9
Other
- Level: Basement
- Area: 180
- Dimensions: 12 X 15
Other
- Level: Entry
- Area: 25
- Dimensions: 5 X 5
Dining room
- Level: Entry
- Area: 238
- Dimensions: 14 X 17
Great room
- Level: Entry
- Area: 225
- Dimensions: 15 X 15
Kitchen
- Level: Entry
- Area: 300
- Dimensions: 20 X 15
Laundry
- Level: Entry
- Area: 64
- Dimensions: 8 X 8
Living room
- Level: Basement
- Area: 729
- Dimensions: 27 X 27
Heating
- Forced Air, Natural Gas
Cooling
- Central Air
Appliances
- Laundry: Laundry Room
Features
- Basement: Bath Stubbed,Daylight,Finished,Full,Interior Entry,Walk Out Access
- Has fireplace: Yes
- Fireplace features: Gas, Great Room
Interior area
- Total interior livable area: 3,530 sqft
- Finished area above ground: 1,765
- Finished area below ground: 1,765
Property
Parking
- Total spaces: 2
- Parking features: Two Car Garage, Attached, Driveway
- Attached garage spaces: 2
Accessibility
- Accessibility features: Stair Lift
Features
- Levels: One
- Stories: 1
- Entry location: GroundLevelwSteps
- Patio & porch: Deck
- Waterfront features: Acrossthe Road Water Frontage
- Body of water: Smith Lake
Details
- Parcel number: 5622626029
- Special conditions: Short Sale No,Standard
Construction
Type & style
- Home type: Condo
- Architectural style: Country French
- Property subtype: Condominium
Materials
- Stone, Vinyl Siding
- Foundation: Basement, Poured, Sump Pump
- Roof: Asphalt
Condition
- New construction: No
- Year built: 2016
Utilities & green energy
- Sewer: Public Sewer
- Water: Public
Community & HOA
Community
- Subdivision: THE CLIFFS CONDO
HOA
- Has HOA: Yes
- Services included: Maintenance Grounds, Snow Removal, Trash
- HOA fee: $300 monthly
Location
- Region: Grand Blanc
Financial & listing details
- Price per square foot: $127/sqft
- Tax assessed value: $198,400
- Annual tax amount: $8,880
- Date on market: 6/18/2026
- Cumulative days on market: 31 days
- Listing agreement: Exclusive Right To Sell
- Listing terms: Cash,Conventional,FHA,Va Loan
Estimated market value
$448,300
$426,000 - $471,000
$3,189/mo
Price history
| Date | Event | Price |
|---|---|---|
| 6/27/2026 | Pending sale | $450,000$127/sqft |
Source:  Realcomp II #20261044351 Report a problem Realcomp II #20261044351 Report a problem | ||
| 6/18/2026 | Listed for sale | $450,000+20.2%$127/sqft |
Source: Realcomp II #20261044351 Report a problem | ||
| 4/28/2020 | Sold | $374,500-1.3%$106/sqft |
Source: Public Record Report a problem | ||
| 3/9/2020 | Pending sale | $379,500$108/sqft |
Source: Real Living Tremaine Real Estate.com #219121247 Report a problem | ||
| 12/10/2019 | Listed for sale | $379,500+6.5%$108/sqft |
Source: Tremaine Real Living Real Estate #219121247 Report a problem | ||
| 1/12/2017 | Sold | $356,225$101/sqft |
Source: Public Record Report a problem | ||
Public tax history
| Year | Property taxes | Tax assessment |
|---|---|---|
| 2025 | $8,907 +4.4% | $198,400 |
| 2024 | $8,532 | $198,400 +4.3% |
| 2023 | -- | $190,300 +5% |
| 2022 | -- | $181,200 +3.6% |
| 2021 | -- | $174,900 +0.3% |
| 2020 | -- | $174,400 +0.1% |
| 2019 | -- | $174,200 -0.4% |
| 2018 | $7,982 +1733.9% | $174,900 -2% |
| 2017 | $435 +1.4% | $178,400 +2523.5% |
| 2016 | $429 | $6,800 |
| 2015 | $429 | $6,800 -19% |
| 2014 | -- | $8,400 |
| 2012 | -- | $8,400 |
| 2011 | -- | $8,400 -39.6% |
| 2010 | -- | $13,900 -26.1% |
| 2008 | $91 | $18,800 +0.3% |
| 2006 | -- | $18,750 |
Find assessor info on the county website
Monthly payment
Est. payment
Payment breakdown
Explore the cost of this home by adjusting the details. Changes won't be saved.Climate risks
Neighborhood: 48439
Nearby schools
GreatSchools rating
- NAPerry Learning CenterGrades: PK-12Distance: 0.8 mi
- 7/10Grand Blanc Community High SchoolGrades: 8-12Distance: 0.5 mi
- 7/10Perry Innovation CenterGrades: K-12Distance: 0.8 mi
- $571,6003 bd3 ba2.4k sqft12345 Worthington Ct, Grand Blanc, MI 48439Off Market
- $480,0001 bd2 ba1.7k sqft12349 Worthington Ct, Grand Blanc, MI 48439Off Market
- $500,500-- bd3 ba1.7k sqft12343 Worthington Ct, Grand Blanc, MI 48439Off Market
- $480,100-- bd2 ba1.7k sqft12355 Worthington Ct, Grand Blanc, MI 48439Off Market
- $473,1003 bd3 ba1.7k sqft12341 Worthington Ct, Grand Blanc, MI 48439Off Market
- $459,6003 bd3 ba1.5k sqft12363 Worthington Ct, Grand Blanc, MI 48439Off Market
- $362,7002 bd2 ba1.6k sqft12340 Worthington Ct, Grand Blanc, MI 48439Off Market
- $445,0003 bd3 ba3k sqft12350 Worthington Ct, Grand Blanc, MI 48439Sold
A local agent can set up tours, give advice and negotiate with sellers.
Similar homes
- $469,9004 bd3 ba4k sqft5484 Wakefield Rd, Grand Blanc, MI 48439For Sale

 MLS ID #20261052400, Amelia Booth, Century 21 Metro Brokers. Realcomp II
 - $465,0004 bd3 ba3.7k sqft9211 Meadow Ridge Ln, Grand Blanc, MI 48439For Sale
 MLS ID #20261026483, Jasmine Dockery, ICON Realty Experts, LLC. Realcomp II
 - $489,9006 bd4 ba4.4k sqft6353 Perry Rd, Grand Blanc, MI 48439For Sale
 MLS ID #20261057276, Ron Manley, The Real Estate Family. Realcomp II
 - $--4 bd3 ba2.3k sqft5721 Woodfield Pkwy, Grand Blanc, MI 48439Auction
 Auction.com 2
 - $524,9004 bd5 ba4.2k sqft6240 Moonstone Ct, Grand Blanc, MI 48439For SaleMLS ID #20261044221, Tierra T Howard, Howard Homes 4 You LLC. Realcomp II
- $329,9994 bd4 ba3.3k sqft4339 Pebble Creek Blvd, Grand Blanc, MI 48439For SaleMLS ID #20261047929, Jill N Bigelow, KW Showcase Realty. Realcomp II
- $329,9003 bd4 ba2.9k sqft8095 Woodstone Ct, Grand Blanc, MI 48439For SaleMLS ID #20261040758, Dana Brennan, American Associates Inc. Realcomp II
- $--4 bd3 ba2.8k sqft7085 Kessling St, Davison, MI 48423AuctionAuction.com 2
- $419,0004 bd4 ba4k sqft8318 Mill Pointe Ct, Goodrich, MI 48438For SaleMLS ID #20261040173, Terry Cadarette, Real Estate Pros, LLC. Realcomp II
- $489,0004 bd3 ba2.5k sqft8080 Peninsula Cir, Grand Blanc, MI 48439New Construction
 MLS ID #50208899, Tammy Lord, REMAX Edge. MiRealSource
 - $--4 bd3 ba1.7k sqft4371 Wickfield Dr, Flint, MI 48507AuctionAuction.com 2
- $499,9005 bd4 ba4.3k sqft8371 Crossbow Ct, Grand Blanc, MI 48439For SaleMLS ID #20261031490, Shane Adams, RE/MAX Select. Realcomp II
- $275,0002 bd3 ba2.2k sqft30008 Gregory St, Grand Blanc, MI 48439For SaleMLS ID #20261040482, Donna Sanford, Brookstone, Realtors LLC. Realcomp II
- $279,9004 bd3 ba2.2k sqft1368 Wagon Wheel Ln, Grand Blanc, MI 48439For SaleMLS ID #50213679, Diane Ruddy-Wolbert, Wolbert Realty, LLC. MiRealSource
- $--3 bd3 ba2.9k sqft2710 Lakewood Ct, Flint, MI 48507AuctionAuction.com 1
- $450,0004 bd4 ba3.8k sqft4100 Stockemer, White Lake, MI 48383For SaleMLS ID #20261046915, Stephanie Miller, Castlewood Real Estate, PLLC. Realcomp II
- $525,0003 bd3 ba2.5k sqft10201 Washburn Rd, Goodrich, MI 48438For SaleMLS ID #20261056247, Stephan Brochu, RE/MAX Platinum - Grand Blanc. Realcomp II
- $459,9003 bd2 ba1.9k sqft9394 Seymour Rd, Swartz Creek, MI 48473For SaleMLS ID #20261056058, Shane Adams, RE/MAX Select. Realcomp II
- $--4 bd3 ba2k sqft6453 Flagstone Ct, Flushing, MI 48433AuctionAuction.com 2
- $390,0003 bd3 ba2.7k sqft2303 Blue Heron Ct, Fenton, MI 48430For SaleMLS ID #20261053059, John T Sedlarik, The Sedlarik Group Realty LLC. Realcomp II
