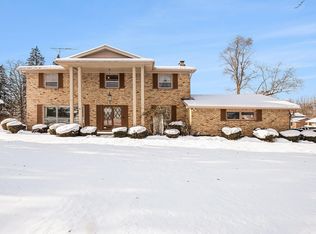
This is a family home! Solid Built Brick Belt HOME with 4 bedrooms 2.5 bathrooms Huge Primary suite. Gas Firelit Family room. Oversized Living room. Formal Dining. Kitchen with plenty of cabinets. Hidden wet bar with refrigerator. Eat in kitchen. First Floor Mud room/Laundry room Michigan room ideal for relaxing Continuous updates throughout the years include windows, roof, furnace, central air and more
For sale
$279,900
1368 Wagon Wheel Ln, Grand Blanc, MI 48439
4beds
2,287sqft
:
Get pre-qualified$2,042/mo
Single Family Residence
Built in 1965
0.48 Acres Lot
$278,500 Zestimate®
$122/sqft
$-- HOA
What's special
Huge primary suiteGas firelit family roomFormal dining
- 25 days |
- 1,199 |
- 74 |
Zillow last checked:
Listing updated:
Listed by:
Diane Ruddy-Wolbert 810-577-0035,
Wolbert Realty, LLC 810-577-7446,
Dale A Wolbert 810-577-7446
Source: MiRealSource,MLS#: 50213679 Originating MLS: East Central Association of REALTORS
Originating MLS: East Central Association of REALTORSFacts & features
Interior
Bedrooms & bathrooms
- Bedrooms: 4
- Bathrooms: 3
- Full bathrooms: 2
- 1/2 bathrooms: 1
Rooms
- Room types: Family Room, Bedroom, Living Room, Sun/Florida Room, Dining Room
Bedroom 1
- Level: Upper
- Area: 208
- Dimensions: 16 x 13
Bedroom 2
- Level: Upper
- Area: 156
- Dimensions: 13 x 12
Bedroom 3
- Level: Upper
- Area: 143
- Dimensions: 13 x 11
Bedroom 4
- Level: Entry
- Area: 160
- Dimensions: 16 x 10
Bathroom 1
- Level: Upper
- Area: 60
- Dimensions: 10 x 6
Bathroom 2
- Level: Upper
- Area: 50
- Dimensions: 10 x 5
Dining room
- Level: Entry
- Area: 120
- Dimensions: 12 x 10
Family room
- Level: Entry
- Area: 286
- Dimensions: 22 x 13
Kitchen
- Level: Entry
- Area: 120
- Dimensions: 12 x 10
Living room
- Level: Entry
- Area: 264
- Dimensions: 22 x 12
Heating
- Forced Air, Natural Gas
Cooling
- Central Air
Appliances
- Included: Bar Fridge, Dishwasher, Dryer, Microwave, Range/Oven, Refrigerator, Washer, Gas Water Heater
- Laundry: Entry
Features
- Sump Pump
- Windows: Window Treatments
- Basement: Unfinished
- Number of fireplaces: 1
- Fireplace features: Family Room, Gas
Interior area
- Total structure area: 3,742
- Total interior livable area: 2,287 sqft
- Finished area above ground: 2,287
- Finished area below ground: 0
Property
Parking
- Total spaces: 2.5
- Parking features: Attached, Electric in Garage, Garage Door Opener
- Attached garage spaces: 2.5
Features
- Levels: Two
- Stories: 2
- Frontage type: Road
- Frontage length: 121
Lot
- Size: 0.48 Acres
- Dimensions: 121 x 173
Details
- Parcel number: 1207505013
- Zoning description: Residential
- Special conditions: Private
Construction
Type & style
- Home type: SingleFamily
- Architectural style: Colonial
- Property subtype: Single Family Residence
Materials
- Aluminum Siding, Brick
- Foundation: Basement
Condition
- Year built: 1965
Utilities & green energy
- Sewer: Public Sanitary, Public At Street
- Water: Public
Community & HOA
Community
- Subdivision: Ottawa Hills 3
HOA
- Has HOA: No
Location
- Region: Grand Blanc
Financial & listing details
- Price per square foot: $122/sqft
- Tax assessed value: $255,000
- Annual tax amount: $3,190
- Date on market: 7/3/2026
- Cumulative days on market: 17 days
- Listing agreement: Exclusive Right To Sell
- Listing terms: Cash,Conventional,FHA,VA Loan
- Road surface type: Paved
Estimated market value
$278,500
$265,000 - $292,000
$2,717/mo
Price history
| Date | Event | Price |
|---|---|---|
| 7/24/2026 | Listed for sale | $279,900$122/sqft |
Source:  MiRealSource #50213679 Report a problem MiRealSource #50213679 Report a problem | ||
| 7/14/2026 | Pending sale | $279,900$122/sqft |
Source: MiRealSource #50213679 Report a problem | ||
| 7/3/2026 | Listed for sale | $279,900$122/sqft |
Source: MiRealSource #50213679 Report a problem | ||
Public tax history
| Year | Property taxes | Tax assessment |
|---|---|---|
| 2025 | $3,120 +4.5% | $127,500 +8.4% |
| 2024 | $2,987 | $117,600 +18.7% |
| 2023 | -- | $99,100 +9.4% |
| 2022 | -- | $90,600 +2% |
| 2021 | -- | $88,800 +4.3% |
| 2020 | -- | $85,100 +7% |
| 2019 | -- | $79,500 +6% |
| 2018 | $3,235 | $75,000 +2.5% |
| 2017 | $3,235 +2.8% | $73,200 +8.3% |
| 2016 | $3,146 | $67,600 +8.3% |
| 2015 | $3,146 | $62,400 +6.7% |
| 2012 | -- | $58,500 -1% |
| 2011 | -- | $59,100 -8.5% |
| 2010 | -- | $64,600 -23.6% |
| 2008 | $870 | $84,500 -4.7% |
| 2006 | -- | $88,700 +2.3% |
| 2005 | -- | $86,700 +4% |
| 2004 | -- | $83,400 +5% |
| 2003 | -- | $79,400 +2.6% |
| 2002 | -- | $77,400 +5.2% |
| 2001 | -- | $73,600 +1.4% |
| 2000 | -- | $72,600 |
Find assessor info on the county website
Monthly payment
Est. payment
Payment breakdown
Explore the cost of this home by adjusting the details. Changes won't be saved.Climate risks
Neighborhood: 48439
Nearby schools
GreatSchools rating
- NAAnderson Elementary SchoolGrades: PK-1Distance: 1.2 mi
- 7/10Grand Blanc Middle School WestGrades: 6-8Distance: 0.6 mi
- NAPerry Learning CenterGrades: PK-12Distance: 2.9 mi
Schools provided by the listing agent
- District: Grand Blanc Comm Schools
Source: MiRealSource. This data may not be complete. We recommend contacting the local school district to confirm school assignments for this home.
- $296,8003 bd3 ba2k sqft6261 Rustic Ridge Trl, Grand Blanc, MI 48439Off Market

- $260,0004 bd3 ba2.7k sqft1384 Wagon Wheel Cir, Grand Blanc, MI 48439Sold
- $90,0005 bd4 ba2.2k sqft1386 Wagon Wheel Cir, Grand Blanc, MI 48439Sold
- $261,2003 bd1 ba2k sqft1373 Wagon Wheel Ln, Grand Blanc, MI 48439Off Market
- $299,2003 bd3 ba2.2k sqft1355 Wagon Wheel Ln, Grand Blanc, MI 48439Off Market
- $271,1003 bd1 ba2k sqft1348 Wagon Wheel Ln, Grand Blanc, MI 48439Off Market
- $280,0003 bd2 ba2k sqft1383 Wagon Wheel Ln, Grand Blanc, MI 48439Sold
- $367,7004 bd3 ba3k sqft1343 Wagon Wheel Ln, Grand Blanc, MI 48439Off Market
A local agent can set up tours, give advice and negotiate with sellers.
Similar homes
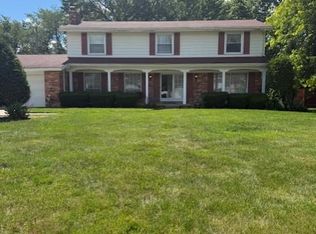
- $279,9004 bd3 ba2.4k sqft6096 Pebbleshire Dr, Grand Blanc, MI 48439For Sale
 MLS ID #20261047720, Lori Piechowski, Century 21 Metro Brokers. Realcomp II
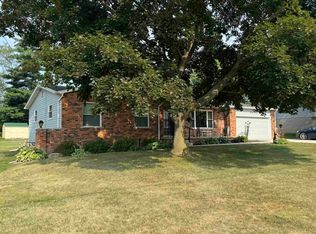
 - $294,9003 bd2 ba2.4k sqft9090 Meadowland Dr, Grand Blanc, MI 48439For Sale
 MLS ID #50215722, Jesse M England, REMAX Right Choice. MiRealSource
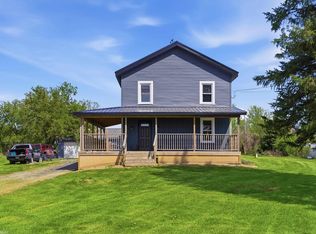
 - $280,0003 bd2 ba2k sqft9497 McWain Rd, Grand Blanc, MI 48439For Sale
 MLS ID #50215240, Christina Schultz, Realteam Real Estate. MiRealSource
 - $259,0003 bd2 ba1.7k sqft11424 Hazel Ave, Grand Blanc, MI 48439For Sale
 MLS ID #20261057728, Scott Fader, Joseph Walter Realty, LLC. Realcomp II
 - $--4 bd3 ba1.7k sqft4371 Wickfield Dr, Flint, MI 48507AuctionAuction.com 2
- $--3 bd1 ba1.3k sqft1100 Kingston Ave, Flint, MI 48507AuctionAuction.com 2
- $235,0003 bd2 ba2.3k sqft1073 Sarah St, Grand Blanc, MI 48439For SaleMLS ID #20261028958, Antonio Deleone, The Brand Real Estate. Realcomp II
- $249,9994 bd2 ba2.1k sqft6108 Thorncliff Dr, Swartz Creek, MI 48473For Sale
 MLS ID #26038098, Andrew Van Slyke, Coldwell Banker Professionals. MichRIC
 - $284,0003 bd2 ba1.7k sqft3341 W Baldwin Rd, Grand Blanc, MI 48439For SaleMLS ID #20261034831, Henry Gillen, HEMI Homes LLC. Realcomp II
- $--5 bd3 ba2.7k sqft5337 Corunna Rd, Flint, MI 48532AuctionAuction.com 2
- $319,9003 bd1 ba2.7k sqft8468 Rondale Dr, Grand Blanc, MI 48439For SaleMLS ID #50213460, Christopher Letarte, KW Platinum. MiRealSource
- $--4 bd3 ba2.8k sqft7085 Kessling St, Davison, MI 48423AuctionAuction.com 2
- $--4 bd3 ba2.1k sqft3221 Westwood Pkwy, Flint, MI 48503AuctionAuction.com 1
- $204,9003 bd3 ba1.5k sqft3504 Kirkey Dr, Grand Blanc, MI 48439For SaleMLS ID #50214191, Colton Rine, Five Star Real Estate. MiRealSource
- $--3 bd2 ba1.6k sqft9235 Lapeer Rd, Davison, MI 48423AuctionAuction.com 2
- $--4 bd3 ba2k sqft6453 Flagstone Ct, Flushing, MI 48433AuctionAuction.com 2
- $350,0003 bd2 ba1.5k sqft1478 Manistee Dr, Grand Blanc, MI 48439For SaleMLS ID #26032605, Brennen Clarke, Golden Key Realty Group LLC. MichRIC
- $249,4003 bd2 ba1.2k sqft1093 W Maple Ave, Burton, MI 48507For SaleMLS ID #20261036562, Kristen Valade, EXP Realty - Fenton. Realcomp II
- $--3 bd3 ba2.9k sqft2710 Lakewood Ct, Flint, MI 48507AuctionAuction.com 1
- $--3 bd3 ba1.2k sqft4376 Wheatland Dr, Swartz Creek, MI 48473AuctionAuction.com 2
