The search for your perfect home begins here. Discover the excitement of building a home that reflects your style, your needs, and the way you want to live. With a variety of thoughtfully designed floor plans and available homesites, you'll have the opportunity to personalize many of the finishes and features to create a space that's uniquely yours. Enjoy the benefits of a beautiful new home in a welcoming community with convenient access to shopping, dining, parks, and major highways. Whether you're looking for your first home, room to grow, or a fresh start, now is the perfect time to explore all that this community has to offer. Contact our sales team to learn more about available floor plans, homesite availability, current pricing, and builder incentives. Photos are representative of builder homes and may include optional features, upgrades, or elevations.
New construction
$289,900
1234LOT19 Averitt Way, Sanford, NC 27330
3beds
1,679sqft
Single Family Residence, Residential
Built in 2026
8,712 Square Feet Lot
$-- Zestimate®
$173/sqft
$42/mo HOA
What's special
- 7 days |
- 164 |
- 3 |
Zillow last checked:
Listing updated:
Listed by:
Tiana Jackson 919-901-7212,
SDH Raleigh LLC
Source: Doorify MLS,MLS#: 10179776
Facts & features
Interior
Bedrooms & bathrooms
- Bedrooms: 3
- Bathrooms: 2
- Full bathrooms: 2
Heating
- Central, Heat Pump, None
Cooling
- Central Air
Appliances
- Included: Dishwasher, Electric Range, Microwave
- Laundry: Laundry Room, Main Level
Features
- Entrance Foyer, High Ceilings, Kitchen Island, Open Floorplan, Pantry, Master Downstairs, Walk-In Closet(s), Water Closet
- Flooring: Carpet, Vinyl
- Common walls with other units/homes: No Common Walls
Interior area
- Total structure area: 1,679
- Total interior livable area: 1,679 sqft
- Finished area above ground: 1,679
- Finished area below ground: 0
Property
Parking
- Total spaces: 2
- Parking features: Concrete, Driveway, Garage, Garage Faces Front, Paved
- Attached garage spaces: 2
Features
- Levels: One
- Stories: 1
- Patio & porch: Covered, Patio
- Has view: Yes
Lot
- Size: 8,712 Square Feet
Details
- Parcel number: 0000000019000
- Special conditions: Standard
Construction
Type & style
- Home type: SingleFamily
- Architectural style: Craftsman, Modern, Ranch, Traditional
- Property subtype: Single Family Residence, Residential
Materials
- Vinyl Siding
- Foundation: Slab
- Roof: Shingle
Condition
- New construction: Yes
- Year built: 2026
- Major remodel year: 2026
Details
- Builder name: Smith Douglas Homes
Utilities & green energy
- Sewer: Public Sewer
- Water: Public
- Utilities for property: Underground Utilities
Community & HOA
Community
- Features: Sidewalks
- Subdivision: Lemon Springs Estates
HOA
- Has HOA: Yes
- Services included: None
- HOA fee: $500 annually
- Additional fee info: Second HOA Fee $1000 One Time
Location
- Region: Sanford
Financial & listing details
- Price per square foot: $173/sqft
- Annual tax amount: $1
- Date on market: 7/13/2026
Estimated market value
Not available
Estimated sales range
Not available
Not available
Price history
| Date | Event | Price |
|---|---|---|
| 7/13/2026 | Listed for sale | $289,900$173/sqft |
Source:  Doorify MLS #10179776 Report a problem Doorify MLS #10179776 Report a problem | ||
Public tax history
Tax history is unavailable.
Monthly payment
Est. payment
Payment breakdown
Explore the cost of this home by adjusting the details. Changes won't be saved.Climate risks
Neighborhood: 27330
Nearby schools
GreatSchools rating
- 6/10Benjamin T Bullock Elementary SchoolGrades: K-5Distance: 1.8 mi
- 3/10West Lee Middle SchoolGrades: 6-8Distance: 2.1 mi
- 3/10Lee County High SchoolGrades: 9-12Distance: 2 mi
Schools provided by the listing agent
- Elementary: Lee - J Glenn Edwards Elementary School
- Middle: Lee - SanLee Middle School
- High: Lee - Southern Lee High School
Source: Doorify MLS. This data may not be complete. We recommend contacting the local school district to confirm school assignments for this home.
- $94,20012.42 AcresN Horner Blvd, Sanford, NC 27330Off Market
- $7,6006,969 Square FeetN Horner Blvd, Sanford, NC 27330Off Market
- $82,20013.43 AcresN Horner Blvd, Sanford, NC 27330Off Market
- $2,900-- bd-- ba-- sqftN Horner Blvd, Sanford, NC 27330Off Market
- $10,2001.021 AcresN Horner Blvd, Sanford, NC 27330Off Market
- $25,0000.399 AcresN Horner Blvd, Sanford, NC 27330Off Market
- $25,0000.29 AcresN Horner Blvd, Sanford, NC 27330Off Market
- $21,000-- bd-- ba-- sqftN Horner Blvd, Sanford, NC 27330Sold
A local agent can set up tours, give advice and negotiate with sellers.
Similar homes
- $284,9003 bd3 ba1.5k sqft503 Providence Hall Dr, Sanford, NC 27330For Sale

 MLS ID #10181131, Cooper Broome. Doorify MLS
 - $285,9003 bd2 ba1.8k sqft1234 Averitt Way, Sanford, NC 27330New Construction
 MLS ID #10179072, Tiana Jackson. Doorify MLS
 - $299,0003 bd3 ba1.8k sqft1012 Archer Ln, Sanford, NC 27330For Sale
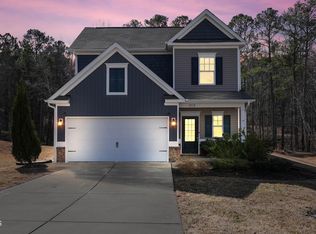 MLS ID #10177430, Liz Hamling. Doorify MLS
 - $310,0003 bd2 ba1.7k sqft83 Furley St, Sanford, NC 27330For Sale
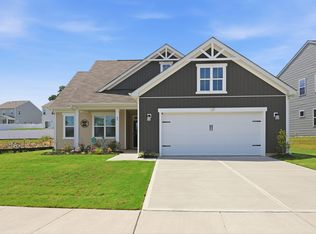 MLS ID #10180812, Angela Yvette Hill. Doorify MLS
 - $309,0003 bd3 ba1.5k sqft2029 Fairview Ln, Sanford, NC 27330For SaleMLS ID #10179662, Gabby Murillo. Doorify MLS
- $315,0004 bd2 ba1.6k sqft212 Loxley Ln, Sanford, NC 27330For SaleMLS ID #765401, CINDY ORTIZ, COLDWELL BANKER ADVANTAGE #5 (SANFORD). LPRMLS
- $299,9003 bd2 ba1.6k sqft1304 Goldsboro Ave, Sanford, NC 27330New ConstructionMLS ID #10176461, Cara Pierce. Doorify MLS
- $248,0003 bd2 ba1k sqft312 Crestview St, Sanford, NC 27330For SaleMLS ID #10179187, Carolyn Hernandez. Doorify MLS
- $317,0953 bd2 ba1.8k sqft513 Averitt Way, Sanford, NC 27330New ConstructionMLS ID #10173802, Tiana Jackson. Doorify MLS
- $399,0003 bd3 ba2.3k sqft513 Brinn Dr, Sanford, NC 27330For SaleMLS ID #10180932, Lindsey Edith Elmore Godwin. Doorify MLS
- $325,0002 bd2 ba2.3k sqft205 N Gulf St, Sanford, NC 27330For SaleMLS ID #760143, KELLEY DUBOIS, ADCOCK REAL ESTATE SERVICES. LPRMLS
- $305,9003 bd3 ba1.8k sqft512 Averitt Way, Sanford, NC 27330New ConstructionMLS ID #10173847, Tiana Jackson. Doorify MLS
- $280,0003 bd2 ba2.1k sqft820 Primrose Ln, Sanford, NC 27330For SaleMLS ID #760206, TONYA TOLER, DOWN HOME REAL ESTATE GROUP, LLC.. LPRMLS
- from $303,4904 bd3 ba2k sqftCameron Plan, Provisions at Courtland, Sanford, NC 27330New ConstructionDRB Homes
- $279,9003 bd2 ba1.5k sqft102 Fairfield Grove Ct, Sanford, NC 27330For SaleMLS ID #10166303, Paula Patricia Villalva. Doorify MLS
- $275,0002 bd2 ba1.2k sqft1904 Truman Dr, Sanford, NC 27330For SaleMLS ID #10167921, Julie Chriscoe. Doorify MLS
- $345,0003 bd2 ba1.8k sqft210 N Monroe Avenue, Sanford, NC 27330For Sale
 MLS ID #100579606, Stacy Slone, Keller Williams Elite Realty. Hive MLS
 - $319,9003 bd3 ba1.5k sqft2100 Bridgeport Cir, Sanford, NC 27330For SaleMLS ID #10172430, Jurga Zdanaviciene. Doorify MLS
- $317,0953 bd2 ba1.8k sqft16 Averitt Way, Sanford, NC 27330New ConstructionSmith Douglas Homes
- $339,5003 bd3 ba2.1k sqft511 N Franklin Dr, Sanford, NC 27330For SaleMLS ID #763270, BILL MCDONALD, CAROLINA REAL ESTATE SANFORD. LPRMLS
