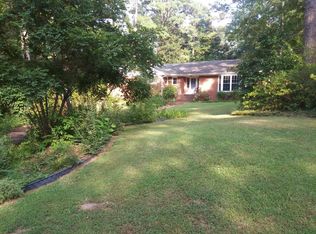
This beautifully renovated home has so much to offer including location, upgrades, and the spacious layout. Conveniently located near US 1 for easy access to the triangle, close by dining, shopping, and coffee. A gorgeous private patio in the back yard makes for the perfect summer and fall gathering space. The options here are limitless with 2 living rooms, a sun room, separate dining, and spacious bedrooms. Enjoy cooking your meals in the upgraded kitchen with quartz tops, gas stove, and large sink. Walk in laundry with plenty of room for storage and folding space. Major ticket items like HVAC, plumbing and roof have all been replaced in the last few years. Fully encapsulated crawl space. This home truly stands out and will make moving in simple.
Pending
$399,000
513 Brinn Dr, Sanford, NC 27330
3beds
2,360sqft
Single Family Residence, Residential
Built in 1956
0.64 Acres Lot
$394,800 Zestimate®
$169/sqft
$-- HOA
What's special
Spacious bedroomsSun roomGas stoveLarge sinkSpacious layoutSeparate dining
- 45 days
- 119
- 3
Likely to sell faster than
Zillow last checked:
Listing updated:
Listed by:
Lindsey Edith Elmore Godwin 919-820-1036,
Elmore Realty, LLC
Source: Doorify MLS,MLS#: 10180932
Facts & features
Interior
Bedrooms & bathrooms
- Bedrooms: 3
- Bathrooms: 3
- Full bathrooms: 2
- 1/2 bathrooms: 1
Heating
- None
Cooling
- Central Air
Appliances
- Laundry: Laundry Room
Features
- Flooring: Hardwood, Tile
- Number of fireplaces: 2
Interior area
- Total structure area: 2,360
- Total interior livable area: 2,360 sqft
- Finished area above ground: 2,360
- Finished area below ground: 0
Property
Parking
- Total spaces: 5
- Parking features: Carport, Driveway
- Carport spaces: 1
- Uncovered spaces: 4
Features
- Levels: One
- Stories: 1
- Patio & porch: Patio
- Has view: Yes
Lot
- Size: 0.64 Acres
Details
- Parcel number: 964321552100
- Zoning: UN-6
- Special conditions: Standard
Construction
Type & style
- Home type: SingleFamily
- Architectural style: Ranch
- Property subtype: Single Family Residence, Residential
Materials
- Brick
- Roof: Shingle
Condition
- New construction: No
- Year built: 1956
Utilities & green energy
- Sewer: Public Sewer
- Water: Public
Community & HOA
Community
- Subdivision: McIver Park
HOA
- Has HOA: No
Location
- Region: Sanford
Financial & listing details
- Price per square foot: $169/sqft
- Tax assessed value: $254,500
- Annual tax amount: $3,446
- Date on market: 7/17/2026
Estimated market value
$394,800
$375,000 - $415,000
$2,030/mo
Price history
| Date | Event | Price |
|---|---|---|
| 7/27/2026 | Pending sale | $399,000$169/sqft |
Source:  Doorify MLS #10180932 Report a problem Doorify MLS #10180932 Report a problem | ||
| 7/17/2026 | Listed for sale | $399,000+55.3%$169/sqft |
Source: Doorify MLS #10180932 Report a problem | ||
| 7/12/2021 | Sold | $257,000+2.8%$109/sqft |
Source:  LPRMLS #655965 Report a problem LPRMLS #655965 Report a problem | ||
| 5/15/2021 | Pending sale | $249,900$106/sqft |
Source: LPRMLS #655965 Report a problem | ||
| 5/12/2021 | Listed for sale | $249,900+117.3%$106/sqft |
Source: LPRMLS #655965 Report a problem | ||
| 6/15/2015 | Sold | $115,000-32.3%$49/sqft |
Source: Public Record Report a problem | ||
| 3/29/2015 | Pending sale | $169,900$72/sqft |
Source: Gordon & Associates Real Estate, LLC #1929291 Report a problem | ||
| 11/16/2014 | Price change | $169,900-7.7%$72/sqft |
Source: Gordon & Associates Real Estate, LLC #1929291 Report a problem | ||
| 1/30/2014 | Listed for sale | $184,000$78/sqft |
Source: Gordon & Associates Real Estate, LLC #1929291 Report a problem | ||
Public tax history
| Year | Property taxes | Tax assessment |
|---|---|---|
| 2025 | $3,386 +0.6% | $254,500 |
| 2024 | $3,366 +0.9% | $254,500 |
| 2023 | $3,336 +26.2% | $254,500 +47.9% |
| 2022 | $2,643 | $172,100 +2.7% |
| 2021 | -- | $167,600 |
| 2020 | $2,615 +1.6% | $167,600 |
| 2019 | $2,575 | $167,600 -3.8% |
| 2018 | -- | $174,200 |
| 2017 | $2,655 | $174,200 |
| 2016 | $2,655 +1% | $174,200 +1% |
| 2014 | $2,630 | $172,400 |
| 2013 | -- | $172,400 +21.3% |
| 2012 | -- | $142,100 |
| 2011 | -- | $142,100 |
| 2010 | -- | $142,100 |
Find assessor info on the county website
Monthly payment
Est. payment
Payment breakdown
Explore the cost of this home by adjusting the details. Changes won't be saved.Climate risks
Neighborhood: 27330
Nearby schools
Schools provided by the listing agent
- Elementary: Lee County Schools
- Middle: Lee County Schools
- High: Lee County Schools
Source: Doorify MLS. This data may not be complete. We recommend contacting the local school district to confirm school assignments for this home.

Similar homes
- $390,0003 bd3 ba2.1k sqft1832 Sutphin Dr, Sanford, NC 27330For Sale

 MLS ID #10167005, Brette Davis. Doorify MLS
 - $--4 bd2 ba2.1k sqft1001 Bent Pine Cir, Sanford, NC 27330Auction
 Auction.com 1
 - $449,9004 bd3 ba3k sqft1615 Carbonton Rd, Sanford, NC 27330For Sale
 MLS ID #10169355, William Patrick. Doorify MLS
 - $415,0003 bd3 ba2.3k sqft1105 Cool Springs Rd, Sanford, NC 27330For Sale
 MLS ID #10166275, Morgan Howes. Doorify MLS
 - $390,0105 bd3 ba2.5k sqft537 Brickview Ct, Sanford, NC 27330New ConstructionMLS ID #10189754, Alex Lilly. Doorify MLS
- $435,0004 bd3 ba2.6k sqft711 Creekside Dr, Sanford, NC 27330For SaleMLS ID #10183052, Michelle Jordan. Doorify MLS
- $345,0003 bd3 ba1.8k sqft2712 Charwood Pl, Sanford, NC 27330For SaleMLS ID #10186550, Walter Ciucevich. Doorify MLS
- $349,9003 bd3 ba2.2k sqft614 Marian Way, Sanford, NC 27330For SaleMLS ID #10158347, Leonna Nesbitt Henry. Doorify MLS
- $320,0003 bd2 ba1.9k sqft2121 N Shoreline Dr, Sanford, NC 27330For SaleMLS ID #10183540, Christian Moss. Doorify MLS
- $364,9904 bd3 ba2.7k sqft66 Lismore St, Sanford, NC 27330New ConstructionMLS ID #10188549, Daxay Malkan. Doorify MLS
- $393,5405 bd3 ba2.6k sqft550 Brickview Ct, Sanford, NC 27330New ConstructionDoorify MLS
- $410,9806 bd4 ba3.3k sqft62 Lismore St, Sanford, NC 27330New ConstructionMLS ID #10188554, Daxay Malkan. Doorify MLS
- $404,9904 bd3 ba2.7k sqft65 Lismore St, Sanford, NC 27330New ConstructionMLS ID #10185692, Daxay Malkan. Doorify MLS
- $398,9983 bd3 ba2.4k sqft206 Uwharrie Way, Sanford, NC 27330New Construction
 MLS ID #100587012, Jennifer M Ritchie, Everything Pines Partners LLC. Hive MLS
 - $329,9003 bd3 ba1.7k sqft1809 Saddlewood Ln, Sanford, NC 27330For SaleMLS ID #10184428, CRYSTAL Franklin Copas. Doorify MLS
- $369,9904 bd3 ba2.3k sqft549 Brickview Ct, Sanford, NC 27330New ConstructionDoorify MLS
