Awesome Douglasville Home for sale or trade! Buy this home and We'll buy yours at a price acceptable to you! Ready for Move In! Plus, enjoy peace of mind with our 12-month Home Warranty and a 24-month Satisfaction Guarantee: Love this home, or we will buy it back or sell it for free! First responders and military members-ask about our appreciation discount! Don't get stuck owning two homes-Buy This Home, I Will Buy Yours! Ready to discuss this incredible opportunity? Call the listing agent or visit our website for a free report on how this exclusive offer works. Move up to anyone of our listings and we'll buy yours for cash at a price acceptable. Our exclusive list includes bank foreclosures, off-market and other distress sales. Save up to 10K on your next purchase guaranteed. Free home warranty included cover up to 25k in repairs provided for FREE. (To be ordered by listing broker)
Active
$380,000
1235 Joslin Path, Douglasville, GA 30134
4beds
2,532sqft
Single Family Residence
Built in 2016
7,840 Square Feet Lot
$-- Zestimate®
$150/sqft
$42/mo HOA
What's special
- 16 days
- 296
- 42
Zillow last checked:
Listing updated:
Listed by:
Mayra Senquiz 678-772-8585,
Your Home Sold Guaranteed,
Adrienne Williams 404-993-7793,
Your Home Sold Guaranteed
Source: GAMLS,MLS#: 10854620
Facts & features
Interior
Bedrooms & bathrooms
- Bedrooms: 4
- Bathrooms: 3
- Full bathrooms: 2
- 1/2 bathrooms: 1
Rooms
- Room types: Family Room, Foyer
Dining room
- Features: Separate Room
Kitchen
- Features: Breakfast Bar, Breakfast Room, Kitchen Island, Walk-in Pantry
Heating
- Electric, Zoned
Cooling
- Ceiling Fan(s), Central Air, Zoned
Appliances
- Included: Dishwasher, Microwave, Refrigerator
- Laundry: Other
Features
- Tray Ceiling(s), Walk-In Closet(s)
- Flooring: Hardwood
- Basement: None
- Attic: Pull Down Stairs
- Number of fireplaces: 1
- Fireplace features: Family Room
- Common walls with other units/homes: No Common Walls
Interior area
- Total structure area: 2,532
- Total interior livable area: 2,532 sqft
- Finished area above ground: 2,532
- Finished area below ground: 0
Property
Parking
- Total spaces: 2
- Parking features: Attached, Garage
- Has attached garage: Yes
Features
- Levels: Two
- Stories: 2
- Patio & porch: Patio
- Fencing: Back Yard,Fenced,Wood
- Body of water: None
Lot
- Size: 7,840 Square Feet
- Features: Level
Details
- Parcel number: 07010130064
Construction
Type & style
- Home type: SingleFamily
- Architectural style: Traditional
- Property subtype: Single Family Residence
Materials
- Other
- Roof: Composition
Condition
- Resale
- New construction: No
- Year built: 2016
Utilities & green energy
- Sewer: Public Sewer
- Water: Public
- Utilities for property: Electricity Available, Sewer Available, Water Available
Community & HOA
Community
- Features: Street Lights
- Security: Smoke Detector(s)
- Subdivision: Providence Walk
HOA
- Has HOA: Yes
- Services included: Management Fee
- HOA fee: $500 annually
Location
- Region: Douglasville
Financial & listing details
- Price per square foot: $150/sqft
- Tax assessed value: $354,900
- Annual tax amount: $4,524
- Date on market: 9/28/2026
- Cumulative days on market: 17 days
- Listing agreement: Exclusive Right To Sell
- Electric utility on property: Yes
Estimated market value
Not available
Estimated sales range
Not available
$2,393/mo
Price history
| Date | Event | Price |
|---|---|---|
| 9/28/2026 | Listed for sale | $380,000+151.6%$150/sqft |
Source:  FMLS GA #7845514 Report a problem FMLS GA #7845514 Report a problem | ||
| 3/5/2019 | Listing removed | $151,021$60/sqft |
Source: Auction.com Report a problem | ||
| 2/12/2019 | Listed for sale | $151,0210%$60/sqft |
Source: Auction.com Report a problem | ||
| 6/6/2018 | Listing removed | $151,048-25.7%$60/sqft |
Source: Auction.com Report a problem | ||
| 5/11/2018 | Listed for sale | -- |
Source: Auction.com Report a problem | ||
| 5/31/2016 | Sold | $203,230$80/sqft |
Source:  FMLS GA #5638044 Report a problem FMLS GA #5638044 Report a problem | ||
| 3/25/2016 | Pending sale | $203,230$80/sqft |
Source: D.R.HORTON-CROWN REALTY PROF. #07576759 Report a problem | ||
| 1/16/2016 | Listed for sale | $203,230$80/sqft |
Source: Crown Communities Report a problem | ||
Public tax history
| Year | Property taxes | Tax assessment |
|---|---|---|
| 2025 | $4,459 -0.2% | $141,960 |
| 2024 | $4,466 -1.1% | $141,960 |
| 2023 | $4,515 +14.4% | $141,960 +19% |
| 2022 | $3,946 +22.1% | $119,280 +20.6% |
| 2021 | $3,232 +13.7% | $98,880 +10.4% |
| 2020 | $2,842 +2.5% | $89,560 +2.5% |
| 2019 | $2,774 +1.8% | $87,360 +3.8% |
| 2018 | $2,725 +3.5% | $84,160 +2.6% |
| 2017 | $2,634 | $82,040 +1206.4% |
| 2016 | $2,634 +918.6% | $6,280 -31.4% |
| 2015 | $259 | $9,160 +8.5% |
| 2014 | $259 +114.2% | $8,440 +4.5% |
| 2013 | $121 | $8,080 |
| 2012 | -- | -- |
| 2011 | -- | -- |
| 2010 | -- | -- |
| 2009 | $428 -18.2% | -- |
| 2007 | $523 | -- |
Find assessor info on the county website
Monthly payment
Est. payment
Payment breakdown
Explore the cost of this home by adjusting the details. Changes won't be saved.Climate risks
Neighborhood: 30134
Nearby schools
Schools provided by the listing agent
- Elementary: North Douglas
- Middle: Stewart
Source: GAMLS. This data may not be complete. We recommend contacting the local school district to confirm school assignments for this home.


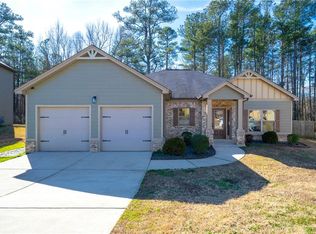

Similar homes
- $--5 bd3 ba2.6k sqft836 McDuffie Cir, Douglasville, GA 30134Auction
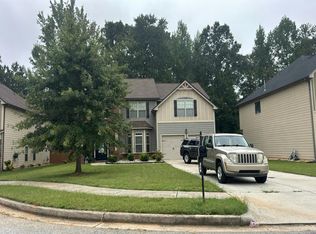 Auction.com 2
 - $369,9005 bd3 ba2.8k sqft6806 Creekgate Way, Douglasville, GA 30134Active
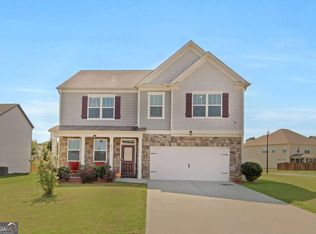
 MLS ID #10836910, Gwendolyn G McKinley, GG Sells Atlanta Inc.. GAMLS
 - $--4 bd3 ba2k sqft7255 Lacey Dr #30134, Douglasville, GA 30134AuctionXome
- $349,9004 bd3 ba2.2k sqft7967 Dawson Ln, Douglasville, GA 30134Active Under Contract
 MLS ID #10850773, Keith Boyd, eXp Realty. GAMLS
 - $350,0003 bd2 ba1.9k sqft7988 Dawson Ln, Douglasville, GA 30134ActiveMLS ID #10871195, Mark Spain, Mark Spain Real Estate. GAMLS
- $383,0004 bd3 ba2.3k sqft558 Whitby Dr, Douglasville, GA 30134ActiveMLS ID #10844462, Mark Spain, Mark Spain Real Estate. GAMLS
- $399,9004 bd4 ba2.4k sqft7364 Stone Bluff Dr, Douglasville, GA 30134Active Under ContractMLS ID #10795140, Sabrena Sanders, HOME Luxury Real Estate. GAMLS
- $389,9903 bd3 ba2.2k sqft7784 Sandpiper Dr, Douglasville, GA 30134New Construction
 FMLS GA
 - $326,0004 bd3 ba2.6k sqft6959 Foxmoor Way, Douglasville, GA 30134ActiveMLS ID #10829134, Conswala Garrett, AXEN Realty. GAMLS
- $368,9004 bd3 ba3.3k sqft8419 Hillspire Dr, Douglasville, GA 30134ActiveMLS ID #10789920, Hattie Stancil, Virtual Properties Realty.com. GAMLS
- $375,0004 bd2 ba1.7k sqft168 Magnolia Dr, Douglasville, GA 30134ActiveMLS ID #10842435, Joshua Salmonsen, Heritage Oaks Realty Westside. GAMLS
- $345,0003 bd2 ba1.7k sqft7305 Battle Point, Douglasville, GA 30134ActiveMLS ID #10854121, Simone Tulloch, eXp Realty. GAMLS
- $300,0003 bd3 ba2.1k sqft7113 Creeksong Dr, Douglasville, GA 30134ActiveMLS ID #10868670, Keisha Thomas, Keller Williams Realty Cityside. GAMLS
- $385,0005 bd3 ba3.2k sqft4751 Crinklepoint Ct, Douglasville, GA 30134ActiveMLS ID #10759802, Valerie M Lowery, Redfin Corporation. GAMLS
- $425,0004 bd3 ba2.8k sqft293 Sweetwater Church Rd, Douglasville, GA 30134ActiveMLS ID #10839626, Marsha Floyd, Coldwell Banker Realty. GAMLS
- $400,0003 bd2 ba1.9k sqft33 Column Ct, Douglasville, GA 30134ActiveMLS ID #10810831, Steven T Koleno, Beycome Brokerage Realty LLC. GAMLS
- $365,0003 bd4 ba2.9k sqft923 Whitby Dr, Douglasville, GA 30134ActiveMLS ID #10795978, Michelle Lawson, Atlanta Communities. GAMLS
- $419,9904 bd3 ba3k sqft8069 Haven Springs Trce, Douglasville, GA 30134New ConstructionFMLS GA
- $312,0003 bd3 ba1.8k sqft804 Abbington Ln, Douglasville, GA 30134ActiveMLS ID #10871944, Wendy G Chambers, Chambers Select Realty. GAMLS
