Offer Received, Seller has set an offer deadline of Monday 10/12/26 at 7pm. Country Charm on 3.82+-Acres in Northern Harford County! Discover peaceful country living in this charming Colonial-style home nestled on 3.82+-acres in Whiteford, Md. Surrounded by mature woods, open yard space, and natural privacy, this estate-sale property offers a comfortable blend of rural charm, functionality, and convenience. The home features 3 bedrooms and 2 full baths, along with a partially finished basement complete with a recreation room, wood stove, laundry area, and newer washer and dryer. A welcoming covered front porch provides the perfect spot to enjoy your morning coffee, while the enclosed rear porch and rear hot tub offer additional spaces to relax and take in the serene surroundings. Outdoor enthusiasts, hobbyists, and those needing extra storage will appreciate the five electric-equipped outbuildings, including a shed/shop and four additional utility buildings. The expansive side and rear yards provide plenty of room for gardening, recreation, entertaining, or simply enjoying the privacy of your own property. Additional features include a whole-house propane backup generator, road frontage, and a pull-through driveway providing ample off-street parking. As part of the estate sale, all existing furniture and personal property items currently remaining in the home convey with the sale, offering a convenient opportunity for a buyer looking for a move-in-ready property with many of the essentials already in place. With its peaceful setting, usable acreage, multiple outbuildings, and convenient access to Northern Harford County amenities, this property is an excellent opportunity to enjoy the relaxed pace and timeless appeal of country living.
Pending
$385,000
1235 Old Pylesville Rd, Whiteford, MD 21160
3beds
1,858sqft
Single Family Residence
Built in 1930
3.82 Acres Lot
$394,400 Zestimate®
$207/sqft
$-- HOA
What's special
Wood stovePartially finished basementSurrounded by mature woodsCharming colonial-style homeNewer washer and dryerNatural privacyFive electric-equipped outbuildings
- 27 days
- 786
- 86
Likely to sell faster than
Zillow last checked:
Listing updated:
Listed by:
Dave Hudson 443-987-8245,
Cummings & Co. Realtors (410) 823-0033
Source: Bright MLS,MLS#: MDHR2060748
Facts & features
Interior
Bedrooms & bathrooms
- Bedrooms: 3
- Bathrooms: 2
- Full bathrooms: 2
- Main level bathrooms: 1
Basement
- Area: 729
Heating
- Baseboard, Wood Stove, Oil, Wood
Cooling
- Ductless, Window Unit(s), Ceiling Fan(s), Electric
Appliances
- Included: Dishwasher, Dryer, Exhaust Fan, Microwave, Oven/Range - Gas, Refrigerator, Washer, Water Heater
- Laundry: Has Laundry, In Basement
Features
- Attic, Bathroom - Walk-In Shower, Ceiling Fan(s), Combination Kitchen/Dining, Floor Plan - Traditional, Eat-in Kitchen, Upgraded Countertops
- Flooring: Carpet, Wood
- Basement: Interior Entry,Heated,Partially Finished,Exterior Entry
- Has fireplace: No
- Fireplace features: Wood Burning Stove
Interior area
- Total structure area: 2,187
- Total interior livable area: 1,858 sqft
- Finished area above ground: 1,458
- Finished area below ground: 400
Video & virtual tour
Property
Parking
- Total spaces: 5
- Parking features: Asphalt, Gravel, Driveway, Off Street
- Uncovered spaces: 5
Accessibility
- Accessibility features: None
Features
- Levels: Three
- Stories: 3
- Patio & porch: Porch, Enclosed, Roof
- Exterior features: Flood Lights, Outdoor Shower
- Pool features: None
- Spa features: Hot Tub
- Has view: Yes
- View description: Garden, Trees/Woods
- Frontage type: Road Frontage
Lot
- Size: 3.82 Acres
- Features: Backs to Trees, Front Yard, Rear Yard, SideYard(s), Wooded, Rural
Details
- Additional structures: Above Grade, Below Grade, Outbuilding
- Parcel number: 1305015650
- Zoning: G1 AG
- Special conditions: Standard
Construction
Type & style
- Home type: SingleFamily
- Architectural style: Colonial
- Property subtype: Single Family Residence
Materials
- Block
- Foundation: Block
- Roof: Architectural Shingle
Condition
- Good
- New construction: No
- Year built: 1930
Utilities & green energy
- Sewer: On Site Septic
- Water: Well
Community & HOA
Community
- Subdivision: North Harford
HOA
- Has HOA: No
Location
- Region: Whiteford
Financial & listing details
- Price per square foot: $207/sqft
- Tax assessed value: $244,467
- Annual tax amount: $2,664
- Date on market: 10/8/2026
- Listing agreement: Exclusive Right To Sell
- Listing terms: Cash,Conventional,Other
- Inclusions: All Items Currently Left In The Home Or On The Property Convey With The Sale.
- Ownership: Fee Simple
Estimated market value
$394,400
$375,000 - $414,000
$2,629/mo
Price history
| Date | Event | Price |
|---|---|---|
| 10/13/2026 | Pending sale | $385,000$207/sqft |
Source:  Bright MLS #MDHR2060748 Report a problem | ||
| 10/8/2026 | Listed for sale | $385,000$207/sqft |
Source: Bright MLS #MDHR2060748 Report a problem | ||
Public tax history
| Year | Property taxes | Tax assessment |
|---|---|---|
| 2026 | $2,724 +29.5% | $244,467 +5.9% |
| 2025 | $2,104 -11.2% | $230,933 +6.2% |
| 2024 | $2,369 +1.6% | $217,400 +1.6% |
| 2023 | $2,331 +1.7% | $213,900 -1.6% |
| 2022 | $2,293 -2.7% | $217,400 +5.1% |
| 2021 | $2,357 -1.3% | $206,900 |
| 2020 | $2,388 | $206,900 |
| 2019 | $2,388 -0.8% | $206,900 -0.8% |
| 2018 | $2,407 | $208,600 |
| 2017 | $2,407 | $208,600 +1.4% |
| 2016 | -- | $205,667 +0.7% |
| 2015 | -- | $204,200 |
| 2014 | $2,437 | $204,200 |
| 2013 | -- | $204,200 -3% |
| 2012 | -- | $210,500 |
| 2011 | -- | $210,500 |
| 2010 | -- | $210,500 -13% |
| 2009 | -- | $241,820 +13% |
| 2008 | -- | $213,920 +15% |
| 2007 | -- | $186,020 +17.6% |
| 2006 | -- | $158,120 +10.1% |
| 2005 | -- | $143,622 +11.2% |
| 2004 | -- | $129,126 +12.6% |
| 2003 | -- | $114,630 +4.1% |
| 2002 | -- | $110,146 +4.2% |
| 2001 | -- | $105,663 |
Find assessor info on the county website
Monthly payment
Est. payment
Payment breakdown
Explore the cost of this home by adjusting the details. Changes won't be saved.Climate risks
Neighborhood: 21160
Nearby schools
Schools provided by the listing agent
- Elementary: North Harford
- Middle: North Harford
- High: North Harford
- District: Harford County Public Schools
Source: Bright MLS. This data may not be complete. We recommend contacting the local school district to confirm school assignments for this home.
- $465,900-- bd2 ba1.7k sqft1245 Old Pylesville Rd, Whiteford, MD 21160Off Market
- $313,700-- bd1 ba921 sqft1225 Old Pylesville Rd, Whiteford, MD 21160Off Market
- $100,067-- bd-- ba-- sqft1225 Old Pylesville Rd, Whiteford, MD 21160Off Market
- $156,800-- bd-- ba352 sqft1305 Old Pylesville Rd, Whiteford, MD 21160Off Market
Similar homes
- $415,0003 bd3 ba2.7k sqft1426 Ridge Rd, Whiteford, MD 21160For Sale
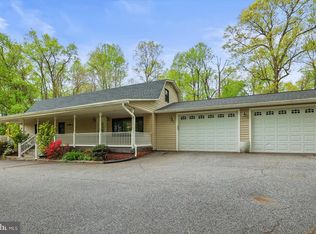
 MLS ID #MDHR2060364, Jessica Smith, Berkshire Hathaway HomeServices Homesale Realty. Bright MLS
- $--3 bd2 ba2k sqft802 Hollow Rd, Delta, PA 17314Auction
 ServiceLink Auction
- $400,0005 bd2 ba2.2k sqft1086 Flintville Rd, Delta, PA 17314For Sale
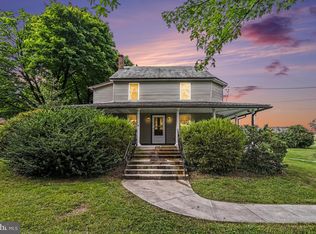 MLS ID #PAYK2112918, Michelle Gemmill, Berkshire Hathaway HomeServices Homesale Realty. Bright MLS
- $375,0003 bd2 ba1.2k sqft1809 Harkins Rd, Pylesville, MD 21132For Sale
 MLS ID #MDHR2057606, Aimee C O'Neill, O'Neill Enterprises Realty. Bright MLS
- $350,0004 bd4 ba2.6k sqft1924 Neal Rd, Pylesville, MD 21132AuctionMLS ID #MDHR2060804, Thomas Stewart, Cavalry Realty LLC. Bright MLS
- $365,0003 bd2 ba1.5k sqft1407 Persimmon Pl, Forest Hill, MD 21050For SaleMLS ID #MDHR2061538, Vera Burkhead, Berkshire Hathaway HomeServices PenFed Realty. Bright MLS
- $435,0003 bd2 ba1.7k sqftNone Available, Pylesville, MD 21132For SaleMLS ID #MDHR2058858, Lee Tessier, EXP Realty, LLC. Bright MLS
- $349,9003 bd2 ba1.4k sqft2556 Cramer Rd, Brogue, PA 17309For SaleMLS ID #PAYK2113978, Brittani Snyder, Iron Valley Real Estate of York County. Bright MLS
- $395,0005 bd1 ba1.8k sqft3863 Old Federal Hill Rd, Jarrettsville, MD 21084For SaleMLS ID #MDHR2061468, Scott Travers, Next Step Realty. Bright MLS
- $345,0003 bd2 ba1.6k sqft723 Juli Dr, New Freedom, PA 17349For SaleMLS ID #PAYK2114688, Tyler Gruzs, Cummings & Co. Realtors. Bright MLS
- $385,0003 bd2 ba2.2k sqft30 Charles Ave, Stewartstown, PA 17363For SaleMLS ID #PAYK2113940, Monti Joines, Berkshire Hathaway HomeServices Homesale Realty. Bright MLS
- $450,0003 bd2 ba1.4k sqft3606 Dublin Rd, Darlington, MD 21034For SaleMLS ID #MDHR2058234, Nick Waldner, Keller Williams Realty Centre. Bright MLS
- $390,0003 bd2 ba2k sqft434 Ryan Dr, Rising Sun, MD 21911For SaleMLS ID #MDCC2023538, Sandy Collins, Berkshire Hathaway HomeServices Homesale Realty. Bright MLS
- $379,9003 bd2 ba1.6k sqft5514 Carol Ln, Stewartstown, PA 17363For SaleMLS ID #PAYK2113122, Sherry Lease, House Broker Realty LLC. Bright MLS
- $375,0003 bd1 ba2k sqft3011 Goat Hill Rd, Bel Air, MD 21015For SaleMLS ID #MDHR2060116, Zach Burnham, Homeowners Real Estate. Bright MLS
- $397,0003 bd2 ba976 sqft2324 Orsburn Ln, Joppa, MD 21085For SaleMLS ID #MDHR2056676, GIL PERRONE, Berkshire Hathaway HomeServices Homesale Realty. Bright MLS
- $325,0003 bd2 ba1.4k sqft130 Cardinal Trl, Delta, PA 17314For SaleMLS ID #PAYK2108444, Chelsea Botley, Cummings & Co. Realtors. Bright MLS
- $374,9994 bd3 ba2k sqft17389 Brose Rd, New Freedom, PA 17349For SaleMLS ID #PAYK2112912, Erin Kelly, Monument Sotheby's International Realty. Bright MLS
- $399,9005 bd3 ba2.4k sqft745 E Tolna Rd, Shrewsbury, PA 17361For SaleMLS ID #PAYK2114028, Vinny Ferranti, Coldwell Banker Realty. Bright MLS
- $349,9003 bd2 ba1.2k sqft25 Haines Ave, Rising Sun, MD 21911For SaleMLS ID #MDCC2023636, Jason Zang, RE/MAX Chesapeake. Bright MLS
