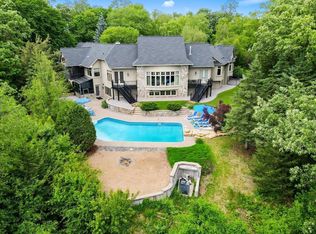
Welcome to Nirvana Executive one-level walkout rambler on nearly 10 acres minutes from downtown Lake Elmo with prime Stillwater schools and the all-New Lake Elmo Spanish Immersion Campus — Rare country style living in the heart of Lake Elmo/Stillwater with quick access to Hwy 94/15 & 36. Come see this amazing completely remodeled dream home with a custom built 40x60 hydronic heated workshop (epoxy floors, two 8 foot and one 10' door for the RV or larger equipment, finished 2nd floor area for office use, private studio or storage and more. shop 1/2 bath, New premium roof 2026) + a detached bonus garage. The possibilities are endless This is a bargain based on replacement costs
Active
$1,875,000
12355 40th St N, Stillwater, MN 55082
6beds
5,173sqft
Single Family
Built in 2000
9.6 Acres Lot
$1,837,400 Zestimate®
$362/sqft
$-- HOA
What's special
- 14 days
- 1,178
- 81
Zillow last checked:
Listing updated:
Listed by:
Dean S Carlson 612-805-6000,
Coldwell Banker Realty - Southwest Regional
Source: NorthstarMLS as distributed by MLS GRID,MLS#: 7148205
Facts & features
Interior
Bedrooms & bathrooms
- Bedrooms: 6
- Bathrooms: 5
- Full bathrooms: 3
- 1/2 bathrooms: 2
Bedroom
- Level: Main
- Area: 255 Square Feet
- Dimensions: 17X15
Bedroom 2
- Level: Main
- Area: 168 Square Feet
- Dimensions: 14X12
Bedroom 3
- Level: Main
- Area: 169 Square Feet
- Dimensions: 13X13
Bedroom 4
- Level: Lower
- Area: 210 Square Feet
- Dimensions: 15X14
Bedroom 5
- Level: Lower
- Area: 195 Square Feet
- Dimensions: 15X13
Other
- Level: Lower
- Area: 224 Square Feet
- Dimensions: 16X14
Exercise room
- Level: Lower
- Area: 182 Square Feet
- Dimensions: 14X13
Family room
- Level: Lower
- Area: 576 Square Feet
- Dimensions: 32X18
Flex room
- Level: Lower
- Area: 460 Square Feet
- Dimensions: 23X20
Kitchen
- Level: Main
- Area: 504 Square Feet
- Dimensions: 24X21
Laundry
- Level: Main
- Area: 120 Square Feet
- Dimensions: 12X10
Library
- Level: Main
- Area: 168 Square Feet
- Dimensions: 14X12
Living room
- Level: Main
- Area: 285 Square Feet
- Dimensions: 19X15
Workshop
- Level: Main
- Area: 2400 Square Feet
- Dimensions: 40X60
Heating
- Forced Air, In-Floor Heating, Radiant
Cooling
- Central Air
Appliances
- Included: Central Vacuum, Dishwasher, Disposal, Dryer, Exhaust Fan, Iron Filter, Range, Refrigerator, Stainless Steel Appliance(s)
Features
- Central Vacuum
- Basement: Block,Daylight,Drain Tiled,Finished,Tile Shower,Walk-Out Access
- Number of fireplaces: 2
Interior area
- Total structure area: 5,264
- Total interior livable area: 5,173 sqft
- Finished area above ground: 2,673
- Finished area below ground: 2,500
Property
Parking
- Total spaces: 12
- Parking features: Attached, Asphalt, Garage, Garage Door Opener, Heated Garage, Insulated Garage, RV Access/Parking
- Attached garage spaces: 12
- Has uncovered spaces: Yes
- Details: Garage Dimensions (40X60), Garage Door Height (8)
Accessibility
- Accessibility features: None
Features
- Levels: One
- Stories: 1
- Patio & porch: Deck, Front Porch, Porch
- Pool features: None
- Fencing: None
- Waterfront features: Pond
Lot
- Size: 9.6 Acres
- Dimensions: 406 x 1020 x 386 x 1141
- Features: Cleared, Tillable, Tree Coverage - Light
- Topography: Gently Rolling,Meadow
Details
- Additional structures: Garage(s), Shed(s), Workshop, Studio, Storage Shed
- Foundation area: 2740
- Parcel number: 1802920210006
- Zoning description: Agriculture
- Wooded area: 87120
Construction
Type & style
- Home type: SingleFamily
- Property subtype: Single Family
Materials
- Block, Concrete, Frame
Condition
- New construction: No
- Year built: 2000
Utilities & green energy
- Electric: 200+ Amp Service
- Gas: Natural Gas
- Sewer: Private Sewer, Septic System Compliant - Yes, Tank with Drainage Field
- Water: Private, Well
- Utilities for property: Underground Utilities
Community & HOA
Community
- Subdivision: Fairview Ridge
HOA
- Has HOA: No
Location
- Region: Stillwater
Financial & listing details
- Price per square foot: $362/sqft
- Tax assessed value: $985,400
- Annual tax amount: $7,333
- Date on market: 10/8/2026
Estimated market value
$1,837,400
$1.75M - $1.93M
$5,561/mo
Price history
| Date | Event | Price |
|---|---|---|
| 10/17/2026 | Listed for sale | $1,875,000+69.7%$362/sqft |
Source:  NorthstarMLS as distributed by MLS GRID #7148205 Report a problem | ||
| 4/19/2022 | Sold | $1,105,000-7.9%$214/sqft |
Source: NorthstarMLS as distributed by MLS GRID #6025775 Report a problem | ||
| 2/24/2022 | Pending sale | $1,200,000$232/sqft |
Source: NorthstarMLS as distributed by MLS GRID #6025775 Report a problem | ||
| 8/5/2021 | Listed for sale | $1,200,000+200%$232/sqft |
Source: NorthstarMLS as distributed by MLS GRID #6025775 Report a problem | ||
| 6/28/2021 | Sold | $400,000-63.6%$77/sqft |
Source: Public Record Report a problem | ||
| 1/11/2016 | Listing removed | $1,100,000$213/sqft |
Source: Re/Max Results Report a problem | ||
| 1/9/2016 | Listed for sale | $1,100,000+64.3%$213/sqft |
Source: Re/Max Results Report a problem | ||
| 10/24/2003 | Sold | $669,500$129/sqft |
Source: Public Record Report a problem | ||
Public tax history
| Year | Property taxes | Tax assessment |
|---|---|---|
| 2025 | $7,560 +9% | $985,400 +1.6% |
| 2024 | $6,936 +36% | $970,300 +25.1% |
| 2023 | $5,100 +5% | $775,500 +19% |
| 2022 | $4,858 +3.3% | $651,900 |
| 2021 | $4,704 -0.2% | $651,900 +1.5% |
| 2020 | $4,714 | $642,300 |
| 2019 | $4,714 | $642,300 +1.6% |
| 2018 | $4,714 -5.8% | $632,300 -0.8% |
| 2017 | $5,002 +1.1% | $637,400 -1.6% |
| 2016 | $4,946 +13% | $648,000 +4.5% |
| 2015 | $4,376 | $620,200 +8.2% |
| 2013 | $4,376 +0.6% | $573,100 +1.3% |
| 2012 | $4,348 | $565,500 -4.6% |
| 2011 | $4,348 -4.9% | $592,500 -16.1% |
| 2010 | $4,574 | $705,800 |
Find assessor info on the county website
Monthly payment
Est. payment
Payment breakdown
Explore the cost of this home by adjusting the details. Changes won't be saved.Climate risks
Neighborhood: 55082
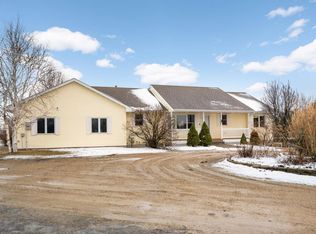
Similar homes
- $1,875,0006 bd5 ba5.1k sqft4570 Neal Ave N, Stillwater, MN 55082For Sale
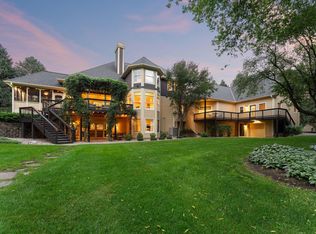
 MLS ID #7129468, Kelly Yoon, Redfin Corporation. NorthstarMLS as distributed by MLS GRID
- $1,695,0006 bd5 ba6k sqft15385 50th St N, Stillwater, MN 55082For Sale
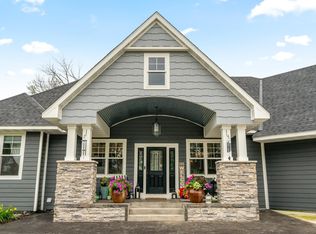 MLS ID #7143923, CJ Randazzo, eXp Realty. NorthstarMLS as distributed by MLS GRID
- $1,889,9005 bd5 ba5.1k sqft13885 27th St N, Stillwater, MN 55082New Construction
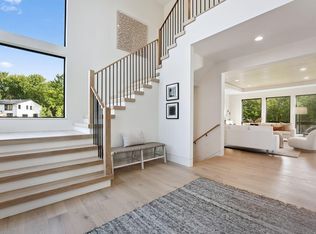 NorthstarMLS as distributed by MLS GRID
- $1,995,0005 bd6 ba6.3k sqft15270 Painters Lane Cir N, Stillwater, MN 55082For Sale
 MLS ID #7089697, Nichole Reimer, Edina Realty, Inc.. NorthstarMLS as distributed by MLS GRID
- $1,100,0005 bd4 ba4k sqft2300 Overlook Ct N, Stillwater, MN 55082For SaleMLS ID #7162215, The Jason Gorman Real Estate Team, Keller Williams Premier Realty. NorthstarMLS as distributed by MLS GRID
- $1,200,0005 bd6 ba4.8k sqft13380 51st Street Ct N, Stillwater, MN 55082For SaleMLS ID #7121385, Rachel Ludwig, Edina Realty, Inc.. NorthstarMLS as distributed by MLS GRID
- $985,0005 bd4 ba4.4k sqft4700 McDonald Drive Pl N, Stillwater, MN 55082For SaleMLS ID #7113987, Anne E. Anderson, eXp Realty. NorthstarMLS as distributed by MLS GRID
- $1,675,0004 bd3 ba4.2k sqft13850 27th St N, Stillwater, MN 55082New ConstructionNorthstarMLS as distributed by MLS GRID
- $2,050,0003 bd3 ba3.6k sqft1963 Quant Ave N, Stillwater, MN 55082For SaleMLS ID #7150373, Mick Lynskey, Lynskey & Clark Companies. NorthstarMLS as distributed by MLS GRID
- $1,395,0005 bd4 ba5.2k sqft3494 Pete Miller Ct N, Stillwater, MN 55082For SaleMLS ID #7154719, Chuck Brooks, RE/MAX Results. NorthstarMLS as distributed by MLS GRID
- $2,099,0004 bd4 ba4k sqft7315 Keswick Ave N, Stillwater, MN 55082For SaleMLS ID #7157749, David M. Frosch, Michael Lee, Inc.. NorthstarMLS as distributed by MLS GRID
- $1,450,0005 bd4 ba3.7k sqft10420 Penfield Ave N, Stillwater, MN 55082For SaleMLS ID #7150756, Susan Griffith, Solutions Real Estate LLC. NorthstarMLS as distributed by MLS GRID
- $2,295,0005 bd6 ba7.2k sqft12611 20th St N, Stillwater, MN 55082For SaleMLS ID #7077301, The Snyder Team, eXp Realty. NorthstarMLS as distributed by MLS GRID
- $999,9005 bd5 ba4.4k sqft3358 Pete Miller Ln N, Stillwater, MN 55082For SaleMLS ID #7148930, Luke Kjos, Mississippi Valley Real Estate. NorthstarMLS as distributed by MLS GRID
- $1,500,0006 bd5 ba5.7k sqft881 Jasmine Avenue Pl N, Lake Elmo, MN 55042For SaleMLS ID #7147216, Robbi Olson, eXp Realty. NorthstarMLS as distributed by MLS GRID
- $945,0005 bd4 ba4.1k sqft4844 Pinecroft Ct N, Stillwater, MN 55082For SaleMLS ID #7145547, Anne E. Anderson, eXp Realty. NorthstarMLS as distributed by MLS GRID
- $1,145,0005 bd3 ba4.4k sqft10940 105th St N, Stillwater, MN 55082For SaleMLS ID #7084329, Mark Ashby, Edina Realty, Inc.. NorthstarMLS as distributed by MLS GRID
- $1,395,0005 bd4 ba4.4k sqft4715 Ordell Trl N, Stillwater, MN 55082For SaleMLS ID #7065579, Abby Dean, Coldwell Banker Realty. NorthstarMLS as distributed by MLS GRID
- $1,424,9005 bd4 ba4.6k sqft4800 Ogden Trl N, Stillwater, MN 55082New ConstructionMLS ID #7145888, Jay Fletch, Edina Realty, Inc.. NorthstarMLS as distributed by MLS GRID
