Back on Market with $200,000 Price Reduction. Buyer was unable to finance. Their loss could be your gain! Exceptional investment opportunity in desirable North Napa! Situated on over 1/2 acre, this rare property features two duplexes comprised of four 2-bedroom, 1-bath units, each with approximately 760 Square Feet, private garage and washer/dryer hookups. Long-term tenants provide stable income with approximately $50,000 actual gross annual revenue and significant upside potential. Less than one block to public transportation, right down the street from Willow Elementary School, Vintage High School and not too far from Unidos Middle School. Property improvements include upgraded electrical subpanels, french drains along the west and north sides of the property, and city sewer service with three cleanouts. Roof, home, well, and pest inspection reports are available for buyer review, offering added transparency and confidence. Per the City of Napa, the expansive lot may allow for the addition of up to four ADUs, creating valuable future development and income potential. Recent appraisal at $1,450,000. A compelling opportunity for investors, 1031 exchange buyers, or those seeking long-term growth in the heart of the Napa Valley. Please do not disturb occupants.
Active
Price cut: $200K (7/27)
$1,100,000
1236 El Centro Avenue, Napa, CA 94558
8beds
3,040sqft
:
Get pre-qualified$7,310/mo
Quadruplex
Built in ----
-- sqft lot
$1,089,500 Zestimate®
$362/sqft
$-- HOA
What's special
Expansive lotUpgraded electrical subpanelsPrivate garage
- 84 days |
- 578 |
- 26 |
Zillow last checked:
Listing updated:
Listed by:
Kelli Marchbanks DRE #01221945 707-815-5815,
Coldwell Banker Brokers of the 707-258-5200
Source: BAREIS,MLS#: 326040563 Originating MLS: Napa
Originating MLS: NapaFacts & features
Interior
Bedrooms & bathrooms
- Bedrooms: 8
- Bathrooms: 4
- Full bathrooms: 4
Heating
- Wall Furnace
Cooling
- None
Appliances
- Included: Varies By Unit
- Laundry: Washer/Dryer Hookups
Features
- Unit 1 - Beds: 0, Baths: 0, Square Footage: 3032 | Unit 2 - Beds: 8, Baths: 4, Square Footage: 3040 | Unit 3 - Beds: 0, Baths: 0, Square Footage: 3032 | Unit 4 - Beds: 0, Baths: 0, Square Footage: 3032
- Flooring: Carpet, Linoleum, Tile
Interior area
- Total structure area: 3,040
- Total interior livable area: 3,040 sqft
Property
Parking
- Total spaces: 16
- Parking features: Attached, Garage
- Attached garage spaces: 4
- Uncovered spaces: 12
Features
- Levels: Two
Lot
- Size: 0.51 Acres
- Features: Shape Regular
Details
- Parcel number: 038461021000
- Special conditions: Offer As Is,Trust
Construction
Type & style
- Home type: MultiFamily
- Architectural style: Farmhouse
- Property subtype: Quadruplex
Materials
- Wood
- Foundation: Raised
- Roof: Composition
Utilities & green energy
- Electric: Separate Meters
- Gas: Separate Meters
- Sewer: Public Sewer
- Water: Well
- Utilities for property: Natural Gas Connected, Sewer Connected
Community & HOA
Community
- Security: Carbon Monoxide Detector(s), Smoke Detector(s)
HOA
- Has HOA: No
Location
- Region: Napa
Financial & listing details
- Price per square foot: $362/sqft
- Tax assessed value: $106,860
- Annual tax amount: $3,662
- Date on market: 5/12/2026
- Tenant pays: Electricity, Gas, Rent Only
Estimated market value
$1,089,500
$1.04M - $1.14M
$3,441/mo
Price history
| Date | Event | Price |
|---|---|---|
| 7/27/2026 | Price change | $1,100,000-15.4%$362/sqft |
Source:  BAREIS #326040563 Report a problem BAREIS #326040563 Report a problem | ||
| 7/4/2026 | Pending sale | $1,300,000$428/sqft |
Source: BAREIS #326040563 Report a problem | ||
| 5/12/2026 | Listed for sale | $1,300,000$428/sqft |
Source: BAREIS #326040563 Report a problem | ||
Public tax history
| Year | Property taxes | Tax assessment |
|---|---|---|
| 2025 | $3,662 -2% | $106,860 +2% |
| 2024 | $3,737 -2.5% | $104,765 +2% |
| 2023 | $3,833 -2.5% | $102,712 +2% |
| 2022 | $3,932 -2.4% | $100,699 +2% |
| 2021 | $4,028 -2.6% | $98,726 +1% |
| 2020 | $4,133 +3.4% | $97,715 +2% |
| 2019 | $3,997 +3.8% | $95,800 +2% |
| 2018 | $3,851 +4.7% | $93,922 +2% |
| 2017 | $3,678 +8.5% | $92,082 +2% |
| 2016 | $3,391 +11.6% | $90,278 +1.5% |
| 2015 | $3,039 +2.3% | $88,923 +2% |
| 2014 | $2,972 +1.7% | $87,182 +0.5% |
| 2013 | $2,921 +2.3% | $86,789 +2% |
| 2012 | $2,856 +2.4% | $85,089 +2% |
| 2011 | $2,790 +1.8% | $83,421 +0.8% |
| 2010 | $2,740 +0.5% | $82,798 -0.2% |
| 2009 | $2,728 +2% | $82,994 +2% |
| 2008 | $2,673 +9.4% | $81,368 +2% |
| 2007 | $2,443 +10.4% | $79,773 +2% |
| 2006 | $2,214 | $78,209 +2% |
| 2005 | -- | $76,676 +2% |
| 2004 | -- | $75,173 +1.9% |
| 2003 | -- | $73,797 +2% |
| 2002 | -- | $72,351 +2% |
| 2001 | $1,915 | $70,934 +2% |
| 2000 | -- | $69,544 |
Find assessor info on the county website
Monthly payment
Est. payment
Payment breakdown
Explore the cost of this home by adjusting the details. Changes won't be saved.Climate risks
Neighborhood: Springwood Estates
Nearby schools
GreatSchools rating
- 4/10Willow ElementaryGrades: K-5Distance: 0.3 mi
- 4/10Redwood Middle SchoolGrades: 6-8Distance: 1 mi
- 7/10Vintage High SchoolGrades: 9-12Distance: 0.3 mi
- $1,054,0003 bd2 ba1.1k sqft1234 El Centro Ave, Napa, CA 94558Sold
- $1,457,0005 bd4 ba2k sqft1272 El Centro Ave, Napa, CA 94558Off Market
- $1,113,2006 bd3 ba2.1k sqft1222 El Centro Ave, Napa, CA 94558Off Market
- $940,0003 bd2 ba1.6k sqft1225 El Centro Ave, Napa, CA 94558Sold
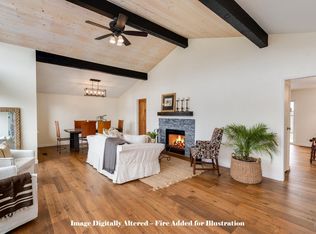
- $794,8003 bd1 ba1.2k sqft4021 Jefferson St, Napa, CA 94558Off Market
- $886,0003 bd2 ba1.5k sqft1219 El Centro Ave, Napa, CA 94558Sold
- $1,599,4003 bd-- ba2.7k sqft4002 Jefferson St, Napa, CA 94558Off Market
- $1,175,2004 bd3 ba2.3k sqft4015 Wisteria Way, Napa, CA 94558Off Market
A local agent can set up tours, give advice and negotiate with sellers.
A local lender can help you make sure your offer is ready when you are.
Similar homes
- $1,200,0005 bd3 ba2.8k sqft1451 Gordon Drive, Napa, CA 94558For Sale
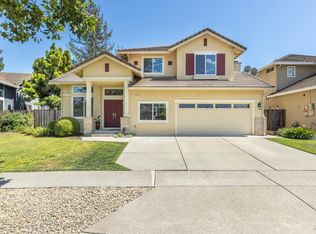 MLS ID #326040383, Laura Meister, Napa Valley Homes. BAREIS
 - $1,499,0005 bd4 ba3.3k sqft3062 Soda Canyon Rd, Napa, CA 94558For Sale
 MLS ID #326065782, Igor Ruchka DRE #01820011, Pinnacle Realty Advisors. SFAR
 - $1,295,0007 bd2 ba1.8k sqft5083 Dry Creek Road, Napa, CA 94558For Sale
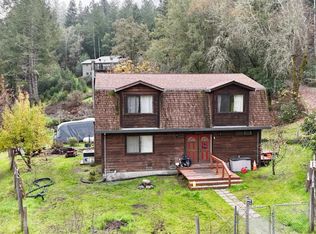 MLS ID #326057145, Judith M Naimo, RE/MAX Gold Napa. BAREIS
 - $1,395,0005 bd2 ba1.7k sqft1005 - 1015 Little Street, Napa, CA 94558For Sale
 MLS ID #326044696, Jonna Beck Lewis, Corcoran Icon Properties. BAREIS
 - $1,349,0005 bd3 ba2.8k sqft4436 Morse Court, Napa, CA 94558For SaleMLS ID #326011033, Shawn Daee, Golden Gate Sotheby's. BAREIS
- $1,390,0005 bd2 ba2.3k sqft2303 - 2305 Main Street, Napa, CA 94558For SaleMLS ID #326048153, Elizabeth Olcott, Guide Real Estate. BAREIS
- $1,290,0006 bd4 ba2.8k sqft1418 B Street, Napa, CA 94559For SaleMLS ID #326013587, Shawn Daee, Golden Gate Sotheby's. BAREIS
- $1,095,0006 bd4 ba2.8k sqft11 Lukens Place, Angwin, CA 94508For SaleMLS ID #326029119, Jennifer N Cook, Vintage Sotheby's Internationa. BAREIS
- $1,099,0005 bd4 ba2.3k sqft832 - 834 3rd Street W, Sonoma, CA 95476For SaleMLS ID #326057972, Lori J Odisio, Compass. BAREIS
- $1,379,0005 bd4 ba2.9k sqft3263 Atherton Circle, Napa, CA 94558For SaleMLS ID #326036495, Tanya Brown, Coldwell Banker Brokers of the. BAREIS
- $1,599,0005 bd3 ba2.8k sqft1125 Westview Drive, Napa, CA 94558For SaleMLS ID #326016271, KC Garrett, Vanguard Properties. BAREIS
- $1,300,0006 bd3 ba2.8k sqft747 3rd Street #A + B, Napa, CA 94559For SaleMLS ID #325033893, Nick C Muccitelli, Vanguard Properties. BAREIS
- $1,595,0005 bd3 ba3.3k sqft31 Haven Way, Napa, CA 94558For SaleMLS ID #326056753, Paulo Corro, Coldwell Banker Brokers of the. BAREIS
- $1,490,0007 bd3 ba3.6k sqft6575 Gordon Valley Road, Napa, CA 94558For SaleMLS ID #326054509, Lynetta Cornelius, eAgent Pro Realty. BAREIS
- $1,200,0005 bd4 ba2.9k sqft603 Via Palo Linda, Fairfield, CA 94534For SaleMLS ID #326063100, Stef A Thompson, Stefanie Thompson, Broker. BAREIS
- $1,087,2765 bd5 ba3.1k sqft361 Currant Dr, Napa, CA 94558New ConstructionBrookfield Residential
- $875,0005 bd2 ba1.9k sqft1858 Hemlock Street, Napa, CA 94559For SaleMLS ID #326047861, Susan Pujals, Homestead Real Estate. BAREIS
- $895,0008 bd4 ba3.2k sqft628 Kentucky St, Vallejo, CA 94590For SaleMLS ID #41139945, David Howarth. bridgeMLS/CCAR/Bay East AOR
- $725,0008 bd4 ba3.2k sqft900 Santa Clara Street, Vallejo, CA 94590For SaleMLS ID #326064298, Shelley Tappin, The Company Real Estate. BAREIS
- $1,051,6165 bd5 ba3.1k sqft337 Currant Dr, Napa, CA 94558New ConstructionBrookfield Residential
Local buyer's agents are ready to help
