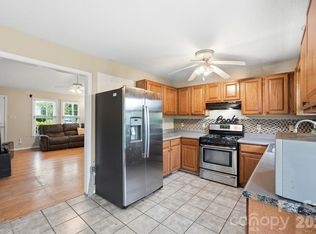
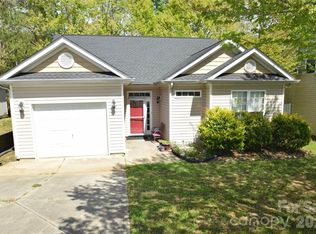
This charming 3-bedroom, 2-bath ranch in Beaver Pond features a low-maintenance vinyl exterior and a desirable split-bedroom floor plan for maximum privacy. Kitchen, Living Room and Dining Room are being painted the same as the bedrooms as of 6/22/26. The heart of the home is a spacious living room boasting cathedral ceilings and a cozy gas log fireplace, flowing seamlessly into a large dining area perfect for gatherings. Easy access to the back yard deck from the living room. The primary suite is a private retreat with elegant tray ceilings, double vanities, a soaking tub, a separate shower, and a generous walk-in closet. Kitchen features granite countertops, tile floors. Key updates provide peace of mind, including a 6-year-old architectural shingled roof, a newer dishwasher (3 years), and a brand-new gas water heater and garage door. Notably, the home was replumbed per the owner 2 years ago, ensuring long-term reliability. Security system. HOA fees $203 annually. This property can not be used as a rental.
Active
Price cut: $5K (6/22)
$325,000
1236 Midlake Ave, Kannapolis, NC 28083
3beds
1,586sqft
:
Get pre-qualified$1,985/mo
Single Family Residence
Built in 1995
0.21 Acres Lot
$323,200 Zestimate®
$205/sqft
$17/mo HOA
What's special
Cozy gas log fireplaceCathedral ceilingsElegant tray ceilingsSeparate showerGranite countertopsLow-maintenance vinyl exteriorGenerous walk-in closet
- 89 days |
- 320 |
- 16 |
Zillow last checked:
Listing updated:
Listed by:
Robbie Bentley robbie@bentleyrealtyinc.com,
Bentley Realty
Source: Canopy MLS as distributed by MLS GRID,MLS#: 4373106
Facts & features
Interior
Bedrooms & bathrooms
- Bedrooms: 3
- Bathrooms: 2
- Full bathrooms: 2
- Main level bedrooms: 3
Primary bedroom
- Level: Main
Bedroom s
- Level: Main
Bedroom s
- Level: Main
Bathroom full
- Level: Main
Dining room
- Level: Main
Great room
- Level: Main
Kitchen
- Level: Main
Laundry
- Level: Main
Heating
- Forced Air, Natural Gas
Cooling
- Central Air
Appliances
- Included: Dishwasher, Dryer, Electric Range, Gas Water Heater, Refrigerator with Ice Maker, Washer
- Laundry: Electric Dryer Hookup, Laundry Room
Features
- Open Floorplan, Walk-In Closet(s)
- Flooring: Carpet, Tile
- Doors: Insulated Door(s)
- Windows: Insulated Windows
- Has basement: No
- Attic: Pull Down Stairs
- Fireplace features: Gas Log, Great Room
Interior area
- Total structure area: 1,586
- Total interior livable area: 1,586 sqft
- Finished area above ground: 1,586
- Finished area below ground: 0
Property
Parking
- Total spaces: 2
- Parking features: Attached Garage, Garage on Main Level
- Attached garage spaces: 2
Features
- Levels: One
- Stories: 1
- Patio & porch: Deck
Lot
- Size: 0.21 Acres
- Dimensions: 71 x 129
Details
- Parcel number: 56237667360000
- Zoning: R4
- Special conditions: Standard
Construction
Type & style
- Home type: SingleFamily
- Architectural style: Traditional
- Property subtype: Single Family Residence
Materials
- Vinyl
- Foundation: Crawl Space
Condition
- New construction: No
- Year built: 1995
Utilities & green energy
- Sewer: Public Sewer
- Water: City
Community & HOA
Community
- Security: Security System
- Subdivision: Beaver Pond
HOA
- Has HOA: Yes
- HOA fee: $203 annually
Location
- Region: Kannapolis
Financial & listing details
- Price per square foot: $205/sqft
- Tax assessed value: $321,520
- Annual tax amount: $3,651
- Date on market: 4/29/2026
- Cumulative days on market: 90 days
- Listing terms: Cash,Conventional,FHA,VA Loan
- Road surface type: Asphalt, Paved
Estimated market value
$323,200
$307,000 - $339,000
$1,949/mo
Price history
| Date | Event | Price |
|---|---|---|
| 6/22/2026 | Price change | $325,000-1.5%$205/sqft |
Source:  Canopy MLS as distributed by MLS GRID #4373106 Report a problem Canopy MLS as distributed by MLS GRID #4373106 Report a problem | ||
| 4/29/2026 | Listed for sale | $330,000+151.9%$208/sqft |
Source: Canopy MLS as distributed by MLS GRID #4373106 Report a problem | ||
| 9/15/2003 | Sold | $131,000$83/sqft |
Source: Public Record Report a problem | ||
Public tax history
| Year | Property taxes | Tax assessment |
|---|---|---|
| 2025 | $3,651 | $321,520 |
| 2024 | $3,651 +203.4% | $321,520 +83.1% |
| 2023 | $1,203 | $175,640 |
| 2022 | $1,203 | $175,640 |
| 2021 | $1,203 -34.3% | $175,640 +31.5% |
| 2019 | $1,830 | $133,570 |
| 2018 | -- | $133,570 |
| 2017 | -- | $133,570 -1% |
| 2016 | $1,776 | $134,930 |
| 2015 | $1,776 +4.5% | $134,930 |
| 2014 | $1,700 | $134,930 |
| 2013 | -- | $134,930 |
| 2012 | -- | $134,930 -12.4% |
| 2011 | -- | $154,090 |
| 2010 | -- | $154,090 |
| 2009 | -- | $154,090 +0.8% |
| 2008 | -- | $152,800 +15.3% |
| 2007 | -- | $132,490 |
| 2006 | -- | $132,490 |
| 2005 | -- | $132,490 |
| 2004 | -- | $132,490 +4.3% |
| 2003 | -- | $127,020 |
| 2002 | -- | $127,020 |
| 2001 | -- | $127,020 |
| 2000 | -- | $127,020 |
Find assessor info on the county website
Monthly payment
Est. payment
Payment breakdown
Explore the cost of this home by adjusting the details. Changes won't be saved.Climate risks
Neighborhood: 28083
Nearby schools
GreatSchools rating
- 6/10Forest Park ElementaryGrades: K-5Distance: 1.1 mi
- 2/10Kannapolis MiddleGrades: 7-8Distance: 3.3 mi
- 2/10A. L. Brown High SchoolGrades: 9-12Distance: 1.8 mi
Schools provided by the listing agent
- High: A.L. Brown
Source: Canopy MLS as distributed by MLS GRID. This data may not be complete. We recommend contacting the local school district to confirm school assignments for this home.
- $334,1003 bd2 ba1.9k sqft1241 Midlake Ave, Kannapolis, NC 28083Off Market
- $309,9003 bd2 ba1.4k sqft1232 Midlake Ave, Kannapolis, NC 28083Off Market
- $333,1004 bd2 ba1.7k sqft1245 Midlake Ave, Kannapolis, NC 28083Off Market
- $339,8003 bd2 ba1.7k sqft1226 Midlake Ave, Kannapolis, NC 28083Off Market
- $316,5003 bd2 ba1.6k sqft1223 Midlake Ave, Kannapolis, NC 28083Off Market
- $306,3003 bd2 ba1.2k sqft203 Forest Pond Rd, Kannapolis, NC 28083Off Market
- $315,2003 bd2 ba1.4k sqft1249 Midlake Ave, Kannapolis, NC 28083Off Market
- $327,0003 bd3 ba1.6k sqft207 Forest Pond Rd, Kannapolis, NC 28083Sold
A local agent can set up tours, give advice and negotiate with sellers.
Similar homes
- $316,5003 bd3 ba1.8k sqft1114 Lakeview St, Kannapolis, NC 28083For Sale
 MLS ID #4384208, Robin Mann, EXP Realty LLC Mooresville. Canopy MLS as distributed by MLS GRID
 - $315,0003 bd2 ba1.2k sqft1018 Kentucky St, Kannapolis, NC 28083For Sale
 MLS ID #4386943, Nat Weiss, Focus Real Estate Services LLC. Canopy MLS as distributed by MLS GRID
 - $290,0003 bd2 ba1.3k sqft4862 Hawfield St, Kannapolis, NC 28083For Sale
 NextHome
 - $399,0004 bd2 ba1.9k sqft2430 Saguaro Ln, Kannapolis, NC 28083For Sale
 MLS ID #4401527, Heather Waterman, Key Real Estate. Canopy MLS as distributed by MLS GRID
 - $275,0003 bd2 ba1.3k sqft928 Oval St, Kannapolis, NC 28081For SaleMLS ID #4397869, Timothy Ogburn, Lantern Realty & Development, LLC. Canopy MLS as distributed by MLS GRID
- $314,9003 bd2 ba1.2k sqft1707 Sawtooth Ct, Landis, NC 28088For SaleMLS ID #4398631, Joe Bilbro, EXP Realty LLC. Canopy MLS as distributed by MLS GRID
- $369,0004 bd2 ba2k sqft1303 Wildwood Dr, Kannapolis, NC 28081For SaleMLS ID #4382701, Misha Montgomery, NorthGroup Real Estate LLC. Canopy MLS as distributed by MLS GRID
- $290,0003 bd2 ba1.3k sqft1472 Ridgewood Dr, Concord, NC 28027For SaleMLS ID #4379577, Greg Martin, MartinGroup Properties Inc. Canopy MLS as distributed by MLS GRID
- $439,9003 bd3 ba2.1k sqft587 Marigold Dr, Kannapolis, NC 28083For SaleMLS ID #4383052, Lynnette Gearing, Lantern Realty & Development, LLC. Canopy MLS as distributed by MLS GRID
- $289,0003 bd2 ba1.2k sqft104 Birch Ct, China Grove, NC 28023For SaleMLS ID #4399032, Bob Lhuillier, Keller Williams Unified. Canopy MLS as distributed by MLS GRID
- $339,9993 bd3 ba1.7k sqft820 Saint Andrews Pl, Concord, NC 28025For SaleMLS ID #4399325, Jenna Black, Lantern Realty & Development, LLC. Canopy MLS as distributed by MLS GRID
- $325,0003 bd2 ba1.4k sqft155 Park Villa Rd, Salisbury, NC 28146For SaleMLS ID #4397860, David Wigfield, Century 21 Echelon. Canopy MLS as distributed by MLS GRID
- $285,0003 bd2 ba1.9k sqft606 N Main St, China Grove, NC 28023For SaleMLS ID #4355852, Alex Salazar, SA Carolinas Realty Inc. Canopy MLS as distributed by MLS GRID
- $279,9003 bd2 ba1.1k sqft379 Maiden Ln SW, Concord, NC 28025For SaleMLS ID #4373764, Jill Monroe, Stephen Cooley Real Estate. Canopy MLS as distributed by MLS GRID
- $319,9003 bd2 ba1.4k sqft10120 Rockwood Rd, Charlotte, NC 28215For SaleMLS ID #4352253, Al Solis, NorthGroup Real Estate LLC. Canopy MLS as distributed by MLS GRID
- $410,0004 bd3 ba1.7k sqft3688 Lake Spring Ave NW, Concord, NC 28027For SaleMLS ID #4406214, Lora Riddle, Howard Hanna Allen Tate Concord. Canopy MLS as distributed by MLS GRID
- $380,0003 bd3 ba1.8k sqft9025 Davis Crossing Ct, Charlotte, NC 28269For SaleMLS ID #4407034, Andrea Murray, EXP Realty LLC Ballantyne. Canopy MLS as distributed by MLS GRID
- $359,0003 bd3 ba1.3k sqft10809 Traders Ct, Davidson, NC 28036For SaleMLS ID #4376076, Jill Lake, Keller Williams Lake Norman. Canopy MLS as distributed by MLS GRID
- $305,0002 bd3 ba1.3k sqft397 Dumbarton St, Concord, NC 28027For SaleMLS ID #4405398, Jason Adams, Southland, Realtors LLC. Canopy MLS as distributed by MLS GRID
- $329,9002 bd2 ba1.8k sqft115 River Birch Dr, Salisbury, NC 28146For SaleMLS ID #4357468, Dale Yontz, Dale Yontz Realty LLC. Canopy MLS as distributed by MLS GRID
