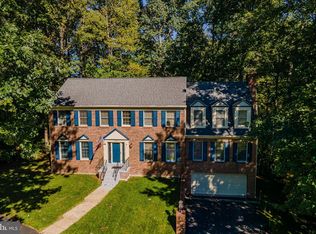
Nestled in the serene and sought-after River Ridge community, this exquisite detached ranch-style home is designed for those seeking a luxurious yet comfortable lifestyle. With a minimum age requirement of 55, this vibrant senior community offers an exclusive retreat where you can enjoy both privacy and camaraderie. Step inside to discover a spacious 3,506 square feet of thoughtfully designed living space. The open floor plan seamlessly connects the family room to the kitchen, creating an inviting atmosphere perfect for entertaining or quiet evenings at home. The upgraded countertops and ample table space in the kitchen make meal preparation a delight, while the walk-in closets and entry-level bedroom provide convenience and comfort. The home features four generously sized bedrooms and three full bathrooms, ensuring ample space for guests or hobbies. Cozy up by the fireplace in the family room, or enjoy the natural light streaming through the windows, enhancing the warm ambiance throughout. Elegant ceramic tile and plush carpeting add a touch of luxury to the interior, making every step feel like a treat. Outside, the property boasts a beautifully landscaped front yard and a private deck, perfect for morning coffee or evening gatherings. The community amenities elevate your lifestyle with access to a sparkling outdoor pool, tennis courts, and a well-equipped fitness center. Enjoy leisurely strolls along the jog/walk paths or socialize with neighbors at the clubhouse and billiard room. The attached two-car garage and paved driveway provide convenience and ease, while the hot tub invites relaxation after a long day. With lawn maintenance and snow removal included in the association fee, you can spend more time enjoying the finer things in life. This home is not just a residence; it's a gateway to a vibrant lifestyle filled with opportunities for recreation and relaxation. Experience the perfect blend of luxury and comfort in this exceptional River Ridge property, where every detail has been crafted to enhance your living experience. 55+ Community. Freshly painted throughout. New flooring. New carpet. Work in Progress. Shown by appointment only. Professional photos coming soon.
For sale
$875,000
12363 Romney Mews, Woodbridge, VA 22192
4beds
3,506sqft
Single Family Residence
Built in 2002
8,542 Square Feet Lot
$861,900 Zestimate®
$250/sqft
$232/mo HOA
What's special
Private deckPlush carpetingHot tubPaved drivewayEntry-level bedroomDetached ranch-style homeAttached two-car garage
- 229 days
- 159
- 8
Zillow last checked:
Listing updated:
Listed by:
Conchita Wanzer 703-832-6683,
Wanzer Elite Realty 7038326683
Source: Bright MLS,MLS#: VAPW2116282
Facts & features
Interior
Bedrooms & bathrooms
- Bedrooms: 4
- Bathrooms: 3
- Full bathrooms: 3
- Main level bathrooms: 2
- Main level bedrooms: 2
Rooms
- Room types: Living Room, Dining Room, Primary Bedroom, Bedroom 2, Bedroom 3, Bedroom 4, Kitchen, Family Room, Sun/Florida Room, Laundry, Office, Recreation Room, Storage Room, Bathroom 2, Bathroom 3, Primary Bathroom
Primary bedroom
- Features: Cathedral/Vaulted Ceiling, Ceiling Fan(s), Flooring - Carpet, Primary Bedroom - Dressing Area, Walk-In Closet(s), Window Treatments, Attached Bathroom
- Level: Main
Bedroom 2
- Features: Attached Bathroom, Flooring - Carpet
- Level: Main
Bedroom 3
- Features: Flooring - Carpet
- Level: Lower
Bedroom 4
- Features: Flooring - Carpet
- Level: Lower
Primary bathroom
- Features: Soaking Tub, Bathroom - Stall Shower, Bathroom - Walk-In Shower, Double Sink, Flooring - Ceramic Tile, Walk-In Closet(s)
- Level: Main
Bathroom 2
- Features: Bathroom - Walk-In Shower, Flooring - Ceramic Tile
- Level: Main
Bathroom 3
- Features: Bathroom - Walk-In Shower, Flooring - Ceramic Tile
- Level: Lower
Dining room
- Features: Flooring - Carpet, Living/Dining Room Combo
- Level: Main
Family room
- Features: Fireplace - Gas, Flooring - Luxury Vinyl Plank
- Level: Main
Kitchen
- Features: Breakfast Bar, Breakfast Nook, Ceiling Fan(s), Granite Counters, Dining Area, Flooring - Luxury Vinyl Plank, Eat-in Kitchen, Kitchen - Gas Cooking, Pantry
- Level: Main
Laundry
- Level: Main
Living room
- Features: Flooring - Carpet
- Level: Main
Office
- Features: Flooring - Carpet
- Level: Main
Recreation room
- Features: Flooring - Luxury Vinyl Plank
- Level: Lower
Storage room
- Features: Flooring - Concrete
- Level: Lower
Other
- Features: Hot Tub/Spa
- Level: Lower
Other
- Features: Ceiling Fan(s), Flooring - Wood
- Level: Main
Heating
- Forced Air, Natural Gas
Cooling
- Ceiling Fan(s), Central Air, Electric
Appliances
- Included: Dishwasher, Disposal, Dryer, Exhaust Fan, Ice Maker, Oven, Oven/Range - Gas, Refrigerator, Washer, Gas Water Heater
- Laundry: Dryer In Unit, Main Level, Washer In Unit, Laundry Room
Features
- Ceiling Fan(s), Combination Dining/Living, Entry Level Bedroom, Family Room Off Kitchen, Open Floorplan, Kitchen - Table Space, Primary Bath(s), Upgraded Countertops, Walk-In Closet(s), Bathroom - Walk-In Shower, Soaking Tub, Breakfast Area, Crown Molding, Eat-in Kitchen, Pantry, Recessed Lighting, Store/Office, 9'+ Ceilings, Cathedral Ceiling(s)
- Flooring: Carpet, Ceramic Tile, Luxury Vinyl
- Doors: Six Panel, Sliding Glass
- Windows: Bay/Bow, Screens, Sliding
- Basement: Connecting Stairway,Finished,Heated,Improved,Interior Entry,Exterior Entry,Rear Entrance,Walk-Out Access,Windows,Full
- Number of fireplaces: 1
- Fireplace features: Gas/Propane, Mantel(s)
Interior area
- Total structure area: 4,140
- Total interior livable area: 3,506 sqft
- Finished area above ground: 2,078
- Finished area below ground: 1,428
Property
Parking
- Total spaces: 2
- Parking features: Garage Faces Front, Concrete, Parking Space Conveys, Paved, Attached
- Attached garage spaces: 2
- Has uncovered spaces: Yes
Accessibility
- Accessibility features: Accessible Electrical and Environmental Controls, Doors - Lever Handle(s)
Features
- Levels: One
- Stories: 1
- Patio & porch: Deck, Enclosed, Porch
- Exterior features: Sidewalks, Tennis Court(s), Street Lights
- Pool features: Community
- Spa features: Hot Tub
Lot
- Size: 8,542 Square Feet
- Features: Front Yard, No Thru Street, Pipe Stem
Details
- Additional structures: Above Grade, Below Grade
- Parcel number: 8393542983
- Zoning: RPC
- Special conditions: Standard
Construction
Type & style
- Home type: SingleFamily
- Architectural style: Ranch/Rambler
- Property subtype: Single Family Residence
Materials
- Combination, Brick, Vinyl Siding
- Foundation: Slab
- Roof: Architectural Shingle
Condition
- Average
- New construction: No
- Year built: 2002
Details
- Builder model: VANDERBILT B
- Builder name: Pulte
Utilities & green energy
- Sewer: Public Septic
- Water: Public
- Utilities for property: Cable Connected, Natural Gas Available, Phone Available, Sewer Available, Water Available, Electricity Available
Community & HOA
Community
- Features: Pool
- Security: Monitored, Smoke Detector(s), Fire Sprinkler System
- Senior community: Yes
- Subdivision: River Ridge
HOA
- Has HOA: Yes
- Amenities included: Clubhouse, Fitness Center, Jogging Path, Pool, Retirement Community, Tennis Court(s), Billiard Room, Common Grounds
- Services included: Maintenance Grounds, Pool(s), Recreation Facility, Snow Removal, Trash, Common Area Maintenance, Lawn Care Front, Lawn Care Rear, Lawn Care Side, Management, Reserve Funds, Road Maintenance
- HOA fee: $232 monthly
- HOA name: RIVER RIDGE COMMUNITY ASSOCIATION
Location
- Region: Woodbridge
Financial & listing details
- Price per square foot: $250/sqft
- Tax assessed value: $718,800
- Annual tax amount: $6,720
- Date on market: 4/6/2026
- Listing agreement: Exclusive Right To Sell
- Inclusions: Hot Tub Conveys "as-is"
- Ownership: Fee Simple
Estimated market value
$861,900
$819,000 - $905,000
$3,247/mo
Price history
| Date | Event | Price |
|---|---|---|
| 11/16/2026 | Listed for sale | $875,000+16.8%$250/sqft |
Source:  Bright MLS #VAPW2116282 Report a problem | ||
| 5/21/2026 | Listing removed | $749,000$214/sqft |
Source: Bright MLS #VAPW2116282 Report a problem | ||
| 4/11/2026 | Listed for sale | $749,000+135.6%$214/sqft |
Source: Bright MLS #VAPW2116282 Report a problem | ||
| 4/2/2002 | Sold | $317,900$91/sqft |
Source: Public Record Report a problem | ||
Public tax history
| Year | Property taxes | Tax assessment |
|---|---|---|
| 2025 | $7,142 +8.2% | $728,400 +9.8% |
| 2024 | $6,599 -0.3% | $663,500 +4.3% |
| 2023 | $6,619 -1.6% | $636,100 +6.5% |
| 2022 | $6,728 +0.9% | $597,200 +9% |
| 2021 | $6,668 +7.4% | $547,700 +8.5% |
| 2020 | $6,207 +101.4% | $505,000 -1.1% |
| 2019 | $3,083 -47.1% | $510,600 +5.7% |
| 2018 | $5,831 +1% | $482,900 -0.4% |
| 2017 | $5,774 | $484,800 +2.3% |
| 2016 | $5,774 +2.4% | $474,000 +0% |
| 2015 | $5,639 | $473,800 +4.6% |
| 2014 | $5,639 | $452,900 +0.5% |
| 2013 | -- | $450,500 +5.9% |
| 2012 | -- | $425,500 +11.5% |
| 2010 | -- | $381,500 -4.8% |
| 2009 | -- | $400,700 -20.3% |
| 2008 | -- | $502,500 -16.2% |
| 2007 | -- | $599,600 -6.5% |
| 2006 | -- | $641,100 +29.9% |
| 2005 | -- | $493,400 +18.8% |
| 2004 | -- | $415,200 +24.6% |
| 2003 | -- | $333,200 |
Find assessor info on the county website
Monthly payment
Est. payment
Payment breakdown
Explore the cost of this home by adjusting the details. Changes won't be saved.Climate risks
Neighborhood: River Ridge
Nearby schools
Schools provided by the listing agent
- District: Prince William County Public Schools
Source: Bright MLS. This data may not be complete. We recommend contacting the local school district to confirm school assignments for this home.


Similar homes
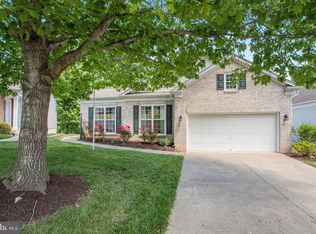
- $819,9005 bd4 ba2.8k sqft1628 Mount High St, Woodbridge, VA 22192For Sale
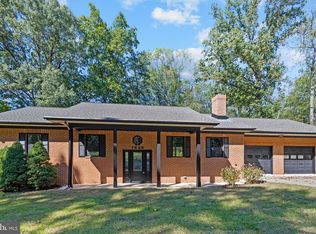
 MLS ID #VAPW2131180, Sofia Pellegrino, Samson Properties. Bright MLS
- $680,0003 bd3 ba2.7k sqft12200 Eddystone Ct, Woodbridge, VA 22192For Sale
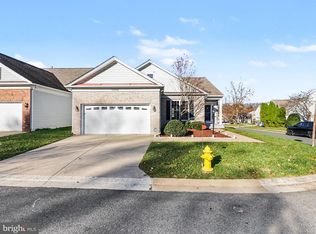 MLS ID #VAPW2134454, Verria Hairston, Open Door Brokerage, LLC. Bright MLS
- $830,0005 bd5 ba3.9k sqft12573 Colgate Ct, Woodbridge, VA 22192For Sale
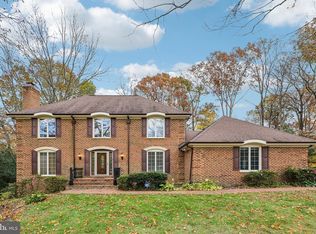 MLS ID #VAPW2134196, Ryan Lynch, Long & Foster Real Estate, Inc.. Bright MLS
- $884,0004 bd4 ba4.8k sqft12469 Cavalier Dr, Woodbridge, VA 22192For Sale
 MLS ID #VAPW2130398, Mr. Jay J Jack, RE/MAX Allegiance. Bright MLS
- $759,0004 bd4 ba3.6k sqft13019 Smoketown Rd, Woodbridge, VA 22192For SaleMLS ID #VAPW2133234, Debbie Kent, Cottage Street Realty LLC. Bright MLS
- $815,0006 bd5 ba4k sqft11973 Mojave Ln, Woodbridge, VA 22192For SaleMLS ID #VAPW2133684, Connor Schoske, Samson Properties. Bright MLS
- $710,0004 bd3 ba2.6k sqft12010 Skipjack Ct, Woodbridge, VA 22192For SaleMLS ID #VAPW2125484, Jose A Boggio, Dynasty Realty, LLC. Bright MLS
- $770,0004 bd4 ba3.8k sqft12723 Purdham Dr, Woodbridge, VA 22192For SaleMLS ID #VAPW2128996, Saad Jamil, Samson Properties. Bright MLS
- $750,0003 bd2 ba3.5k sqft12313 Beechnut Ct, Woodbridge, VA 22192For SaleMLS ID #VAPW2133540, Wes Stearns, M.O. Wilson Properties. Bright MLS
- $775,0005 bd4 ba3.3k sqft12851 Valleywood Dr, Woodbridge, VA 22192For SaleMLS ID #VAPW2128110, Pat Hupp, M.O. Wilson Properties. Bright MLS
- $624,9003 bd3 ba2.7k sqft12206 Eddystone Ct, Woodbridge, VA 22192For SaleMLS ID #VAPW2128278, Cindy Fox, Samson Properties. Bright MLS
- $649,9904 bd3 ba1.9k sqft2712 Omisol Rd, Woodbridge, VA 22192For SaleMLS ID #VAPW2133570, Tim Horinko, Keller Williams Fairfax Gateway. Bright MLS
- $728,9005 bd4 ba2.6k sqft13026 Lupine Turn, Woodbridge, VA 22192For SaleMLS ID #VAPW2120422, Ilyas sarwari, Green Homes Realty & Property Management Company. Bright MLS
- $735,0005 bd4 ba3.4k sqft12855 Valleywood Dr, Woodbridge, VA 22192For SaleMLS ID #VAPW2125494, Jennifer Riley, Pearson Smith Realty, LLC. Bright MLS
- $599,0002 bd2 ba1.8k sqft12338 Grantley Ct, Woodbridge, VA 22192For SaleMLS ID #VAPW2130920, Michael Swinney, RE/MAX Allegiance. Bright MLS
- $675,0004 bd3 ba2.1k sqft14701 Featherstone Rd, Woodbridge, VA 22191For SaleMLS ID #VAPW2133788, Kanwar Sodhi, Keller Williams Realty. Bright MLS
- $715,0003 bd4 ba3k sqft12585 Cricket Ln, Woodbridge, VA 22192For SaleMLS ID #VAPW2124260, Chiretta BoClair, Keller Williams Realty/Lee Beaver & Assoc.. Bright MLS
- $629,9004 bd3 ba2.2k sqft12304 Cedarwood Ct, Woodbridge, VA 22192For SaleMLS ID #VAPW2125888, Karen Lorraine Miller, Keller Williams Realty. Bright MLS
- $639,9004 bd3 ba1.8k sqft2721 Deepford Dr, Woodbridge, VA 22192For SaleMLS ID #VAPW2133194, Carlos Trevino, Samson Properties. Bright MLS
- $899,0004 bd5 ba3.6k sqft8303 Allerdale Ct, Lorton, VA 22079For SaleMLS ID #VAFX2329726, Lonnie Carter, Real Broker, LLC. Bright MLS
