This 4 bedroom, 2 full/2 half baths colonial provides generous natural light in 3,600 square feet of finished living space on .62 acres. The main level is made for family living & entertaining. The heart of the home is a spacious chef’s kitchen with granite countertops, stainless steel appliances, ceramic cooktop, double wall ovens, microwave, dishwasher, abundant cabinets & large pantry. It is open to the adjoining breakfast area & den, fireplace & built-in storage. French doors situated among a wall of windows provide seamless access to a back second-story deck, ideal for relaxing, outdoor dining or entertaining. The main level includes a living room, dining room, office or playroom, half bath, laundry & 2-car garage with expanded driveway for abundant parking. Inside or out, areas overlook the ample back lot with a peaceful, natural setting adjoining undeveloped HOA land. The upper-level features 4 bedrooms and 2 full bathrooms. The spacious primary suite includes adjoining dressing room with additional closets, a spacious bathroom with granite countertops, dual vanity, soaking tub & shower. 3 additional bedrooms share a dual-room bath. The finished basement delivers a spacious family room with access to the back lower deck, a half-bath, and 2 unfinished storage rooms. The well-maintained home includes a new roof, siding, shutters, windows & garage door. The HOA includes pools & parks; the immediate area provides hiking, kayaking, shopping, schools, & commuter access.
For sale
$759,000
13019 Smoketown Rd, Woodbridge, VA 22192
4beds
3,646sqft
Single Family Residence
Built in 1985
0.62 Acres Lot
$744,600 Zestimate®
$208/sqft
$77/mo HOA
What's special
Office or playroomGranite countertopsHalf bathBuilt-in storageCeramic cooktopGenerous natural lightDining room
- 2 days
- 289
- 33
Likely to sell faster than
Zillow last checked:
Listing updated:
Listed by:
Debbie Kent 571-293-6923,
Cottage Street Realty LLC 703-242-0005
Source: Bright MLS,MLS#: VAPW2133234
Facts & features
Interior
Bedrooms & bathrooms
- Bedrooms: 4
- Bathrooms: 4
- Full bathrooms: 2
- 1/2 bathrooms: 2
- Main level bathrooms: 1
Rooms
- Room types: Living Room, Dining Room, Primary Bedroom, Bedroom 2, Bedroom 3, Kitchen, Family Room, Basement, Bedroom 1, Study
Primary bedroom
- Features: Primary Bedroom - Dressing Area, Walk-In Closet(s), Attached Bathroom
- Level: Upper
- Area: 225 Square Feet
- Dimensions: 15 X 15
Bedroom 1
- Level: Upper
- Area: 192 Square Feet
- Dimensions: 16 X 12
Bedroom 2
- Level: Upper
- Area: 110 Square Feet
- Dimensions: 11 X 10
Bedroom 3
- Level: Upper
- Area: 110 Square Feet
- Dimensions: 11 X 10
Basement
- Level: Lower
- Area: 900 Square Feet
- Dimensions: 30 X 30
Dining room
- Level: Main
- Area: 132 Square Feet
- Dimensions: 12 X 11
Family room
- Level: Main
- Area: 228 Square Feet
- Dimensions: 19 X 12
Kitchen
- Level: Main
- Area: 240 Square Feet
- Dimensions: 20 X 12
Living room
- Level: Main
- Area: 216 Square Feet
- Dimensions: 18 X 12
Study
- Level: Main
- Area: 99 Square Feet
- Dimensions: 11 X 9
Heating
- Central, Heat Pump, Electric
Cooling
- Ceiling Fan(s), Central Air, Heat Pump, Whole House Fan, Electric
Appliances
- Included: Microwave, Built-In Range, Cooktop, Dishwasher, Disposal, Dryer, ENERGY STAR Qualified Refrigerator, Ice Maker, Double Oven, Self Cleaning Oven, Oven, Oven/Range - Electric, Range Hood, Stainless Steel Appliance(s), Washer, Water Heater, Electric Water Heater
- Laundry: Main Level
Features
- Attic, Attic/House Fan, Breakfast Area, Ceiling Fan(s), Chair Railings, Combination Kitchen/Living, Dining Area, Family Room Off Kitchen, Open Floorplan, Formal/Separate Dining Room, Kitchen Island, Kitchen - Table Space, Recessed Lighting, Bathroom - Stall Shower, Crown Molding, Primary Bath(s), Dry Wall
- Flooring: Carpet, Hardwood, Laminate, Tile/Brick, Wood
- Doors: French Doors, Insulated, Six Panel, Sliding Glass, Storm Door(s)
- Windows: Energy Efficient, Storm Window(s), Vinyl Clad, Wood Frames
- Basement: Finished,Interior Entry,Rear Entrance,Windows,Workshop
- Number of fireplaces: 1
- Fireplace features: Glass Doors, Flue for Stove, Mantel(s), Screen, Wood Burning
Interior area
- Total structure area: 3,950
- Total interior livable area: 3,646 sqft
- Finished area above ground: 2,646
- Finished area below ground: 1,000
Property
Parking
- Total spaces: 12
- Parking features: Garage Faces Front, Garage Door Opener, Inside Entrance, Asphalt, Lighted, Private, Attached, Driveway
- Attached garage spaces: 2
- Uncovered spaces: 10
Accessibility
- Accessibility features: >84" Garage Door, Doors - Swing In, Accessible Entrance
Features
- Levels: Two
- Stories: 2
- Patio & porch: Deck
- Exterior features: Barbecue, Extensive Hardscape, Lighting, Flood Lights, Sidewalks
- Pool features: None
- Has view: Yes
- View description: Street, Trees/Woods
Lot
- Size: 0.62 Acres
- Features: Backs to Trees, Front Yard, Wooded, Rear Yard, Secluded, SideYard(s), Landscaped
Details
- Additional structures: Above Grade, Below Grade
- Parcel number: 8292281761
- Zoning: R2
- Special conditions: Standard
Construction
Type & style
- Home type: SingleFamily
- Architectural style: Colonial
- Property subtype: Single Family Residence
Materials
- Vinyl Siding
- Foundation: Slab
- Roof: Asphalt
Condition
- Excellent
- New construction: No
- Year built: 1985
Utilities & green energy
- Electric: 110 Volts, Circuit Breakers, Underground
- Sewer: Public Sewer
- Water: Public
- Utilities for property: Phone Available, Broadband, Cable
Community & HOA
Community
- Security: Electric Alarm, Main Entrance Lock, Security System, Smoke Detector(s), Motion Detectors
- Subdivision: Lynwood
HOA
- Has HOA: Yes
- Amenities included: Basketball Court, Boat Ramp, Common Grounds, Community Center, Jogging Path, Lake, Pool, Tot Lots/Playground, Tennis Court(s), Water/Lake Privileges, Picnic Area
- Services included: Pool(s), Trash
- HOA fee: $231 quarterly
Location
- Region: Woodbridge
Financial & listing details
- Price per square foot: $208/sqft
- Tax assessed value: $696,600
- Annual tax amount: $6,773
- Date on market: 10/28/2026
- Listing agreement: Exclusive Agency
- Listing terms: Cash,Contract,Conventional,VA Loan
- Inclusions: Grill, Split / Stacked Firewood
- Ownership: Fee Simple
- Road surface type: Paved
Estimated market value
$744,600
$707,000 - $782,000
$3,676/mo
Price history
| Date | Event | Price |
|---|---|---|
| 7/31/2013 | Sold | $529,900$145/sqft |
Source: Public Record Report a problem | ||
| 6/22/2013 | Pending sale | $529,900$145/sqft |
Source: Coldwell Banker Residential Brokerage - Prince William Parkway #PW8107816 Report a problem | ||
| 6/15/2013 | Listed for sale | $529,900+51.4%$145/sqft |
Source: Coldwell Banker Residential Brokerage - Prince William Parkway #PW8107816 Report a problem | ||
| 3/20/2013 | Sold | $350,000$96/sqft |
Source: Public Record Report a problem | ||
Public tax history
| Year | Property taxes | Tax assessment |
|---|---|---|
| 2025 | $6,645 +6% | $677,700 +7.5% |
| 2024 | $6,270 +0.7% | $630,500 +5.4% |
| 2023 | $6,224 -4.6% | $598,200 +3.4% |
| 2022 | $6,523 +2.5% | $578,700 +10.8% |
| 2021 | $6,365 +6.3% | $522,400 +7.3% |
| 2020 | $5,987 +107.5% | $486,800 +1.9% |
| 2019 | $2,885 -48.5% | $477,900 +3% |
| 2018 | $5,603 +0% | $464,000 -0.1% |
| 2017 | $5,603 -1% | $464,300 -0.1% |
| 2016 | $5,661 +6.2% | $464,600 +2.7% |
| 2015 | $5,330 | $452,300 +5.8% |
| 2014 | $5,330 | $427,600 +9.6% |
| 2013 | -- | $390,100 -0.3% |
| 2012 | -- | $391,200 +4.4% |
| 2010 | -- | $374,700 +6.2% |
| 2009 | -- | $352,700 -20.4% |
| 2008 | -- | $443,100 -9% |
| 2007 | -- | $487,100 -7.1% |
| 2006 | -- | $524,200 +24% |
| 2005 | -- | $422,800 +14.1% |
| 2004 | -- | $370,700 +14.5% |
| 2003 | -- | $323,800 +14.3% |
| 2002 | -- | $283,400 +16.2% |
| 2001 | -- | $243,800 |
Find assessor info on the county website
Monthly payment
Est. payment
Payment breakdown
Explore the cost of this home by adjusting the details. Changes won't be saved.Climate risks
Neighborhood: Lake Ridge
Nearby schools
Schools provided by the listing agent
- Elementary: Old Bridge
- Middle: Lake Ridge
- High: Woodbridge
- District: Prince William County Public Schools
Source: Bright MLS. This data may not be complete. We recommend contacting the local school district to confirm school assignments for this home.
- $727,0004 bd4 ba3.5k sqft13017 Smoketown Rd, Woodbridge, VA 22192Off Market
- $707,4004 bd3 ba2.6k sqft13021 Smoketown Rd, Woodbridge, VA 22192Off Market
- $676,0005 bd3 ba2.3k sqft13015 Smoketown Rd, Woodbridge, VA 22192Off Market
- $680,3004 bd2 ba2.3k sqft13023 Smoketown Rd, Woodbridge, VA 22192Off Market
Similar homes
- $894,0004 bd4 ba4.8k sqft12469 Cavalier Dr, Woodbridge, VA 22192For Sale
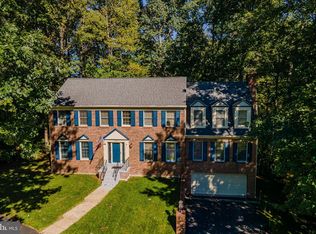
 MLS ID #VAPW2130398, Mr. Jay J Jack, RE/MAX Allegiance. Bright MLS
- $725,0004 bd3 ba2.8k sqft12516 Cassandra Ct, Woodbridge, VA 22192For Sale
 MLS ID #VAPW2130446, Elizabeth Falcon, Keller Williams Realty. Bright MLS
- $750,0005 bd4 ba3.3k sqft2826 Noble Fir Ct, Woodbridge, VA 22192For Sale
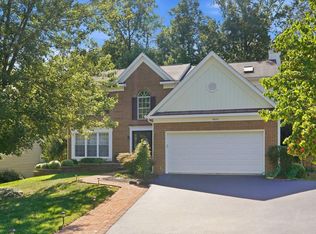 MLS ID #VAPW2131600, Judy Petrak, CENTURY 21 New Millennium. Bright MLS
- $759,9004 bd4 ba3.2k sqft13250 Fallen Leaf Ct, Woodbridge, VA 22192For Sale
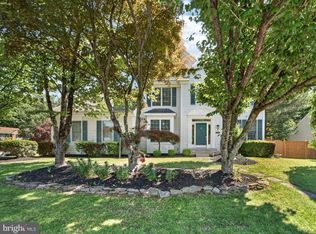 MLS ID #VAPW2119178, Milena Zamora, Atlas One Realty. Bright MLS
- $770,0004 bd4 ba3.8k sqft12723 Purdham Dr, Woodbridge, VA 22192For SaleMLS ID #VAPW2128996, Saad Jamil, Samson Properties. Bright MLS
- $730,0004 bd4 ba3.6k sqft12154 Darnley Rd, Woodbridge, VA 22192For SaleMLS ID #VAPW2127978, Jenna Gallant, TTR Sotheby's International Realty. Bright MLS
- $735,0005 bd4 ba3.4k sqft12855 Valleywood Dr, Woodbridge, VA 22192For SaleMLS ID #VAPW2125494, Jennifer Riley, Pearson Smith Realty, LLC. Bright MLS
- $798,9895 bd4 ba3.3k sqft12851 Valleywood Dr, Woodbridge, VA 22192For SaleMLS ID #VAPW2128110, Pat Hupp, M.O. Wilson Properties. Bright MLS
- $739,0003 bd4 ba3k sqft12585 Cricket Ln, Woodbridge, VA 22192For SaleMLS ID #VAPW2124260, Chiretta BoClair, Keller Williams Realty/Lee Beaver & Assoc.. Bright MLS
- $650,0004 bd3 ba2k sqft3605 Jody Ct, Woodbridge, VA 22192For SaleMLS ID #VAPW2130896, Debbie Orem, Weichert, REALTORS. Bright MLS
- $840,0004 bd4 ba3.7k sqft4557 Cotswold Manor Loop, Woodbridge, VA 22192For SaleMLS ID #VAPW2133038, Chanel Harper, Samson Properties. Bright MLS
- $709,9504 bd4 ba3.2k sqft11831 Antietam Rd, Woodbridge, VA 22192For SaleMLS ID #VAPW2128616, Teresa maloney szabo, Samson Properties. Bright MLS
- $819,9005 bd4 ba2.8k sqft1628 Mount High St, Woodbridge, VA 22192For SaleMLS ID #VAPW2131180, Sofia Pellegrino, Samson Properties. Bright MLS
- $750,0005 bd3 ba3.5k sqft12313 Beechnut Ct, Woodbridge, VA 22192For SaleMLS ID #VAPW2128286, Wes Stearns, M.O. Wilson Properties. Bright MLS
- $775,0004 bd4 ba4.2k sqft4756 Wermuth Way, Woodbridge, VA 22192For SaleMLS ID #VAPW2129524, Michelle Ayison, Fairfax Realty of Tysons. Bright MLS
- $710,0004 bd3 ba2.6k sqft12010 Skipjack Ct, Woodbridge, VA 22192For SaleMLS ID #VAPW2125484, Jose A Boggio, Dynasty Realty, LLC. Bright MLS
- $650,0005 bd4 ba2.5k sqft3488 Lyon Park Ct, Woodbridge, VA 22192For SaleMLS ID #VAPW2131092, Sofia Pellegrino, Samson Properties. Bright MLS
- $798,0005 bd4 ba3.1k sqft13116 Queensdale Dr, Woodbridge, VA 22193For SaleMLS ID #VAPW2130938, Cindy Wynn, Samson Properties. Bright MLS
- $675,0004 bd4 ba2.5k sqft3483 Mount Burnside Way, Woodbridge, VA 22192For SaleMLS ID #VAPW2128144, Jennifer Fang, Samson Properties. Bright MLS
- $649,9004 bd2 ba2.5k sqft12023 Torrey Pine Ct, Woodbridge, VA 22192For SaleMLS ID #VAPW2124520, Nalinrat Pienthumdee, Keller Williams Realty. Bright MLS
