Welcome to 8303 Allerdale Court, a beautifully maintained brick-front home nestled on a quiet cul-de-sac in the highly sought-after Village at Lorton Valley. Offering 4 bedrooms, 4.5 bathrooms, and a versatile fifth flex room that can easily function as an additional bedroom, this thoughtfully designed residence combines elegant architecture with a highly functional floor plan. The inviting two-story foyer welcomes you with hardwood flooring, decorative columns, and abundant natural light. The main level is designed for both everyday living and entertaining, featuring a private library, an elegant formal dining room with classic trim details, a spacious kitchen, an informal dining area, and a breathtaking two-story family room filled with natural light. One of the home's most desirable features is the main-level primary suite, offering comfort and convenience with a spacious ensuite bath. The main level also includes a laundry room and a conveniently located powder room, creating the ease of main-level living. Upstairs, the owner has thoughtfully enclosed the loft with double glass French doors, creating a versatile flex space overlooking the dramatic two-story family room below. Whether used as a fifth bedroom, media room, study, or playroom, this space offers privacy while maintaining an open architectural feel. The finished walk-up lower level provides even more flexible living space, perfect for recreation, guests, hobbies, fitness, or entertaining. Outside, you'll appreciate the home's established landscaping, which enhances its curb appeal and creates a welcoming first impression. A paved driveway leads to the two-car attached garage, providing ample parking and additional storage. Enjoy all that Lorton Valley has to offer, including a community clubhouse, fitness center, outdoor pool, sports court, playgrounds, and access to over 10 miles of scenic walking, biking, and equestrian trails. Conveniently located just minutes from the VRE, Metro, major commuter routes, shopping, dining, and top-rated Fairfax County parks and amenities.
For sale
$929,000
8303 Allerdale Ct, Lorton, VA 22079
4beds
3,606sqft
:
Get pre-qualified$6,097/mo
Single Family Residence
Built in 2005
4,356 Square Feet Lot
$916,900 Zestimate®
$258/sqft
$155/mo HOA
What's special
Paved drivewayMain-level primary suiteDecorative columnsSpacious ensuite bathBrick-front homeInformal dining areaQuiet cul-de-sac
- 7 days |
- 374 |
- 18 |
Zillow last checked:
Listing updated:
Listed by:
Lonnie Carter 571-641-0407,
Real Broker, LLC 8504500442
Source: Bright MLS,MLS#: VAFX2329726
Facts & features
Interior
Bedrooms & bathrooms
- Bedrooms: 4
- Bathrooms: 5
- Full bathrooms: 4
- 1/2 bathrooms: 1
- Main level bathrooms: 2
- Main level bedrooms: 1
Basement
- Area: 800
Heating
- Central
Cooling
- Central Air, Electric
Appliances
- Included: Electric Water Heater
Features
- Basement: Heated,Walk-Out Access
- Number of fireplaces: 1
Interior area
- Total structure area: 3,606
- Total interior livable area: 3,606 sqft
- Finished area above ground: 2,806
- Finished area below ground: 800
Property
Parking
- Total spaces: 4
- Parking features: Garage Faces Front, Covered, Asphalt, Driveway, Attached
- Attached garage spaces: 2
- Uncovered spaces: 2
Accessibility
- Accessibility features: None
Features
- Levels: Three
- Stories: 3
- Pool features: Community
Lot
- Size: 4,356 Square Feet
Details
- Additional structures: Above Grade, Below Grade
- Parcel number: 1073 06 0054
- Zoning: 304
- Special conditions: Standard
Construction
Type & style
- Home type: SingleFamily
- Architectural style: Colonial
- Property subtype: Single Family Residence
Materials
- Brick, Brick Front
Condition
- New construction: No
- Year built: 2005
Utilities & green energy
- Sewer: Community Septic Tank
- Water: Public
Community & HOA
Community
- Subdivision: Village At Lorton Valley
HOA
- Has HOA: Yes
- HOA fee: $155 monthly
Location
- Region: Lorton
Financial & listing details
- Price per square foot: $258/sqft
- Tax assessed value: $843,670
- Annual tax amount: $9,731
- Date on market: 7/20/2026
- Listing agreement: Exclusive Right To Sell
- Ownership: Fee Simple
Estimated market value
$916,900
$871,000 - $963,000
$4,376/mo
Price history
| Date | Event | Price |
|---|---|---|
| 7/21/2026 | Listed for sale | $929,000+27.3%$258/sqft |
Source:  Bright MLS #VAFX2329726 Report a problem Bright MLS #VAFX2329726 Report a problem | ||
| 4/21/2006 | Sold | $730,000-0.6%$202/sqft |
Source: Agent Provided Report a problem | ||
| 7/1/2005 | Sold | $734,278$204/sqft |
Source: Public Record Report a problem | ||
Public tax history
| Year | Property taxes | Tax assessment |
|---|---|---|
| 2025 | $9,414 +2.6% | $814,320 +2.8% |
| 2024 | $9,176 +8.7% | $792,080 +5.9% |
| 2023 | $8,442 +11.9% | $748,080 +13.4% |
| 2022 | $7,547 | $659,960 +5.7% |
| 2021 | -- | $624,190 +5.3% |
| 2020 | $7,017 | $592,880 |
| 2019 | $7,017 +2.8% | $592,880 +2.8% |
| 2018 | $6,825 -0.4% | $576,720 -2.3% |
| 2017 | $6,854 +0.2% | $590,350 |
| 2016 | $6,839 +3.8% | $590,350 |
| 2015 | $6,588 +7.6% | $590,350 +7.3% |
| 2014 | $6,124 | $549,950 +12.4% |
| 2013 | -- | $489,440 |
| 2012 | -- | $489,440 +8.1% |
| 2011 | -- | $452,850 +5.1% |
| 2010 | -- | $430,810 -6.4% |
| 2009 | -- | $460,230 -28.6% |
| 2008 | -- | $644,510 -0.6% |
| 2007 | -- | $648,720 |
Find assessor info on the county website
Monthly payment
Est. payment
Payment breakdown
Explore the cost of this home by adjusting the details. Changes won't be saved.Climate risks
Neighborhood: 22079
Nearby schools
GreatSchools rating
- 6/10Halley Elementary SchoolGrades: PK-6Distance: 2.2 mi
- 9/10South County Middle SchoolGrades: 7-8Distance: 1.7 mi
- 8/10South County High SchoolGrades: 9-12Distance: 1.6 mi
Schools provided by the listing agent
- District: Fairfax County Public Schools
Source: Bright MLS. This data may not be complete. We recommend contacting the local school district to confirm school assignments for this home.
- $974,6004 bd6 ba3.2k sqft8301 Allerdale Ct, Lorton, VA 22079Off Market
- $832,5004 bd4 ba3.1k sqft8305 Allerdale Ct, Lorton, VA 22079Sold

- $926,2005 bd5 ba4k sqft8307 Allerdale Ct, Lorton, VA 22079Off Market
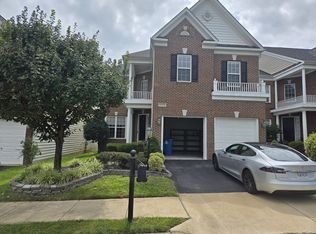
- $938,3004 bd4 ba2.8k sqft8400 Whitehaven Ct, Lorton, VA 22079Off Market

- $994,0001 bd1 ba1.2k sqft8300 Allerdale Ct, Lorton, VA 22079Off Market
- $911,5005 bd5 ba3.1k sqft8309 Allerdale Ct, Lorton, VA 22079Off Market
- $894,8004 bd3 ba2.9k sqft8402 Whitehaven Ct, Lorton, VA 22079Off Market
- $940,5004 bd5 ba3.1k sqft8302 Allerdale Ct, Lorton, VA 22079Off Market
A local agent can set up tours, give advice and negotiate with sellers.
Similar homes
- $949,9994 bd4 ba4.6k sqft9799 Lorraine Carol Way, Lorton, VA 22079For Sale

 MLS ID #VAFX2315084, Mariam Shoja, Golston Real Estate Inc.. Bright MLS
 - $835,0004 bd4 ba3.2k sqft7630 Buckland Pl, Lorton, VA 22079For Sale
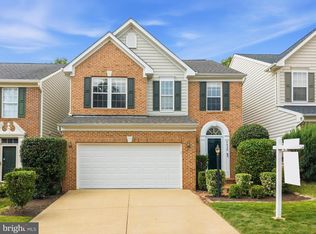 MLS ID #VAFX2330014, Natalie Wiggins, Redfin Corporation. Bright MLS
 - $1,075,0005 bd5 ba4.5k sqft8181 Usher Dr, Lorton, VA 22079For Sale
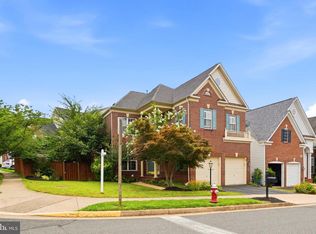 MLS ID #VAFX2329416, Seng Ngov, Pearson Smith Realty, LLC. Bright MLS
 - $845,0005 bd4 ba3.7k sqft9150 Stonegarden Dr, Lorton, VA 22079For Sale
 MLS ID #VAFX2327140, Khaneisha Pagan, KW Metro Center. Bright MLS
 - $834,0005 bd5 ba3.2k sqft7712 Dolly Dr, Lorton, VA 22079For SaleMLS ID #VAFX2318238, Casey Rizer, EXP Realty, LLC. Bright MLS
- $867,0003 bd3 ba2.5k sqft8406 Mountain Larkspur Dr, Lorton, VA 22079For SaleMLS ID #VAFX2317436, Bill Halloran, Acquire Real Estate LLC. Bright MLS
- $959,0004 bd4 ba3.2k sqft7362 Silver Pine Dr, Springfield, VA 22153For SaleMLS ID #VAFX2329972, Joyce Wadle, Long & Foster Real Estate, Inc.. Bright MLS
- $650,0004 bd3 ba2.1k sqft8701 Lagrange St, Lorton, VA 22079For SaleMLS ID #VAFX2326534, James Nellis, EXP Realty, LLC. Bright MLS
- $1,049,0004 bd4 ba4.5k sqft10800 Park Rd, Lorton, VA 22079For SaleMLS ID #VAFX2323812, Ngoc Do, Long & Foster Real Estate, Inc.. Bright MLS
- $709,9004 bd3 ba1.8k sqft10512 Belmont Blvd, Lorton, VA 22079For SaleMLS ID #VAFX2327392, Sherry Zikria, CENTURY 21 New Millennium. Bright MLS
- $830,0003 bd3 ba2.5k sqft8932 Pink Carnation Ct, Lorton, VA 22079For SaleMLS ID #VAFX2315136, Julie Do, Compass. Bright MLS
- $1,225,0004 bd4 ba3.9k sqft9220 Davis Dr, Lorton, VA 22079For SaleMLS ID #VAFX2307752, Mrs. Zinta K Rodgers-Rickert, RE/MAX Gateway, LLC. Bright MLS
- $840,0004 bd3 ba2.3k sqft7208 Briarcliff Dr, Springfield, VA 22153For SaleMLS ID #VAFX2325724, Lorena Moran, Solutions Realty Group LLC. Bright MLS
- $1,100,0004 bd4 ba2.3k sqft6712 Bulkley Rd, Lorton, VA 22079For SaleMLS ID #VAFX2322920, Dan Palmisano, Samson Properties. Bright MLS
- $1,139,0005 bd4 ba3.4k sqft8312 Telegraph Rd, Lorton, VA 22079For Sale By Owner
- $650,0004 bd2 ba1.9k sqft8824 Jandell Rd, Lorton, VA 22079For SaleMLS ID #VAFX2328802, Heidi Swenson, Samson Properties. Bright MLS
- $797,9003 bd4 ba2.5k sqft9163 Stonegarden Dr, Lorton, VA 22079For SaleMLS ID #VAFX2283038, Josh Bell, Keller Williams Realty Dulles. Bright MLS
- $875,0004 bd4 ba2.9k sqft9385 Saddlemount Ct, Springfield, VA 22153For SaleMLS ID #VAFX2329786, Patricia Wirth, RE/MAX Allegiance. Bright MLS
- $835,0004 bd3 ba3.8k sqft7871 Godolphin Dr, Springfield, VA 22153For SaleMLS ID #VAFX2316566, Maneja Houchin, Samson Properties. Bright MLS
- $799,9004 bd4 ba3.5k sqft11835 Troika Ct, Woodbridge, VA 22192For SaleMLS ID #VAPW2124504, Toni Hylton, Samson Properties. Bright MLS
