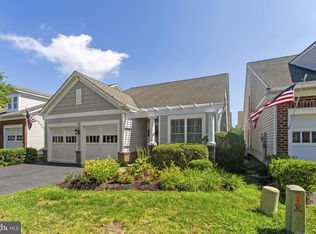
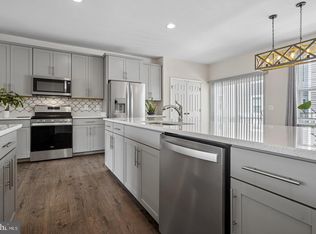
Welcome to this wonderful , well maintained single family, Winthrop Loft end model, located in the Spring Hill 55+ Active Adult Gated Community. Enter the front entrance and the foyer welcomes you with hardwood floors that extend throughout the main level. To your left is the kitchen complete with gas cooktop, double ovens, dishwasher, disposal. Also a convenient breakfast area for informal dining. Pass the kitchen and note the open floor plan from the dining room to the great room, including crown moldings, gas fireplace, built ins, 9' ceiling. From the great room you pass through french doors to the sunroom. The bright sunroom offers a pleasant area to relax, read or chat. Open the sliding glass doors to the deck and you are surrounded by trees and schrubs. The main level large master bedroom offers a peaceful retreat with an en suite bath complete with a soaking tub, shower with built in bench seat, double sinks, and a walk in closet. A second bedroom, a separate office/den and a 2nd full bathroom are also found on the main level. A separate laundry/mud room leads to the 2 car garage. The upper level can be used as a separate living space. It features a huge loft area with a large storage closet. A third bedroom off the open loft area could be a second master bedroom complete with walk-in closet an a full bathroom. A wonderful private space. HVAC , hot water heater,washer, dryer all replaced in 2025. All new carpet and fresh paint throughout and kitchen floor replaced with 100% waterproof flooring. New Refrigerator and Dishwasher. This home is an end unit uniquely situated to provide a very private sideyard where you can relax and enjoy shade under mature trees. Spring Hill is a wonderful 55+ community that offers countless amenities and activities such as pickelball, bocce, tennis, swimming (indoor heated pool), fitness center, ballroom, pool, gazebo, pool/billiard table, and more. This is a totally upscale community center/clubhouse. Spring Hill's amenities, to include lawn care, are designed to support a full and engaging lifestyle, with plenty of opportunities for recreation, connection, and relaxation right at your doorstep. The community is conveniently located close to shopping, dining. and commuter routes. Walk to nearby shopping center. Minutes to the top rated Laurel Hill Golf Course. Convenient location . This home sale transaction will be part of a 1031 transaction for the seller. Seller financing available.
For sale
Price cut: $7.5K (8/3)
$859,500
8406 Mountain Larkspur Dr, Lorton, VA 22079
3beds
2,546sqft
:
Get pre-qualified$5,688/mo
Single Family Residence
Built in 2006
4,600 Square Feet Lot
$852,100 Zestimate®
$338/sqft
$253/mo HOA
What's special
Gas fireplaceBuilt insCrown moldingsSecond bedroomShade under mature treesNew refrigerator and dishwasher
- 38 days |
- 683 |
- 20 |
Zillow last checked:
Listing updated:
Listed by:
Bill Halloran 703-932-9683,
Acquire Real Estate LLC 703-932-9683
Source: Bright MLS,MLS#: VAFX2317436
Facts & features
Interior
Bedrooms & bathrooms
- Bedrooms: 3
- Bathrooms: 3
- Full bathrooms: 3
- Main level bathrooms: 2
- Main level bedrooms: 2
Rooms
- Room types: Dining Room, Primary Bedroom, Bedroom 2, Bedroom 3, Kitchen, Family Room, Den, Foyer, Breakfast Room, Laundry, Loft, Other
Primary bedroom
- Features: Flooring - Carpet, Ceiling Fan(s), Walk-In Closet(s), Soaking Tub, Bathroom - Stall Shower, Bathroom - Walk-In Shower
- Level: Main
- Area: 180 Square Feet
- Dimensions: 12 X 15
Bedroom 2
- Features: Flooring - Carpet
- Level: Main
- Area: 121 Square Feet
- Dimensions: 11 X 11
Bedroom 3
- Features: Attached Bathroom, Walk-In Closet(s), Bathroom - Tub Shower, Ceiling Fan(s), Flooring - Carpet
- Level: Upper
- Area: 224 Square Feet
- Dimensions: 14 X 16
Breakfast room
- Features: Flooring - Luxury Vinyl Plank
- Level: Main
- Area: 72 Square Feet
- Dimensions: 8 X 9
Breakfast room
- Level: Main
- Area: 72 Square Feet
- Dimensions: 8 X 9
Den
- Features: Ceiling Fan(s), Flooring - Carpet
- Level: Main
- Area: 120 Square Feet
- Dimensions: 10 X 12
Dining room
- Features: Flooring - HardWood, Ceiling Fan(s)
- Level: Main
- Area: 110 Square Feet
- Dimensions: 10 X 11
Family room
- Features: Flooring - HardWood, Fireplace - Gas, Built-in Features, Ceiling Fan(s), Crown Molding
- Level: Main
- Area: 210 Square Feet
- Dimensions: 14 X 15
Foyer
- Features: Flooring - Engineered Wood
- Level: Main
- Area: 60 Square Feet
- Dimensions: 4 X 15
Kitchen
- Features: Breakfast Nook, Countertop(s) - Solid Surface, Kitchen - Gas Cooking, Recessed Lighting
- Level: Main
- Area: 126 Square Feet
- Dimensions: 9 X 14
Laundry
- Features: Flooring - Ceramic Tile
- Level: Main
- Area: 42 Square Feet
- Dimensions: 6 X 7
Loft
- Features: Ceiling Fan(s), Flooring - Carpet, Walk-In Closet(s)
- Level: Upper
- Area: 272 Square Feet
- Dimensions: 16 X 17
Other
- Features: Flooring - Carpet, Ceiling Fan(s)
- Level: Upper
- Area: 204 Square Feet
- Dimensions: 12 X 17
Heating
- Central, Forced Air, Natural Gas
Cooling
- Central Air, Electric
Appliances
- Included: Cooktop, Dishwasher, Disposal, Dryer, Exhaust Fan, Ice Maker, Microwave, Double Oven, Oven, Oven/Range - Gas, Washer, Gas Water Heater
- Laundry: Main Level, Has Laundry, Laundry Room
Features
- Combination Kitchen/Living, Open Floorplan, 9'+ Ceilings, Dry Wall
- Flooring: Engineered Wood, Ceramic Tile, Carpet
- Windows: Double Pane Windows
- Has basement: No
- Number of fireplaces: 1
- Fireplace features: Glass Doors
Interior area
- Total structure area: 2,546
- Total interior livable area: 2,546 sqft
- Finished area above ground: 2,546
Property
Parking
- Total spaces: 2
- Parking features: Garage Door Opener, Concrete, Attached, Driveway
- Attached garage spaces: 2
- Has uncovered spaces: Yes
Accessibility
- Accessibility features: Accessible Hallway(s), Grip-Accessible Features, Accessible Entrance
Features
- Levels: Two
- Stories: 2
- Patio & porch: Deck, Porch
- Exterior features: Sidewalks, Underground Lawn Sprinkler
- Pool features: Community
- Has view: Yes
- View description: Street, Trees/Woods
Lot
- Size: 4,600 Square Feet
- Features: Backs - Open Common Area, Corner Lot, Backs to Trees, Adjoins - Open Space, SideYard(s)
Details
- Additional structures: Above Grade
- Parcel number: 10717 130
- Zoning: 312
- Special conditions: Standard
Construction
Type & style
- Home type: SingleFamily
- Architectural style: Colonial
- Property subtype: Single Family Residence
Materials
- Combination, Brick
- Foundation: Slab
- Roof: Fiberglass
Condition
- Very Good
- New construction: No
- Year built: 2006
Details
- Builder model: WINTHROP LOFT
- Builder name: PULTE
Utilities & green energy
- Electric: 3 Phases
- Sewer: Public Sewer
- Water: Public
- Utilities for property: Underground Utilities, Cable Available, Multiple Phone Lines
Community & HOA
Community
- Features: Pool
- Security: Security Gate
- Senior community: Yes
- Subdivision: Spring Hill
HOA
- Has HOA: Yes
- Amenities included: Common Grounds, Fitness Center, Gated, Meeting Room, Party Room, Indoor Pool, Retirement Community, Tennis Court(s), Community Center
- Services included: Maintenance Grounds, Pool(s), Recreation Facility, Reserve Funds, Road Maintenance, Snow Removal, Trash, Security
- HOA fee: $253 monthly
- HOA name: SPRING HILL COMMUNITY ASSOCIATIOM
Location
- Region: Lorton
Financial & listing details
- Price per square foot: $338/sqft
- Tax assessed value: $850,670
- Annual tax amount: $8,751
- Date on market: 7/7/2026
- Listing agreement: Exclusive Right To Sell
- Listing terms: Conventional,FHA,VA Loan,Seller Financing
- Ownership: Fee Simple
Estimated market value
$852,100
$809,000 - $895,000
$3,596/mo
Price history
| Date | Event | Price |
|---|---|---|
| 8/3/2026 | Price change | $859,500-0.9%$338/sqft |
Source:  Bright MLS #VAFX2317436 Report a problem Bright MLS #VAFX2317436 Report a problem | ||
| 7/7/2026 | Listed for sale | $867,000+61.9%$341/sqft |
Source: Bright MLS #VAFX2317436 Report a problem | ||
| 7/25/2014 | Listing removed | $2,800$1/sqft |
Source: Acquire Real Estate LLC #FX8405360 Report a problem | ||
| 7/16/2014 | Listed for rent | $2,800+5.7%$1/sqft |
Source: Acquire Real Estate LLC #FX8405360 Report a problem | ||
| 6/12/2011 | Listing removed | $2,650$1/sqft |
Source: Acquire Real Estate LLC #FX7618843 Report a problem | ||
| 6/5/2011 | Price change | $2,650+1%$1/sqft |
Source: Acquire Real Estate LLC #FX7618843 Report a problem | ||
| 5/12/2011 | Listed for rent | $2,625$1/sqft |
Source: vFlyer Rentals Report a problem | ||
| 4/24/2006 | Sold | $535,375$210/sqft |
Source: Public Record Report a problem | ||
Public tax history
| Year | Property taxes | Tax assessment |
|---|---|---|
| 2025 | $9,013 +3.9% | $779,670 +4.1% |
| 2024 | $8,677 +11.1% | $749,020 +8.2% |
| 2023 | $7,813 +9.4% | $692,350 +10.8% |
| 2022 | $7,145 | $624,840 +7.4% |
| 2021 | -- | $581,800 -0.6% |
| 2020 | $6,929 +3.5% | $585,430 +3.5% |
| 2019 | $6,697 +4.6% | $565,860 +4.6% |
| 2018 | $6,400 +8.2% | $540,750 +6.2% |
| 2017 | $5,913 +0.2% | $509,330 |
| 2016 | $5,901 +7.8% | $509,330 +3.9% |
| 2015 | $5,473 +11.3% | $490,380 +11.1% |
| 2014 | $4,917 | $441,540 +2.8% |
| 2013 | -- | $429,310 +3% |
| 2012 | -- | $416,700 +5.1% |
| 2011 | -- | $396,620 |
| 2010 | -- | $396,620 -3.9% |
| 2009 | -- | $412,690 -13.1% |
| 2008 | -- | $474,800 -6.4% |
| 2007 | -- | $507,000 |
Find assessor info on the county website
Monthly payment
Est. payment
Payment breakdown
Explore the cost of this home by adjusting the details. Changes won't be saved.Climate risks
Neighborhood: 22079
Nearby schools
GreatSchools rating
- 9/10Laurel Hill Elementary SchoolGrades: PK-6Distance: 0.2 mi
- 9/10South County Middle SchoolGrades: 7-8Distance: 0.3 mi
- 8/10South County High SchoolGrades: 9-12Distance: 0.1 mi
Schools provided by the listing agent
- Elementary: Laurel Hill
- Middle: South County
- High: South County
- District: Fairfax County Public Schools
Source: Bright MLS. This data may not be complete. We recommend contacting the local school district to confirm school assignments for this home.
- $859,5003 bd3 ba2.3k sqft8404 Mountain Larkspur Dr, Lorton, VA 22079For Sale
- $830,6003 bd3 ba2.5k sqft8402 Mountain Larkspur Dr, Lorton, VA 22079Off Market
- $800,4003 bd3 ba2.3k sqft8397 Gingerspice Pl, Lorton, VA 22079Off Market
- $857,4003 bd3 ba2.5k sqft8399 Gingerspice Pl, Lorton, VA 22079Off Market
- $809,9003 bd3 ba2.3k sqft8395 Gingerspice Pl, Lorton, VA 22079Off Market
- $814,8003 bd3 ba2.3k sqft8400 Mountain Larkspur Dr, Lorton, VA 22079Off Market
- $825,4003 bd3 ba2.3k sqft8393 Gingerspice Pl, Lorton, VA 22079Off Market
- $814,8003 bd3 ba2.5k sqft8391 Gingerspice Pl, Lorton, VA 22079Off Market
A local agent can set up tours, give advice and negotiate with sellers.
Similar homes
- $864,9004 bd4 ba3.1k sqft8945 Wynnefield Ct, Lorton, VA 22079For Sale

 MLS ID #VAFX2332596, Tom Washington, Samson Properties. Bright MLS
 - $850,0004 bd3 ba2.2k sqft8003 Rockwood Ct, Springfield, VA 22153For Sale
 MLS ID #VAFX2327756, Jasmine Vasquez, Keller Williams Fairfax Gateway. Bright MLS
 - $690,0003 bd3 ba2k sqft8358 Sallyport St, Lorton, VA 22079For Sale
 MLS ID #VAFX2326164, Valerie Hardee, Long & Foster Real Estate, Inc.. Bright MLS
 - $840,0005 bd5 ba3.1k sqft4724 Pole Rd, Alexandria, VA 22309For Sale
 MLS ID #VAFX2320448, Alex Hollyer, Weichert, REALTORS. Bright MLS
 - $899,9994 bd4 ba3.4k sqft14023 Flagtree Pl, Manassas, VA 20112For SaleMLS ID #VAPW2127158, Ashley Kopecky, Samson Properties. Bright MLS
- $1,025,0005 bd4 ba3.3k sqft7316 Walnut Knoll Dr, Springfield, VA 22153For SaleMLS ID #VAFX2333254, Chris Colgan, Real Broker, LLC. Bright MLS
- $665,0004 bd3 ba2.2k sqft12304 Cedarwood Ct, Woodbridge, VA 22192For SaleMLS ID #VAPW2125888, Karen Lorraine Miller, Keller Williams Realty. Bright MLS
- $878,9004 bd4 ba3.2k sqft10308 Godwin Dr, Manassas, VA 20110For SaleMLS ID #VAPW2122668, Matthew Abregu, Keller Williams Realty. Bright MLS
- $820,0006 bd4 ba3.5k sqft15801 Aerial View Rd, Woodbridge, VA 22193For SaleMLS ID #VAPW2127292, Shai Gaines, Redfin Corporation. Bright MLS
- $610,0014 bd4 ba1.4k sqft9626 Eaton Woods Pl, Lorton, VA 22079For SaleMLS ID #VAFX2316320, Nathan Johnson, Keller Williams Capital Properties. Bright MLS
- $728,9005 bd4 ba2.6k sqft13026 Lupine Turn, Woodbridge, VA 22192For SaleMLS ID #VAPW2120422, Ilyas sarwari, Green Homes Realty & Property Management Company. Bright MLS
- $624,9005 bd4 ba2.9k sqft13821 Rosewood Dr, Woodbridge, VA 22193For SaleMLS ID #VAPW2126968, Roberto Roncales, Keller Williams Realty. Bright MLS
- $845,0004 bd4 ba3.3k sqft2301 Harmsworth Dr, Dumfries, VA 22026For SaleMLS ID #VAPW2124778, Tamara Inzunza, Realty ONE Group Capital. Bright MLS
- $759,9004 bd4 ba3.1k sqft17149 Sea Skiff Way, Dumfries, VA 22026For SaleMLS ID #VAPW2127180, Laurie Newberry, Weichert, REALTORS. Bright MLS
- $789,0004 bd4 ba3.5k sqft12594 Stone Lined Cir, Woodbridge, VA 22192For SaleMLS ID #VAPW2124900, TRACIE JACKSON, Real Broker, LLC. Bright MLS
- $775,0004 bd4 ba3.7k sqft14023 Miniclier Ct, Woodbridge, VA 22192For SaleMLS ID #VAPW2122470, Sarah Reynolds, Keller Williams Realty. Bright MLS
- $579,9903 bd4 ba2.1k sqft3299 Greco Ct, Woodbridge, VA 22192For SaleMLS ID #VAPW2128070, MIKE DOTTERWEICH, RE/MAX Gateway, LLC. Bright MLS
- $877,0003 bd4 ba3.2k sqft14600 Jenn Ct, Centreville, VA 20120For SaleMLS ID #VAFX2307864, Merv Olds, Pearson Smith Realty LLC. Bright MLS
- $630,0005 bd3 ba3.2k sqft5935 River Rd, Bryans Road, MD 20616For SaleMLS ID #MDCH2057064, Sarah Mulford-Martin, EXP Realty, LLC. Bright MLS
- $829,9004 bd4 ba2.6k sqft26227 Lands End Dr, Chantilly, VA 20152For SaleMLS ID #VALO2130638, Sergio Herrera, Samson Properties. Bright MLS
