**As life changes, the home you love should change with it—offering less maintenance, more comfort, and all the space you need to gather with the people who matter most.** Welcome to 8404 Mountain Larkspur Drive, a beautifully maintained **Pulte Somerset Loft** model nestled within the gated, keypad-controlled **Spring Hill** 55+ community. Thoughtfully designed for effortless main-level living, this exceptional home combines everyday convenience with inviting spaces for entertaining, relaxing, and enjoying the lifestyle you've earned. Offering over **2,342 square feet**, this home features **three bedrooms, three full baths**, a dedicated home office, convenient main-level laundry, and an oversized two-car garage. The formal living and dining room provide the perfect setting for holidays and special occasions, while the open kitchen with solid surface countertops overlooks the dramatic two-story family room. Bathed in natural light and anchored by a cozy gas fireplace, this spacious gathering area is the heart of the home—perfect for everything from quiet evenings to celebrations with family and friends. The main-level primary suite offers the ease of one-level living, while the second floor provides exceptional flexibility with a loft overlooking the family room, an additional bedroom, a full bath, and a generous storage room—ideal for overnight guests, hobbies, or a private retreat. Step outside to the low-maintenance composite deck surrounded by mature trees, where a remote-controlled retractable awning creates comfortable shade for morning coffee, afternoon reading, or outdoor dining on warm summer evenings. Life at Spring Hill is about more than a beautiful home—it's about enjoying each day your way. Residents enjoy a gated, controlled-access community with an impressive clubhouse, indoor pool, fitness center, tennis courts, game room, billiards room, elegant gathering spaces, an active calendar of social events and activities, and lawn care included, giving you more time to pursue your interests, connect with neighbors, travel, or simply relax. Conveniently located near shopping, dining, Laurel Hill Golf Club, and major commuter routes, this home offers the perfect blend of comfort, convenience, and community. **Discover a home designed for the way you live today—with the comfort to stay, the space to gather, and the freedom to enjoy what comes next.**
Coming soon 08/13
$859,500
8404 Mountain Larkspur Dr, Lorton, VA 22079
3beds
2,342sqft
:
Get pre-qualified$5,751/mo
Single Family Residence
Built in 2006
3,920 Square Feet Lot
$-- Zestimate®
$367/sqft
$253/mo HOA
What's special
- 2 days |
- 127 |
- 3 |
Zillow last checked:
Listing updated:
Listed by:
Liz Cloutier 540-270-9999,
EXP Realty, LLC 8668257169
Source: Bright MLS,MLS#: VAFX2333060
Facts & features
Interior
Bedrooms & bathrooms
- Bedrooms: 3
- Bathrooms: 3
- Full bathrooms: 3
- Main level bathrooms: 2
- Main level bedrooms: 2
Heating
- Forced Air, Natural Gas
Cooling
- Central Air, Electric
Appliances
- Included: Microwave, Cooktop, Dishwasher, Disposal, Dryer, Ice Maker, Double Oven, Refrigerator, Washer, Gas Water Heater
- Laundry: Has Laundry, Main Level
Features
- Combination Kitchen/Living, Dining Area, Entry Level Bedroom, Family Room Off Kitchen, Open Floorplan, Walk-In Closet(s)
- Flooring: Carpet, Ceramic Tile, Hardwood
- Has basement: No
- Number of fireplaces: 1
- Fireplace features: Gas/Propane
Interior area
- Total structure area: 2,342
- Total interior livable area: 2,342 sqft
- Finished area above ground: 2,342
Property
Parking
- Total spaces: 2
- Parking features: Garage Faces Front, Asphalt, Attached
- Attached garage spaces: 2
- Has uncovered spaces: Yes
Accessibility
- Accessibility features: None
Features
- Levels: Two
- Stories: 2
- Patio & porch: Deck, Porch
- Exterior features: Sidewalks, Underground Lawn Sprinkler
- Pool features: Community
Lot
- Size: 3,920 Square Feet
Details
- Additional structures: Above Grade
- Parcel number: 1071 07 0129
- Zoning: 312
- Special conditions: Standard
Construction
Type & style
- Home type: SingleFamily
- Architectural style: Colonial
- Property subtype: Single Family Residence
Materials
- Aluminum Siding, Vinyl Siding
- Foundation: Slab
Condition
- Very Good
- New construction: No
- Year built: 2006
Utilities & green energy
- Sewer: Public Septic
- Water: Public
- Utilities for property: Cable Available
Community & HOA
Community
- Features: Pool
- Security: Security Gate
- Senior community: Yes
- Subdivision: Spring Hill
HOA
- Has HOA: Yes
- Amenities included: Community Center, Fitness Center, Gated, Meeting Room, Party Room, Indoor Pool, Retirement Community, Tennis Court(s)
- Services included: Common Area Maintenance, Maintenance Grounds, Recreation Facility, Reserve Funds, Road Maintenance, Security, Trash, Snow Removal, Pool(s)
- HOA fee: $253 monthly
- HOA name: SPRING HILL COMMUNITY ASSOCIATION
Location
- Region: Lorton
Financial & listing details
- Price per square foot: $367/sqft
- Tax assessed value: $822,590
- Annual tax amount: $9,488
- Date on market: 8/13/2026
- Listing agreement: Exclusive Right To Sell
- Ownership: Fee Simple
Estimated market value
Not available
Estimated sales range
Not available
Not available
Price history
| Date | Event | Price |
|---|---|---|
| 4/28/2006 | Sold | $518,675$221/sqft |
Source: Public Record Report a problem | ||
Public tax history
| Year | Property taxes | Tax assessment |
|---|---|---|
| 2025 | $8,708 +3.8% | $753,310 +4.1% |
| 2024 | $8,385 +11% | $723,820 +8.2% |
| 2023 | $7,552 +9.5% | $669,190 +10.9% |
| 2022 | $6,898 | $603,210 +7.4% |
| 2021 | -- | $561,740 -0.6% |
| 2020 | $6,689 +3.4% | $565,170 +3.4% |
| 2019 | $6,467 +4.5% | $546,410 +4.5% |
| 2018 | $6,186 +8.2% | $522,700 +6.2% |
| 2017 | $5,716 +0.2% | $492,310 |
| 2016 | $5,703 +7.9% | $492,310 +3.9% |
| 2015 | $5,288 +10.9% | $473,850 +10.7% |
| 2014 | $4,767 | $428,150 +2.9% |
| 2013 | -- | $416,190 +3% |
| 2012 | -- | $403,960 +5.1% |
| 2011 | -- | $384,490 |
| 2010 | -- | $384,490 -3.9% |
| 2009 | -- | $400,050 -14% |
| 2008 | -- | $464,930 -5.6% |
| 2007 | -- | $492,480 |
Find assessor info on the county website
Monthly payment
Est. payment
Payment breakdown
Explore the cost of this home by adjusting the details. Changes won't be saved.Climate risks
Neighborhood: 22079
Nearby schools
GreatSchools rating
- 9/10Laurel Hill Elementary SchoolGrades: PK-6Distance: 0.2 mi
- 9/10South County Middle SchoolGrades: 7-8Distance: 0.3 mi
- 8/10South County High SchoolGrades: 9-12Distance: 0.1 mi
Schools provided by the listing agent
- District: Fairfax County Public Schools
Source: Bright MLS. This data may not be complete. We recommend contacting the local school district to confirm school assignments for this home.
- $834,3003 bd3 ba2.5k sqft8402 Mountain Larkspur Dr, Lorton, VA 22079Off Market
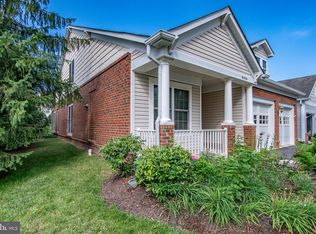
- $859,5003 bd3 ba2.5k sqft8406 Mountain Larkspur Dr, Lorton, VA 22079For Sale
- $817,9003 bd3 ba2.3k sqft8400 Mountain Larkspur Dr, Lorton, VA 22079Off Market
- $809,9003 bd3 ba2.3k sqft8395 Gingerspice Pl, Lorton, VA 22079Off Market

- $825,4003 bd3 ba2.3k sqft8393 Gingerspice Pl, Lorton, VA 22079Off Market
- $800,4003 bd3 ba2.3k sqft8397 Gingerspice Pl, Lorton, VA 22079Off Market
- $814,8003 bd3 ba2.5k sqft8391 Gingerspice Pl, Lorton, VA 22079Off Market
- $861,7003 bd3 ba2.5k sqft8399 Gingerspice Pl, Lorton, VA 22079Off Market
A local agent can set up tours, give advice and negotiate with sellers.
Similar homes
- $859,5003 bd3 ba2.5k sqft8406 Mountain Larkspur Dr, Lorton, VA 22079For Sale
 MLS ID #VAFX2317436, Bill Halloran, Acquire Real Estate LLC. Bright MLS
 - $864,9004 bd4 ba3.1k sqft8945 Wynnefield Ct, Lorton, VA 22079For Sale
 MLS ID #VAFX2332596, Tom Washington, Samson Properties. Bright MLS
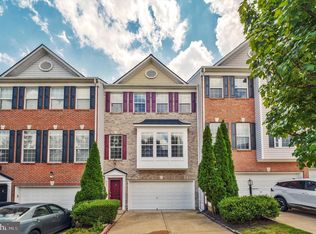
 - $724,9993 bd4 ba2.3k sqft8177 McCauley Way, Lorton, VA 22079For Sale
 MLS ID #VAFX2333788, Harshal Acharya, Signature Realtors Inc. Bright MLS
 - $850,0004 bd3 ba2.2k sqft8003 Rockwood Ct, Springfield, VA 22153For Sale
 MLS ID #VAFX2327756, Jasmine Vasquez, Keller Williams Fairfax Gateway. Bright MLS
 - $835,0004 bd4 ba3.2k sqft7630 Buckland Pl, Lorton, VA 22079For SaleMLS ID #VAFX2330014, Natalie Wiggins, Redfin Corporation. Bright MLS
- $797,9003 bd4 ba2.5k sqft9163 Stonegarden Dr, Lorton, VA 22079For SaleMLS ID #VAFX2283038, Josh Bell, Keller Williams Realty Dulles. Bright MLS
- $695,0004 bd3 ba2.2k sqft9151 Silvershadow Ct, Lorton, VA 22079For SaleMLS ID #VAFX2315404, Anna Mackler, Serhant. Bright MLS
- $884,5004 bd3 ba3.1k sqft6903 Rochambeau Pl, Springfield, VA 22153For SaleMLS ID #VAFX2330312, Lori Boyle, Keller Williams Realty. Bright MLS
- $729,9003 bd4 ba2.3k sqft9630 Masey McQuire Ct, Lorton, VA 22079For SaleMLS ID #VAFX2330672, Azhar Sultan, Samson Properties. Bright MLS
- $879,9004 bd3 ba2k sqft9202 Setter Pl, Springfield, VA 22153For SaleMLS ID #VAFX2330606, Kim Chamberlain, Samson Properties. Bright MLS
- $840,0004 bd3 ba2.3k sqft7208 Briarcliff Dr, Springfield, VA 22153For SaleMLS ID #VAFX2325724, Lorena Moran, Solutions Realty Group LLC. Bright MLS
- $845,0005 bd3 ba1.3k sqft7023 Ashbury Dr, Springfield, VA 22152For SaleMLS ID #VAFX2333086, Christopher Urick, Samson Properties. Bright MLS
- $690,0003 bd3 ba2k sqft8358 Sallyport St, Lorton, VA 22079For SaleMLS ID #VAFX2326164, Valerie Hardee, Long & Foster Real Estate, Inc.. Bright MLS
- $885,0003 bd4 ba2.4k sqft7506 Irene Ct, Springfield, VA 22153For SaleMLS ID #VAFX2315078, Doreen Gagne, Century 21 Redwood Realty. Bright MLS
- $714,0003 bd4 ba2.4k sqft9179 Furey Rd, Lorton, VA 22079For SaleMLS ID #VAFX2316208, Angela Allison, Houwzer, LLC. Bright MLS
- $850,0004 bd3 ba2.4k sqft8902 Huxley Ct, Springfield, VA 22153For SaleMLS ID #VAFX2329240, Ellen Ing, RE/MAX Allegiance. Bright MLS
- $694,5003 bd4 ba1.6k sqft8374 Sallyport St, Lorton, VA 22079For SaleMLS ID #VAFX2326500, Kristin Usaitis, Long & Foster Real Estate, Inc.. Bright MLS
- $500,0003 bd2 ba1.4k sqft9458 4th Pl, Lorton, VA 22079SoldMLS ID #VAFX2316866, Kristy Moore, Local Expert Realty. Bright MLS
- $875,0004 bd3 ba1.8k sqft9030 Chestnut Ridge Rd, Fairfax Station, VA 22039For SaleMLS ID #VAFX2325378, Dilyara Daminova, Samson Properties. Bright MLS
- $1,100,0004 bd4 ba2.3k sqft6712 Bulkley Rd, Lorton, VA 22079For SaleMLS ID #VAFX2322920, Dan Palmisano, Samson Properties. Bright MLS
