On this 80+ acres experience the perfect blend of modern design that meets the beauty of the countryside. Perfect privacy in this one-of-a-kind Green Modern Vernacular estate designed with geothermal technology for exceptional energy efficiency. This extraordinary property has abundant wildlife, & a 15' deep stocked pond. Inside, dramatic floor-to-ceiling windows flood the home with natural light. This floor plan features 5 spacious bedrooms, 4.1 baths, 2 home offices, & an impressive great room where the gourmet kitchen seamlessly flows into the dining & living areas. The oversized laundry room offers exceptional workspace and storage, while the expansive walk-in pantry doubles as a storm shelter. Enjoy 2 screened porches & multiple covered patios overlooking the inviting in-ground pool. The property is equally impressive outside, featuring a barn secured w/an 8-foot fence, two large workshops w/sink, chicken coop. Endless opportunities for farming, recreation, or equestrian pursuits.
For sale
$2,100,000
12368 Macon Rd, Collierville, TN 38017
5beds
4,076sqft
:
Get pre-qualified$12,658/mo
Single Family Residence
Built in 2002
80.96 Acres Lot
$2,068,600 Zestimate®
$515/sqft
$-- HOA
What's special
Chicken coopInviting in-ground poolImpressive great room
- 7 days |
- 3,058 |
- 52 |
Likely to sell faster than
Zillow last checked:
Listing updated:
Listed by:
Brahim Lamghari,
Crye-Leike, Inc., REALTORS 901-854-5050,
Cheryl Lamghari,
Crye-Leike, Inc., REALTORS
Source: MAAR,MLS#: 10226884
Facts & features
Interior
Bedrooms & bathrooms
- Bedrooms: 5
- Bathrooms: 5
- Full bathrooms: 4
- 1/2 bathrooms: 1
Rooms
- Room types: Office/Sewing Room
Primary bedroom
- Level: First
- Area: 289
- Dimensions: 17 x 17
Bedroom 2
- Level: Second
- Area: 168
- Dimensions: 12 x 14
Bedroom 3
- Level: Second
- Area: 169
- Dimensions: 13 x 13
Bedroom 4
- Level: Second
- Area: 169
- Dimensions: 13 x 13
Bedroom 5
- Level: Second
- Area: 238
- Dimensions: 14 x 17
Primary bathroom
- Features: Double Vanity, Tile Floor
Dining room
- Area: 234
- Dimensions: 13 x 18
Kitchen
- Features: Updated/Renovated Kitchen, Eat-in Kitchen, Breakfast Bar, Pantry, Kitchen Island
- Area: 266
- Dimensions: 14 x 19
Living room
- Features: Great Room
- Dimensions: 0 x 0
Office
- Level: First
- Area: 144
- Dimensions: 12 x 12
Den
- Area: 255
- Dimensions: 15 x 17
Heating
- Central, Natural Gas
Cooling
- Central Air
Appliances
- Included: Gas Water Heater, Double Oven, Gas Cooktop, Dishwasher, Microwave
- Laundry: Laundry Room
Features
- 1 or More BR Down, Primary Down, Vaulted/Coffered Primary, Split Bedroom Plan, Double Vanity Bath, Full Bath Down, Smooth Ceiling, High Ceilings, Vaulted/Coff/Tray Ceiling, Walk-In Closet(s), Dining Room, Den/Great Room, Kitchen, Primary Bedroom, 1 Bath, Laundry Room, Office, 2nd Bedroom, 3rd Bedroom, 4th or More Bedrooms, 2 or More Baths, Square Feet Source: AutoFill (MAARdata) or Public Records (Cnty Assessor Site)
- Flooring: Concrete
- Windows: Double Pane Windows
- Number of fireplaces: 1
- Fireplace features: In Den/Great Room, Other (See Remarks)
Interior area
- Total interior livable area: 4,076 sqft
Video & virtual tour
Property
Parking
- Total spaces: 2
- Parking features: Driveway/Pad
- Covered spaces: 2
- Has uncovered spaces: Yes
Features
- Stories: 2
- Patio & porch: Screen Porch, Covered Patio
- Exterior features: Storage
- Has private pool: Yes
- Pool features: In Ground
- Fencing: Chain Link,Chain Fence
- Waterfront features: Lake/Pond on Property
Lot
- Size: 80.96 Acres
- Dimensions: 50 FT FRONTAGE
- Features: Wooded, Wooded Grounds
Details
- Additional structures: Barn/Stable, Workshop
- Parcel number: D0217 00190 (72.82 AC) +D 0219 00196 (4.06 AC) & D0217 00201 (4.06 AC)
Construction
Type & style
- Home type: SingleFamily
- Architectural style: Contemporary
- Property subtype: Single Family Residence
Materials
- Foundation: Slab
Condition
- New construction: No
- Year built: 2002
Utilities & green energy
- Sewer: Septic Tank
- Water: Public
Community & HOA
Community
- Subdivision: Unk
Location
- Region: Collierville
Financial & listing details
- Price per square foot: $515/sqft
- Tax assessed value: $2,794,000
- Annual tax amount: $16,502
- Price range: $2.1M - $2.1M
- Date on market: 7/24/2026
- Cumulative days on market: 8 days
- Listing terms: Conventional
Estimated market value
$2,068,600
$1.63M - $2.57M
$3,941/mo
Price history
| Date | Event | Price |
|---|---|---|
| 7/24/2026 | Listed for sale | $2,100,000+52.8%$515/sqft |
Source:  MAAR #10226884 Report a problem MAAR #10226884 Report a problem | ||
| 2/22/2021 | Sold | $1,374,000-31.3%$337/sqft |
Source: Public Record Report a problem | ||
| 3/6/2018 | Listing removed | $2,000,000$491/sqft |
Source: MMIC, Inc. #10017828 Report a problem | ||
| 5/10/2017 | Listed for sale | $2,000,000$491/sqft |
Source: MMIC, Inc. #10002029 Report a problem | ||
| 1/1/2017 | Listing removed | $2,000,000$491/sqft |
Source: MMIC, Inc. #9972827 Report a problem | ||
| 3/17/2016 | Listed for sale | $2,000,000$491/sqft |
Source: MMIC, Inc. #9972827 Report a problem | ||
| 1/1/2016 | Listing removed | $2,000,000$491/sqft |
Source: MMIC, Inc. #9947140 Report a problem | ||
| 8/12/2015 | Listed for sale | $2,000,000$491/sqft |
Source: MMIC, Inc. #9947140 Report a problem | ||
| 4/9/2015 | Listing removed | $2,000,000$491/sqft |
Source: MMIC, Inc. #9947140 Report a problem | ||
| 3/17/2015 | Listed for sale | $2,000,000+42.9%$491/sqft |
Source: MMIC, Inc. #9947140 Report a problem | ||
| 2/8/2012 | Listing removed | $1,400,000$343/sqft |
Source: Marx & Bensdorf Real Estate & Investment Co. #3229863 Report a problem | ||
| 10/29/2011 | Price change | $1,400,000-5.1%$343/sqft |
Source: Marx & Bensdorf Real Estate & Investment Co. #3229863 Report a problem | ||
| 8/10/2011 | Listed for sale | $1,475,000$362/sqft |
Source: Marx & Bensdorf Real Estate & Investment Co. #3229863 Report a problem | ||
Public tax history
| Year | Property taxes | Tax assessment |
|---|---|---|
| 2025 | $8,212 -50.2% | $305,275 -37.3% |
| 2024 | $16,503 | $486,800 |
| 2023 | $16,503 | $486,800 |
| 2022 | -- | $486,800 |
| 2021 | -- | $486,800 +11.9% |
| 2020 | $5,721 | $435,125 |
| 2019 | $5,721 -67.5% | $435,125 |
| 2018 | $17,623 -1.5% | $435,125 |
| 2017 | $17,884 +218.5% | $435,125 +2.9% |
| 2016 | $5,614 | $423,050 |
| 2014 | -- | $423,050 |
| 2013 | -- | $423,050 -6.7% |
| 2012 | -- | $453,625 |
| 2011 | -- | $453,625 |
| 2010 | -- | $453,625 |
| 2009 | -- | $453,625 +29.1% |
| 2008 | -- | $351,350 |
| 2007 | -- | $351,350 |
| 2006 | -- | $351,350 |
| 2005 | -- | $351,350 +3.8% |
| 2004 | -- | $338,400 |
| 2003 | -- | $338,400 |
Find assessor info on the county website
Monthly payment
Est. payment
Payment breakdown
Explore the cost of this home by adjusting the details. Changes won't be saved.Climate risks
Neighborhood: 38017
Nearby schools
GreatSchools rating
- 4/10Macon-Hall Elementary SchoolGrades: PK-5Distance: 4.9 mi
- 3/10Mt Pisgah Middle SchoolGrades: 6-9Distance: 3.5 mi
- 2/10Bolton High SchoolGrades: 9-12Distance: 12.5 mi
- $541,8003 bd3 ba2.1k sqft12456 Macon Rd, Collierville, TN 38017Off Market
- $758,6003 bd2 ba2.1k sqft12524 Macon Rd, Collierville, TN 38017Off Market
- $411,7003 bd2 ba1.9k sqft12512 Macon Rd, Collierville, TN 38017Off Market
- $595,10021.754 Acres12512 Macon Rd, Collierville, TN 38017Off Market
- $887,6005 bd4 ba6k sqft12250 Auburn Woods Cv, Collierville, TN 38017Off Market
- $694,8005 bd5 ba4.5k sqft12255 Auburn Woods Cv, Collierville, TN 38017Off Market
- $582,3003 bd2 ba1.4k sqft12506 Macon Rd, Collierville, TN 38017Off Market
- $672,6005 bd4 ba4.5k sqft12220 Auburn Woods Cv, Collierville, TN 38017Off Market
A local agent can set up tours, give advice and negotiate with sellers.
Similar homes
- $1,775,0004 bd4 ba4.4k sqft1275 Quinn Rd, Collierville, TN 38017For Sale
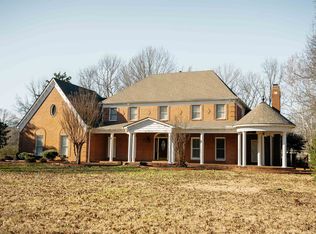 MLS ID #10213610, Stephen S Martin, Small Town Hunting Properties. MAAR
 - $1,459,0004 bd5 ba4.5k sqft1643 Quinn Rd, Collierville, TN 38017For Sale
 MLS ID #10226663, CM Collins, COMMUNITY FSBO. MAAR
 - $1,775,0005 bd4 ba5.7k sqft700 Keough Dr, Piperton, TN 38017For Sale
 MLS ID #10216789, Chase Chasteen, Crye-Leike, Inc., REALTORS. MAAR
 - from $2,100,0005 bd6 ba5.4k sqftMeadow Plan, Shepherd's Creek, Collierville, TN 38017New Construction
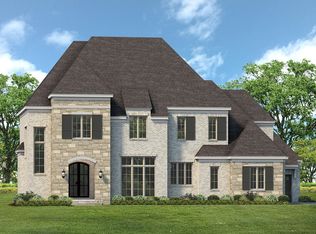 Magnolia Homes
 - $2,150,0005 bd3 ba3.6k sqft8643 Poplar Pike, Germantown, TN 38138For Sale
 MLS ID #3205413, Robert Gorman. RealTracs MLS as distributed by MLS GRID
 - $1,210,0005 bd5 ba5.2k sqft12586 Miss Carson Ln, Collierville, TN 38017For SaleMLS ID #10224613, Rhea Douglas, BHHS McLemore & Co. Realty. MAAR
- $2,099,9995 bd6 ba5.3k sqft577 Lambs Brook Ln, Collierville, TN 38017New ConstructionMAAR
- $1,175,0003 bd4 ba3.5k sqft700 N Reid Hooker Rd, Eads, TN 38028For SaleMLS ID #10218213, Brittany Denny, The Firm. MAAR
- $1,790,0004 bd5 ba5.1k sqft9971 Promontory Cv, Arlington, TN 38002For SaleMLS ID #10226799, Bruce C Johnson, mlsAssist. MAAR
- $1,099,9005 bd5 ba5.8k sqft2843 Bayhill Woods Cv, Collierville, TN 38017For SaleMLS ID #10223275, Nataraja Krishnaraju, Crye-Leike, Inc., REALTORS. MAAR
- $1,450,0005 bd6 ba4.9k sqft564 Winding Wood Cir W, Collierville, TN 38017For SaleMLS ID #10220401, Mary Lynn Nicholson, BHHS McLemore & Co. Realty. MAAR
- $1,050,0005 bd6 ba4.7k sqft1631 Exmoor Ln, Collierville, TN 38017For SaleMLS ID #10221019, Michael J Bryan, Bryan Realty Group. MAAR
- from $2,100,0006 bd7 ba4.7k sqftRennes Plan, Shepherd's Creek, Collierville, TN 38017New ConstructionMagnolia Homes
- $1,250,0004 bd5 ba4.5k sqft2500 S Houston Levee Rd, Memphis, TN 38139For SaleMLS ID #10225409, Leigh Martin, Hobson, REALTORS. MAAR
- $1,100,0004 bd5 ba4.3k sqft1271 S Dubray Pl, Collierville, TN 38017For SaleMLS ID #10223898, Sarah J Bard, The Firm. MAAR
- $1,100,0006 bd5 ba5.6k sqft220 Southmill Dr, Eads, TN 38028For SaleMLS ID #10222053, Melissa S Wyatt, Epique Realty. MAAR
- $1,099,9005 bd5 ba4.4k sqft1600 Paso Fino Trl, Collierville, TN 38017For SaleMLS ID #10222991, Joyce A McKenzie, Crye-Leike, Inc., REALTORS. MAAR
- from $2,099,9995 bd6 ba5.3k sqftSterling Manor Plan, Shepherd's Creek, Collierville, TN 38017New ConstructionMagnolia Homes
- $1,145,0005 bd7 ba5k sqft10555 Sparkle Creek Cv, Eads, TN 38028For SaleMLS ID #10203331, Christine M Gaiennie, Bascom Realty. MAAR
- $1,369,0005 bd6 ba5.1k sqft1539 Lambs Meadow Ln, Collierville, TN 38017For SaleMLS ID #10216237, Leigh Ann Carkeet, Marx-Bensdorf, REALTORS. MAAR
