Discover true custom living at 1237 Cochese Dr in Moneta on 24 private acres. This one-of-a-kind log home was built from the ground up with thoughtful details throughout. Soaring cathedral ceilings, an arched roof, rich hardwood floors, textured wall paint, and a warm fireplace create an inviting living room, while custom granite countertops, three spacious walk-in closets, a custom tile shower, and a classic clawfoot tub deliver everyday comfort and style. Step outside onto the expansive 10-foot wrap-around porch and take in beautiful views of the Peaks of Otter. The entire property is fully fenced for privacy. A heated in-ground saltwater pool surrounded by concrete pavers and Trex decking forms the perfect outdoor retreat. Enter via the private drive to a massive 6-bay garage near a peaceful creek-fed pond complete with a dock--ideal for fishing, relaxing, or simply enjoying the setting. An RV parking pad with 50-amp service supports travel and recreation, and two additional perked sites offer exciting possibilities for future homes or expansion. This is more than a house--it's a private, thoughtfully designed retreat with room to grow.
Pending
$1,250,000
1237 Cochese Dr, Moneta, VA 24121
3beds
2,070sqft
Single Family Residence
Built in 2020
24.05 Acres Lot
$1,202,000 Zestimate®
$604/sqft
$-- HOA
What's special
Warm fireplacePrivate driveHeated in-ground saltwater poolArched roofCustom tile showerFully fenced for privacySoaring cathedral ceilings
- 35 days
- 2,330
- 128
Zillow last checked:
Listing updated:
Listed by:
BRADLEY VICTOR THOMAS 540-915-3637,
MOUNTAIN VIEW REAL ESTATE LLC 540-904-5424,
WILLIAM ERIC THOMAS 540-580-5250,
MOUNTAIN VIEW REAL ESTATE LLC
Source: RVAR,MLS#: 930462
Facts & features
Interior
Bedrooms & bathrooms
- Bedrooms: 3
- Bathrooms: 3
- Full bathrooms: 2
- 1/2 bathrooms: 1
- Main level bathrooms: 1
- Main level bedrooms: 1
Primary bedroom
- Level: Entry
Bedroom 2
- Level: Upper
Bedroom 3
- Level: Upper
Eat in kitchen
- Level: Entry
Laundry
- Level: Entry
Living room
- Level: Entry
Heating
- Heat Pump Electric, Heat Pump Gas, Zoned
Cooling
- Heat Pump Electric, Zoned
Appliances
- Included: Microwave Oven (Built In), Wall Oven
Features
- Cathedral Ceiling(s), Ceiling Fan(s), Storage, Walk-In Closet(s)
- Flooring: Concrete, Tile, Wood
- Doors: Wood
- Windows: Insulated Windows, Tilt-In
- Basement: Full
- Number of fireplaces: 1
- Fireplace features: Living Room, Wood Burning Stove
Interior area
- Total structure area: 3,182
- Total interior livable area: 2,070 sqft
Video & virtual tour
Property
Parking
- Total spaces: 23
- Parking features: Paved Driveway
- Covered spaces: 3
- Uncovered spaces: 20
- Details: Off Street Parking
Features
- Levels: One and One Half
- Stories: 1.5
- Patio & porch: Front Porch, Side Porch, Covered Porch, Patio
- Exterior features: Garden Space
- Pool features: In Ground
- Spa features: Above Ground
- Fencing: Fenced
- Has view: Yes
- View description: Mountain(s), Sunrise, Sunset
- Waterfront features: Pond
Lot
- Size: 24.05 Acres
- Features: Gentle Sloping, Level
Details
- Parcel number: 160 A 14B
- Horses can be raised: Yes
Construction
Type & style
- Home type: SingleFamily
- Property subtype: Single Family Residence
Materials
- Log, Stone
Condition
- Year built: 2020
Utilities & green energy
- Sewer: Private Septic
- Water: Private Well
Community & HOA
HOA
- Has HOA: No
Location
- Region: Moneta
Financial & listing details
- Price per square foot: $604/sqft
- Tax assessed value: $760,200
- Annual tax amount: $3,117
- Date on market: 8/20/2026
- Cumulative days on market: 36 days
Estimated market value
$1,202,000
$1.14M - $1.26M
$2,533/mo
Price history
| Date | Event | Price |
|---|---|---|
| 9/4/2026 | Pending sale | $1,250,000$604/sqft |
Source:  RVAR #930462 Report a problem RVAR #930462 Report a problem | ||
| 8/20/2026 | Listed for sale | $1,250,000+635.3%$604/sqft |
Source: RVAR #930462 Report a problem | ||
| 1/29/2018 | Sold | $170,000$82/sqft |
Source: Public Record Report a problem | ||
Public tax history
| Year | Property taxes | Tax assessment |
|---|---|---|
| 2025 | -- | $760,200 |
| 2024 | $2,588 | $760,200 |
| 2023 | $2,588 +10.6% | $760,200 +27.3% |
| 2022 | $2,341 -21.6% | $597,200 |
| 2021 | $2,986 +26% | $597,200 +26% |
| 2020 | $2,371 +26.8% | $474,100 +31.9% |
| 2019 | $1,869 +78.8% | $359,500 +399.3% |
| 2018 | $1,046 +179.3% | $72,000 |
| 2017 | $374 | $72,000 |
| 2016 | $374 | $72,000 |
| 2015 | $374 | $72,000 |
Find assessor info on the county website
Monthly payment
Est. payment
Payment breakdown
Explore the cost of this home by adjusting the details. Changes won't be saved.Climate risks
Neighborhood: 24121
Nearby schools
Schools provided by the listing agent
- Elementary: Stewartsville
- Middle: Staunton River
- High: Staunton River
Source: RVAR. This data may not be complete. We recommend contacting the local school district to confirm school assignments for this home.

Similar homes
- $1,100,0003 bd2 ba2.9k sqft710 Forest Lawn Dr, Moneta, VA 24121For Sale
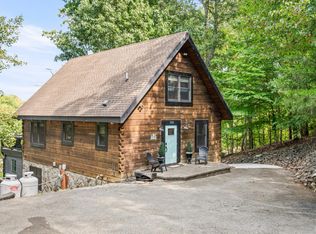 MLS ID #369215, Daniel Kellett, Re/Max 1st Olympic. LMLS
 - $669,0003 bd3 ba2.5k sqft212 October Ct, Moneta, VA 24121For Sale
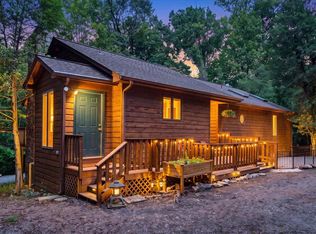
 MLS ID #930254, KIMBERLY MICHELLE WOOD. RVAR
 - $1,250,0004 bd4 ba2.8k sqft1101 Angela Ct, Moneta, VA 24121For Sale
 MLS ID #927516, FRED CUFFARI. RVAR
 - $999,9504 bd3 ba2.6k sqft860 Long Island Dr, Moneta, VA 24121For Sale
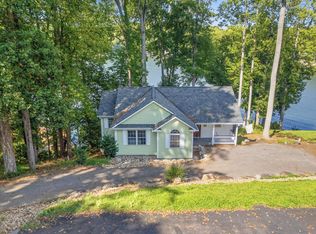 MLS ID #931072, GRANT COCKRELL. RVAR
 - $1,150,0005 bd3 ba3k sqft588 Lake Edge Dr, Moneta, VA 24121For SaleMLS ID #929975, DAVID SIMON. RVAR
- $1,200,0003 bd2 ba1.7k sqft16469 Smith Mountain Lake Pkwy, Huddleston, VA 24104For SaleMLS ID #931697, WIL CHILDRESS. RVAR
- $1,149,9693 bd2 ba2.3k sqft269 Key Lakewood Dr, Moneta, VA 24121For SaleMLS ID #928775, LISA M MARTIN. RVAR
- $1,000,0004 bd2 ba2.4k sqft129 Leeward Dr, Moneta, VA 24121For SaleMLS ID #931090, JADA A. TURNER. RVAR
- $929,9003 bd3 ba2.9k sqft125 Briarcliff Dr, Moneta, VA 24121For SaleMLS ID #930522, CASEY DANIELLE JOHNSON. RVAR
- $1,175,0004 bd4 ba3k sqft65 Piney Point Ln, Union Hall, VA 24176For SaleMLS ID #931604, DIANA SALYER. RVAR
- $1,299,9503 bd3 ba2.4k sqft1617 Walnut Run Dr, Hardy, VA 24101For SaleMLS ID #928329, BRADLEY VICTOR THOMAS. RVAR
- $995,0005 bd3 ba2.2k sqft103 White Oak Cir, Moneta, VA 24121For SaleMLS ID #929699, DANIEL SCOTT. RVAR
- $885,0003 bd4 ba2.5k sqft300 Crawford Dr, Moneta, VA 24121For SaleMLS ID #925563, NOREEN HARTKERN. RVAR
- $1,274,9003 bd4 ba3k sqft469 Cedar Ridge Rd, Union Hall, VA 24176For SaleMLS ID #931437, BRITTANY ELIZABETH HUTCHISON. RVAR
- $629,9504 bd4 ba2.1k sqft1157 Lakeland Pines Dr, Moneta, VA 24121For SaleMLS ID #929106, DAVID KEITH BELL. RVAR
- $974,9502 bd3 ba2.5k sqft1527 Quail Dr, Goodview, VA 24095For SaleMLS ID #926653, TAMMY L RICKMAN. RVAR
- $869,0003 bd4 ba2.8k sqft420 Juniper Rd, Hardy, VA 24101For SaleMLS ID #928514, JESSICA DOOLEY. RVAR
