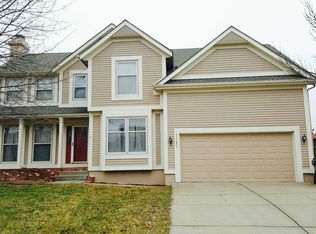
Welcome HOME to this beautiful 4-bedroom, 3.5-bathroom, 2-story Olathe home that has been tastefully updated throughout. Step into the heart of the home—a kitchen equipped with top-of-the-line appliances. Adjacent to the kitchen is a formal dining room, perfect for hosting dinner parties, and a dedicated office space ideal for working from home.
Retreat to the primary bathroom, recently updated to feel like a luxurious spa, offering a serene escape from the daily grind. Enjoy a relaxing soak in your jetted jacuzzi tub or a refreshing hot shower in your newly remodeled walk-in shower The generously sized bedrooms provide ample space for relaxation, The finished basement is perfect for entertaining, featuring a wet bar and a bar area, along with plenty of room for gatherings. Additionally, there is a bonus room that can serve as an extra office or workout space. Regardless of what you need, this home adapts to your lifestyle needs.
Storage is abundant throughout the property, and an extra parking pad adds convenience for multiple vehicles. The home backs up to Garmin's easement, offering privacy with no back neighbors. The oversized stamped concrete patio is perfect for enjoying your morning coffee or evening relaxation. The retractable Sun-Setter awning adds additional comfort on these hot summer days. The landscaped exterior adds to the home's curb appeal, making it an inviting retreat for family and friends alike.
You will be conveniently situated near shopping, Olathe Medical Center, Garmin, and is within walking distance of Olathe South High School and Indian Trail Middle School. Additionally, it’s only a hop, skip, and jump to I-35. Don't miss the opportunity to make this home yours today!
Sold
Price Unknown
1237 E Meadow Ln, Olathe, KS 66062
4beds
3,205sqft
Single Family Residence
Built in 1995
8,400 Square Feet Lot
$479,500 Zestimate®
$--/sqft
$3,094 Estimated rent
Home value
$479,500
$456,000 - $503,000
$3,094/mo
Zestimate® history
Owner options
List your home for rent
$3,094/mo
Rent Zestimate®
Find your next renter with Zillow Rental Manager. Plus, with online applications, you can quickly screen prospective tenants – for free.
$3,094/mo
Rent Zestimate®
Refinance and save
Refinancing to a lower rate could help reduce your monthly payments and save thousands over the life of the loan.
Explore your selling options
Work with a Zillow partner agent
Leverage their expertise and Zillow's premium Showcase listings to get your home seen by more buyers.
Get startedList with your own agent
Get your home in front of millions of buyers by listing it on Zillow.
Learn how to do itSell it yourself
Take full control of how buyers see your home on Zillow by listing For Sale by Owner (FSBO).
List your homeWhat's special
Zillow last checked:
Listing updated:
Listing Provided by:
Tina Fanning 913-645-6273,
Kedish Realty, Inc.
Bought with:
Roginia Moore
KW KANSAS CITY METRO
Source: Heartland MLS as distributed by MLS GRID,MLS#: 2498498
Facts & features
Interior
Bedrooms & bathrooms
- Bedrooms: 4
- Bathrooms: 4
- Full bathrooms: 3
- 1/2 bathrooms: 1
Primary bedroom
- Features: Double Vanity, Shower Only
- Level: Second
- Area: 255 Square Feet
- Dimensions: 15 x 17
Bedroom 2
- Features: Carpet, Ceiling Fan(s), Walk-In Closet(s)
- Level: Second
- Area: 204 Square Feet
- Dimensions: 12 x 17
Bedroom 3
- Features: Carpet, Ceiling Fan(s), Walk-In Closet(s)
- Level: Second
- Area: 144 Square Feet
- Dimensions: 12 x 12
Bedroom 4
- Features: Carpet, Ceiling Fan(s)
- Level: Second
- Area: 144 Square Feet
- Dimensions: 12 x 12
Bathroom 1
- Features: Carpet, Shower Only
- Level: Basement
- Area: 54 Square Feet
- Dimensions: 6 x 9
Breakfast room
- Features: Ceiling Fan(s)
- Level: First
- Area: 150 Square Feet
- Dimensions: 10 x 15
Den
- Features: Carpet
- Level: Basement
- Area: 110 Square Feet
- Dimensions: 10 x 11
Dining room
- Features: Carpet
- Level: First
- Area: 120 Square Feet
- Dimensions: 10 x 12
Family room
- Features: Carpet
- Level: Basement
- Area: 352 Square Feet
- Dimensions: 16 x 22
Great room
- Features: Carpet, Ceiling Fan(s), Fireplace
- Level: First
- Area: 285 Square Feet
- Dimensions: 15 x 19
Kitchen
- Features: Kitchen Island, Pantry
- Level: First
- Area: 156 Square Feet
- Dimensions: 12 x 13
Laundry
- Features: Vinyl
- Level: First
- Area: 42 Square Feet
- Dimensions: 6 x 7
Recreation room
- Features: Carpet
- Level: Basement
- Area: 132 Square Feet
- Dimensions: 11 x 12
Sitting room
- Features: Carpet
- Level: First
- Area: 140 Square Feet
- Dimensions: 10 x 14
Heating
- Heat Pump, Natural Gas
Cooling
- Electric
Appliances
- Included: Dishwasher, Disposal, Microwave, Gas Range, Stainless Steel Appliance(s)
- Laundry: Main Level, Off The Kitchen
Features
- Ceiling Fan(s), Kitchen Island, Pantry, Walk-In Closet(s)
- Flooring: Carpet, Wood
- Basement: Concrete,Finished,Full,Sump Pump
- Number of fireplaces: 1
- Fireplace features: Family Room, Gas, Gas Starter, Fireplace Screen
Interior area
- Total structure area: 3,205
- Total interior livable area: 3,205 sqft
- Finished area above ground: 2,405
- Finished area below ground: 800
Property
Parking
- Total spaces: 2
- Parking features: Attached, Garage Door Opener, Garage Faces Front
- Attached garage spaces: 2
Features
- Patio & porch: Covered
Lot
- Size: 8,400 sqft
- Features: City Lot
Details
- Additional structures: Shed(s)
- Parcel number: DP05400002 0043
Construction
Type & style
- Home type: SingleFamily
- Architectural style: Traditional
- Property subtype: Single Family Residence
Materials
- Frame, Stucco
- Roof: Composition
Condition
- Year built: 1995
Utilities & green energy
- Sewer: Public Sewer
- Water: Public
Community & neighborhood
Location
- Region: Olathe
- Subdivision: Brittany Place
Other
Other facts
- Listing terms: Conventional,FHA,VA Loan
- Ownership: Private
Price history
| Date | Event | Price |
|---|---|---|
| 8/7/2024 | Sold | -- |
Source:  Heartland MLS as distributed by MLS GRID #2498498 Report a problem Heartland MLS as distributed by MLS GRID #2498498 Report a problem | ||
| 7/15/2024 | Pending sale | $440,000$137/sqft |
Source: Heartland MLS as distributed by MLS GRID #2498498 Report a problem | ||
| 7/14/2024 | Listed for sale | $440,000$137/sqft |
Source: Heartland MLS as distributed by MLS GRID #2498498 Report a problem | ||
| 7/14/2024 | Pending sale | $440,000$137/sqft |
Source: Heartland MLS as distributed by MLS GRID #2498498 Report a problem | ||
| 7/12/2024 | Listed for sale | $440,000+4%$137/sqft |
Source: Heartland MLS as distributed by MLS GRID #2498498 Report a problem | ||
| 7/12/2024 | Listing removed | -- |
Source: Owner Report a problem | ||
| 6/17/2024 | Listed for sale | $423,000$132/sqft |
Source: Owner Report a problem | ||
Public tax history
| Year | Property taxes | Tax assessment |
|---|---|---|
| 2025 | $5,645 +25.7% | $50,600 +26.4% |
| 2024 | $4,490 +0.7% | $40,043 +2.9% |
| 2023 | $4,457 +11.1% | $38,916 +14.1% |
| 2022 | $4,011 | $34,098 +1.7% |
| 2021 | -- | $33,534 +5.3% |
| 2020 | $3,970 | $31,832 +4% |
| 2019 | -- | $30,601 +4.7% |
| 2018 | -- | $29,233 +7.1% |
| 2017 | $3,483 +8.2% | $27,290 +5.5% |
| 2016 | $3,218 +3.3% | $25,875 +3.2% |
| 2015 | $3,115 +7.9% | $25,070 +12.2% |
| 2013 | $2,887 +4.8% | $22,345 +5% |
| 2012 | $2,755 +809.8% | $21,287 -11.3% |
| 2010 | $303 -90% | $23,989 -4.5% |
| 2009 | $3,020 -0.8% | $25,116 -0.7% |
| 2008 | $3,044 -0.1% | $25,283 -2% |
| 2007 | $3,047 +3.6% | $25,795 +4.2% |
| 2006 | $2,941 | $24,760 +6.6% |
| 2005 | -- | $23,231 |
Find assessor info on the county website
Neighborhood: Mission Ridge
Nearby schools
GreatSchools rating
- 5/10Heritage Elementary SchoolGrades: PK-5Distance: 0.5 mi
- 4/10Indian Trail Middle SchoolGrades: 6-8Distance: 0.3 mi
- 9/10Olathe South Sr High SchoolGrades: 9-12Distance: 0.4 mi
Schools provided by the listing agent
- Elementary: Heritage
- Middle: Indian Trail
- High: Olathe South
Source: Heartland MLS as distributed by MLS GRID. This data may not be complete. We recommend contacting the local school district to confirm school assignments for this home.
Get a cash offer in 3 minutes
Find out how much your home could sell for in as little as 3 minutes with a no-obligation cash offer.
Estimated market value
$479,500
Get a cash offer in 3 minutes
Find out how much your home could sell for in as little as 3 minutes with a no-obligation cash offer.
Estimated market value
$479,500
- Kansas
- Johnson County
- Olathe
- 66062
- Mission Ridge
- 1237 E Meadow Ln
Nearby cities
Nearby neighborhoods
Nearby zip codes
Other Olathe Topics
