Welcome to 1237 Sycamore Drive - a substantially renovated detached family home situated on a quiet, established cul-de-sac in Burlington's desirable Palmer neighbourhood.The original four-bedroom layout has been thoughtfully redesigned into three more comfortable bedrooms. The spacious primary bedroom now features a large, newly created ensuite bathroom with a window, as well as a walk-in closet - a significant improvement over the home's original layout, where all four bedrooms shared a single bathroom.The extensive renovation includes new flooring throughout, pot lights, fully renovated bathrooms and a finished basement. The bright, modernized interior offers a practical family layout with only the final finishing touches remaining.Outside, the property provides a large, private backyard with an inground pool. An attached single garage is complemented by a generous driveway accommodating approximately three to four additional vehicles, depending on their size.Conveniently located close to schools, parks, shopping, the QEW and Highway 407. Priced very competitively in relation to recent neighbourhood sales, this property offers buyers the opportunity to purchase a substantially renovated family home without facing the expense, delays and inconvenience of completing a major renovation themselves.The sellers are committed to achieving a timely sale, and a quick closing is preferred.
For sale
C$1,099,000
1237 Sycamore Dr, Burlington, ON L7M 1G8
3beds
4baths
Single Family Residence
Built in ----
4,435 Square Feet Lot
$-- Zestimate®
C$--/sqft
C$-- HOA
What's special
Quiet established cul-de-sacSpacious primary bedroomWalk-in closetNew flooring throughoutPot lightsFully renovated bathroomsFinished basement
- 44 days
- 53
- 6
Zillow last checked:
Listing updated:
Listed by:
SUTTON GROUP QUANTUM REALTY INC.
Source: TRREB,MLS®#: W13811936 Originating MLS®#: Toronto Regional Real Estate Board
Facts & features
Interior
Bedrooms & bathrooms
- Bedrooms: 3
- Bathrooms: 4
Primary bedroom
- Description: Primary Bedroom
- Level: Second
- Area: 14.64 Square Meters
- Area source: Other
- Dimensions: 4.17 x 3.51
Bedroom 2
- Description: Bedroom 2
- Level: Second
- Area: 8.16 Square Meters
- Area source: Other
- Dimensions: 3.15 x 2.59
Bedroom 3
- Description: Bedroom 3
- Level: Second
- Area: 6.93 Square Meters
- Area source: Other
- Dimensions: 2.90 x 2.39
Bedroom 4
- Description: Bathroom
- Level: Basement
- Area: 0 Square Meters
- Area source: Other
- Dimensions: 3.58 x 3.27
Bedroom 4
- Description: Bedroom 4
- Level: Second
- Area: 9.49 Square Meters
- Area source: Other
- Dimensions: 2.92 x 3.25
Bathroom
- Description: Bathroom
- Level: Second
- Area: 0 Square Meters
- Area source: Other
Breakfast
- Description: Bathroom
- Level: Main
- Area: 0 Square Meters
- Area source: Other
- Dimensions: 2.8 x 2.6
Dining room
- Description: Dining Room
- Level: Main
- Area: 8.75 Square Meters
- Area source: Other
- Dimensions: 3.05 x 2.87
Kitchen
- Description: Kitchen
- Level: Main
- Area: 17.26 Square Meters
- Area source: Other
- Dimensions: 6.30 x 2.74
Living room
- Description: Living Room
- Level: Main
- Area: 20.89 Square Meters
- Area source: Other
- Dimensions: 4.37 x 4.78
Office
- Description: Laundry
- Level: Basement
- Area: 0 Square Meters
- Area source: Other
- Dimensions: 3.3 x 2.6
Recreation
- Description: Recreation
- Level: Basement
- Area: 18.23 Square Meters
- Area source: Other
- Dimensions: 5.18 x 3.52
Heating
- Forced Air, Gas
Cooling
- Central Air
Features
- Flooring: Carpet Free
- Basement: Finished,Full
- Has fireplace: No
Interior area
- Living area range: 1100-1500 null
Property
Parking
- Total spaces: 4
- Parking features: Garage - Attached
- Has attached garage: Yes
Features
- Stories: 2
- Has private pool: Yes
- Pool features: In Ground
Lot
- Size: 4,435 Square Feet
- Features: Cul de Sac/Dead End, Pie Shaped Lot
Details
- Parcel number: 071660013
Construction
Type & style
- Home type: SingleFamily
- Property subtype: Single Family Residence
Materials
- Brick, Vinyl Siding
- Foundation: Concrete
- Roof: Fibreglass Shingle
Utilities & green energy
- Sewer: None
Community & HOA
Location
- Region: Burlington
Financial & listing details
- Annual tax amount: C$4,669
- Date on market: 9/21/2026
Price history
Price history is unavailable.
Public tax history
Tax history is unavailable.
Climate risks
Neighborhood: Palmer
Nearby schools
GreatSchools rating
No schools nearby
We couldn't find any schools near this home.
Similar homes
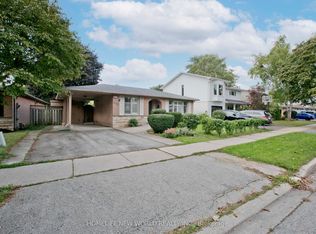
- C$1,099,0004 bd3 ba1.4k sqft2038 Chrisdon Rd, Burlington, ON L7M 3W8For Sale
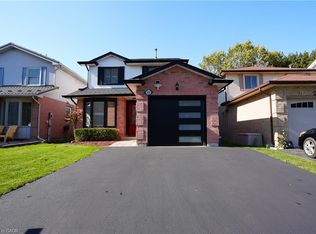 MLS ID #40875472, Renzo Amorin Cumpa, Salesperson, Right at Home Realty. ITSO
- C$969,0004 bd2 ba1.2k sqft1334 Sycamore Dr, Burlington, ON L7M 1H2For Sale
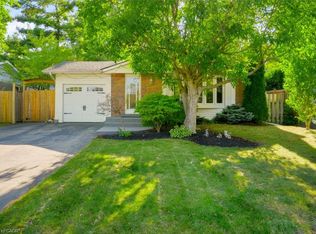 MLS ID #40858663, Shelton Martins, Salesperson, Keller Williams Edge Realty. ITSO
- C$1,099,0004 bd3 ba-- sqft3346 Palmer Dr, Burlington, ON L7M 1Y9For Sale
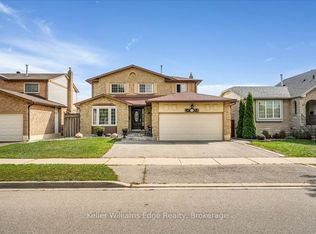 MLS ID #W13821888, Keller Williams Edge Realty. TRREB
- C$1,109,9994 bd2 ba-- sqft3148 Bentworth Dr, Burlington, ON L7M 1M2For Sale
 MLS ID #W13739360, REAL ONE REALTY INC.. TRREB
