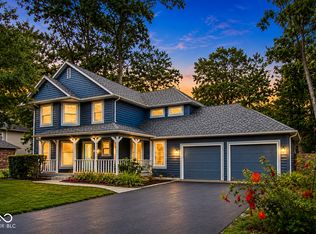
Welcome to 12373 Sunrise Drive, a spacious ranch-style home offering 4 bedrooms, 2.5 bathrooms and 2,856 square feet of comfortable living space. Built in 1988 and thoughtfully maintained, this home blends classic design with practical updates and plenty of room to gather, entertain or simply spread out. The kitchen serves as the heart of the home, featuring a center island that provides additional prep space, storage and a natural place for casual dining or conversation. The layout offers generous living areas, comfortable bedroom sizes and a dedicated laundry room for everyday convenience. Both full bathrooms feature double vanities, including a spacious primary bath setup designed for added comfort and functionality, while the additional half bath provides convenience for guests. Outdoor living is a major highlight, with a welcoming porch, lanai, spacious patio and outdoor dining area that create multiple spaces to relax or entertain. An attached garage adds practicality, while the overall setting provides the space and flexibility today's buyers are looking for. Conveniently located near shopping, dining, I-70, Cumberland and Greenfield, this home offers a great combination of size, comfort and accessibility. Schedule your private showing today and see all that 12373 Sunrise Drive has to offer.
Pending
Price cut: $9.9K (7/16)
$399,995
12373 Sunrise Dr, Indianapolis, IN 46229
4beds
2,856sqft
:
Get pre-qualified$2,692/mo
Residential, Single Family Residence
Built in 1988
0.42 Acres Lot
$-- Zestimate®
$140/sqft
$-- HOA
What's special
Spacious patioWelcoming porchComfortable bedroom sizes
- 24 days |
- 667 |
- 31 |
Likely to sell faster than
Zillow last checked:
Listing updated:
Listed by:
Devan Lunceford 812-230-6651,
Totalis Real Estate Solutions
Source: MIBOR as distributed by MLS GRID,MLS#: 22105599
Facts & features
Interior
Bedrooms & bathrooms
- Bedrooms: 4
- Bathrooms: 3
- Full bathrooms: 2
- 1/2 bathrooms: 1
- Main level bathrooms: 3
- Main level bedrooms: 4
Primary bedroom
- Level: Main
- Area: 294 Square Feet
- Dimensions: 21x14
Bedroom 2
- Level: Main
- Area: 120 Square Feet
- Dimensions: 12x10
Bedroom 3
- Level: Main
- Area: 110 Square Feet
- Dimensions: 10x11
Bedroom 4
- Level: Main
- Area: 110 Square Feet
- Dimensions: 10x11
Dining room
- Level: Main
- Area: 120 Square Feet
- Dimensions: 10x12
Kitchen
- Level: Main
- Area: 210 Square Feet
- Dimensions: 14x15
Laundry
- Features: Other
- Level: Main
- Area: 108 Square Feet
- Dimensions: 9x12
Living room
- Level: Main
- Area: 405 Square Feet
- Dimensions: 27x15
Heating
- Forced Air, Natural Gas
Cooling
- Central Air
Appliances
- Included: Microwave, Washer, Refrigerator, Dryer, Dishwasher, Range Hood
- Laundry: Sink, Laundry Room
Features
- Double Vanity, Breakfast Bar, Kitchen Island, Cathedral Ceiling(s)
- Has basement: No
Interior area
- Total structure area: 2,856
- Total interior livable area: 2,856 sqft
Property
Parking
- Total spaces: 3
- Parking features: Attached
- Attached garage spaces: 3
Features
- Levels: One Leveland + Loft,One
- Stories: 1
Lot
- Size: 0.42 Acres
Details
- Parcel number: 300535205023000007
- Horse amenities: None
Construction
Type & style
- Home type: SingleFamily
- Architectural style: Traditional
- Property subtype: Residential, Single Family Residence
Materials
- Brick
- Foundation: Block
Condition
- New construction: No
- Year built: 1988
Utilities & green energy
- Water: Public
Community & HOA
Community
- Security: Smoke Detector(s)
- Subdivision: Valley Brook Farms
HOA
- Has HOA: No
Location
- Region: Indianapolis
Financial & listing details
- Price per square foot: $140/sqft
- Tax assessed value: $338,100
- Annual tax amount: $3,376
- Date on market: 7/9/2026
- Cumulative days on market: 24 days
Estimated market value
Not available
Estimated sales range
Not available
Not available
Price history
| Date | Event | Price |
|---|---|---|
| 7/19/2026 | Pending sale | $399,995$140/sqft |
Source:  MIBOR as distributed by MLS GRID #22105599 Report a problem MIBOR as distributed by MLS GRID #22105599 Report a problem | ||
| 7/16/2026 | Price change | $399,995-2.4%$140/sqft |
Source: MIBOR as distributed by MLS GRID #22105599 Report a problem | ||
| 7/9/2026 | Listed for sale | $409,900$144/sqft |
Source: MIBOR as distributed by MLS GRID #22105599 Report a problem | ||
Public tax history
| Year | Property taxes | Tax assessment |
|---|---|---|
| 2025 | $3,548 +7.3% | $338,100 +2.4% |
| 2024 | $3,307 +6.4% | $330,200 +7.4% |
| 2023 | $3,109 +34.2% | $307,500 +8.1% |
| 2022 | $2,317 +4.8% | $284,400 +22.7% |
| 2021 | $2,210 +7.5% | $231,700 +4.8% |
| 2020 | $2,056 +3.1% | $221,000 +7.5% |
| 2019 | $1,995 +4.6% | $205,600 +3.1% |
| 2018 | $1,907 -2% | $199,500 +4.6% |
| 2017 | $1,946 | $190,700 +1.6% |
| 2016 | $1,946 +4.3% | $187,700 +5.3% |
| 2014 | $1,865 +2.5% | $178,200 -2% |
| 2013 | $1,819 +2.7% | $181,900 +2.7% |
| 2012 | $1,771 -12.5% | $177,100 -12.5% |
| 2011 | $2,023 | $202,300 |
| 2010 | $2,023 | $202,300 |
| 2009 | $2,023 -26.6% | $202,300 -0.3% |
| 2007 | $2,756 -14.5% | $202,900 +0.8% |
| 2006 | $3,224 | $201,200 +3.6% |
| 2005 | -- | $194,200 |
Find assessor info on the county website
Monthly payment
Est. payment
Payment breakdown
Explore the cost of this home by adjusting the details. Changes won't be saved.Climate risks
Neighborhood: 46229
Nearby schools
GreatSchools rating
- 6/10Mt Comfort Elementary SchoolGrades: K-5Distance: 3.2 mi
- 6/10Mt Vernon Middle SchoolGrades: 6-8Distance: 9.4 mi
- 8/10Mt Vernon High SchoolGrades: 9-12Distance: 9.3 mi
Schools provided by the listing agent
- Middle: Mt Vernon Middle School
Source: MIBOR as distributed by MLS GRID. This data may not be complete. We recommend contacting the local school district to confirm school assignments for this home.
- $1,000-- bd-- ba-- sqftSunrise Dr, Indianapolis, IN 46140Off Market
- $331,3003 bd3 ba1.9k sqft12365 Sunrise Dr, Indianapolis, IN 46229Off Market

- $361,4004 bd2 ba2k sqft1709 Sunrise Cir, Indianapolis, IN 46229Off Market
- $336,0003 bd3 ba1.9k sqft1717 Sunrise Cir, Indianapolis, IN 46229Sold

- $502,0004 bd3 ba3.5k sqft12381 Sunrise Dr, Indianapolis, IN 46229Off Market
- $381,8004 bd3 ba2.4k sqft12357 Sunrise Dr, Indianapolis, IN 46229Off Market
- $294,2003 bd2 ba1.6k sqft12374 Sunrise Dr, Indianapolis, IN 46229Off Market
- $401,9004 bd2 ba3.2k sqft1725 Sunrise Cir, Cumberland, IN 46229Off Market
A local agent can set up tours, give advice and negotiate with sellers.
Similar homes
- $389,0003 bd3 ba2.2k sqft7332 Yorkshire Blvd N, Cumberland, IN 46229Active
 MLS ID #22111582, Julie Preston, F.C. Tucker Company. MIBOR as distributed by MLS GRID
 - $310,0003 bd3 ba2.2k sqft12225 Sunrise Dr, Indianapolis, IN 46229Active
 MLS ID #22115698, Joe Pritchett, Pritchett Property Group LLC. MIBOR as distributed by MLS GRID
 - $300,0004 bd3 ba2.1k sqft1931 Brocken Ct, Indianapolis, IN 46229Active
 MLS ID #22110583, Doug Fredbeck, Keller Williams Indpls Metro N. MIBOR as distributed by MLS GRID
 - $389,9005 bd3 ba2.2k sqft5835 W Countryside Ct, New Palestine, IN 46163Active
 MLS ID #22112043, Sally Wilburn, Crossroads Real Estate Group LLC. MIBOR as distributed by MLS GRID
 - $424,9004 bd3 ba3.2k sqft11723 Crab Apple Rd, Indianapolis, IN 46239ActiveMLS ID #22084700, Brian Williams, Carpenter, REALTORS®. MIBOR as distributed by MLS GRID
- $224,0003 bd3 ba1.8k sqft11733 E 21st St, Indianapolis, IN 46229ActiveMLS ID #22081270, Brittany McWilliams, Daniels Real Estate. MIBOR as distributed by MLS GRID
- $290,0002 bd3 ba2.2k sqft7420 W Sacramento Dr, Greenfield, IN 46140ActiveMLS ID #22115082, Craig Greenwood, Trueblood Real Estate. MIBOR as distributed by MLS GRID
- $389,0004 bd3 ba3k sqft8250 Carloway Rd, Indianapolis, IN 46236ActiveMLS ID #22107858, Shamika Myers, F.C. Tucker Company. MIBOR as distributed by MLS GRID
- $440,9004 bd3 ba3k sqft8251 Misty Cv, Indianapolis, IN 46236ActiveMLS ID #22112121, Mark Harris, CENTURY 21 Scheetz. MIBOR as distributed by MLS GRID
- $415,0003 bd2 ba1.5k sqft7525 E Hanna Ave, Indianapolis, IN 46239ActiveMLS ID #22112084, Michelle Mann, F.C. Tucker Company. MIBOR as distributed by MLS GRID
- $342,5004 bd3 ba2k sqft12652 Doe Ln, Indianapolis, IN 46236ActiveMLS ID #22107814, Steve Collins, REMAX ONE. MIBOR as distributed by MLS GRID
- $365,0004 bd3 ba2.1k sqft17857 Forreston Oak Dr, Noblesville, IN 46060ActiveMLS ID #22114923, Shelly Walters-Cifelli, F.C. Tucker Company. MIBOR as distributed by MLS GRID
- $349,9004 bd3 ba2.1k sqft6723 Silver Tree Dr, Indianapolis, IN 46236ActiveMLS ID #22101766, Connor Jones, Mark Dietel Realty, LLC. MIBOR as distributed by MLS GRID
- $389,0003 bd3 ba2.4k sqft11666 Capistrano Dr, Indianapolis, IN 46236ActiveMLS ID #22107857, Michael Wiesen, Highgarden Real Estate. MIBOR as distributed by MLS GRID
- $369,0003 bd2 ba3k sqft7575 Form St, McCordsville, IN 46055ActiveMLS ID #22110279, Kimberly Loya, CENTURY 21 Scheetz. MIBOR as distributed by MLS GRID
- $399,9993 bd3 ba2k sqft12424 Charing Cross Rd, Carmel, IN 46033ActiveMLS ID #22115017, Mandy Arnold, F.C. Tucker Company. MIBOR as distributed by MLS GRID
- $379,9003 bd2 ba2.3k sqft9535 E Southport Rd, Indianapolis, IN 46259ActiveMLS ID #22109822, Autumn Sojka, Heroes Property Group. MIBOR as distributed by MLS GRID
- $360,0004 bd3 ba2.2k sqft2760 S Morristown Pike, Greenfield, IN 46140ActiveMLS ID #22109582, Allyson Brooks, Mark Dietel Realty, LLC. MIBOR as distributed by MLS GRID
- $525,0004 bd3 ba3.3k sqft2716 S Meridian Rd, Greenfield, IN 46140ActiveMLS ID #22116859, Ben DeCamp, F.C. Tucker Company. MIBOR as distributed by MLS GRID
- $365,0004 bd3 ba3k sqft6753 Kentland Cir, Indianapolis, IN 46237ActiveMLS ID #22112305, Jonathan Hopson, F.C. Tucker Company. MIBOR as distributed by MLS GRID
