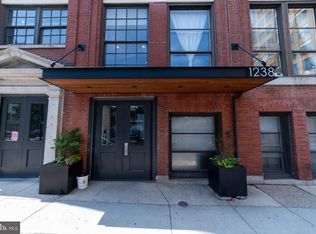
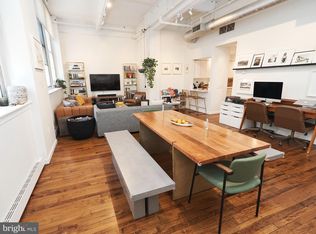
Welcome home to 1238 Callowhill Street #105, a spacious and stylish 1-bedroom, 1-bath loft offering approximately 1,333 square feet of living space. This pet-friendly residence features soaring ceilings, oversized windows, hardwood floors, and an open-concept layout filled with natural light. The recently renovated kitchen and bathroom add a fresh, modern feel while complementing the character of the loft-style space. Additional highlights include in-unit laundry and access to a roof deck with fabulous city views. Conveniently located near major highways and public transportation, with easy access to Center City, dining, shopping, entertainment, and everything Philadelphia has to offer. A unique opportunity to enjoy generous space, modern updates, and an unbeatable location.
For sale
$289,000
1238 Callowhill St #-105, Philadelphia, PA 19123
1beds
1,333sqft
Condominium
Built in 1900
-- sqft lot
$289,000 Zestimate®
$217/sqft
$583/mo HOA
What's special
Modern updatesRecently renovated kitchenOversized windowsIn-unit laundrySoaring ceilingsGenerous spaceHardwood floors
- 10 days
- 483
- 44
Zillow last checked:
Listing updated:
Listed by:
Vincent Mancini 267-242-9976,
KW Empower 215-627-3500
Source: Bright MLS,MLS#: PAPH2661414
Facts & features
Interior
Bedrooms & bathrooms
- Bedrooms: 1
- Bathrooms: 1
- Full bathrooms: 1
- Main level bathrooms: 1
- Main level bedrooms: 1
Rooms
- Room types: Living Room, Primary Bedroom, Kitchen
Primary bedroom
- Level: Main
- Area: 0 Square Feet
- Dimensions: 0 X 0
Primary bedroom
- Level: Unspecified
Kitchen
- Features: Kitchen - Electric Cooking
- Level: Main
- Area: 0 Square Feet
- Dimensions: 0 X 0
Living room
- Level: Main
- Area: 0 Square Feet
- Dimensions: 0 X 0
Heating
- Forced Air, Electric
Cooling
- Central Air, Electric
Appliances
- Included: Self Cleaning Oven, Dishwasher, Disposal, Electric Water Heater
- Laundry: Main Level, In Unit
Features
- Breakfast Area
- Flooring: Hardwood
- Has basement: No
- Has fireplace: No
Interior area
- Total structure area: 1,333
- Total interior livable area: 1,333 sqft
- Finished area above ground: 1,333
- Finished area below ground: 0
Video & virtual tour
Property
Parking
- Parking features: On Street
- Has uncovered spaces: Yes
Accessibility
- Accessibility features: None
Features
- Levels: One
- Stories: 1
- Exterior features: Sidewalks, Street Lights
- Pool features: None
Lot
- Features: Corner Lot
Details
- Additional structures: Above Grade, Below Grade
- Parcel number: 888053750
- Zoning: RMX3
- Special conditions: Standard
Construction
Type & style
- Home type: Condo
- Architectural style: Contemporary
- Property subtype: Condominium
- Attached to another structure: Yes
Materials
- Masonry
- Foundation: Concrete Perimeter
- Roof: Flat
Condition
- New construction: No
- Year built: 1900
Utilities & green energy
- Electric: Circuit Breakers
- Sewer: Public Sewer
- Water: Public
Community & HOA
Community
- Condo and coop fee: $583 monthly
- Subdivision: Loft District
HOA
- Has HOA: No
- Amenities included: Elevator(s), Other
- Services included: Common Area Maintenance, Maintenance Structure, Snow Removal, Trash, Water, Insurance
- HOA name: Beaux Arts Condominium Association
Location
- Region: Philadelphia
- Municipality: PHILADELPHIA
Financial & listing details
- Price per square foot: $217/sqft
- Tax assessed value: $399,900
- Annual tax amount: $5,597
- Date on market: 8/20/2026
- Listing agreement: Exclusive Agency
- Listing terms: Conventional,Cash
- Ownership: Condominium
Estimated market value
$289,000
$275,000 - $303,000
$2,292/mo
Price history
| Date | Event | Price |
|---|---|---|
| 8/20/2026 | Listed for sale | $289,000$217/sqft |
Source:  Bright MLS #PAPH2661414 Report a problem Bright MLS #PAPH2661414 Report a problem | ||
Public tax history
Tax history is unavailable.
Monthly payment
Est. payment
Payment breakdown
Explore the cost of this home by adjusting the details. Changes won't be saved.Climate risks
Neighborhood: Callow Hill
Nearby schools
- $189,000-- bd1 ba583 sqft1238 Callowhill St SUITE 101, Philadelphia, PA 19123For Sale
- $275,0001 bd1 ba1k sqft1238 Callowhill St SUITE 308, Philadelphia, PA 19123Sold

- $259,9001 bd1 ba1.1k sqft1238 Callowhill St SUITE 404, Philadelphia, PA 19123Sold
- $320,0001 bd1 ba1.3k sqft1238 Callowhill St SUITE 406, Philadelphia, PA 19123Sold

Similar homes
- $292,0002 bd1 ba830 sqft1010 Arch St #-513, Philadelphia, PA 19107For Sale

 MLS ID #PAPH2662806, Tom Groll, KW Empower. Bright MLS
 - $220,0001 bd1 ba746 sqft511 N Broad 19 St #507, Philadelphia, PA 19123For Sale
 MLS ID #PAPH2665010, Alyssa Frysinger, RE/MAX Select Group. Bright MLS
 - $299,000-- bd1 ba1.1k sqftRebman Building, Philadelphia, PA 19123For Sale
 MLS ID #PAPH2585838, Nella Genovese, MGC Real Estate Group. Bright MLS
 - $367,5001 bd1 ba1.3k sqft428 N 13th St APT 3B, Philadelphia, PA 19123For Sale
 MLS ID #PAPH2638510, Meredith Chatot, Compass RE. Bright MLS
 - $280,0002 bd1 ba794 sqft1504 Mount Vernon St #3, Philadelphia, PA 19130For SaleMLS ID #PAPH2629464, Bill Kwasniewski, Century 21 Advantage Gold-South Philadelphia. Bright MLS
- $345,0001 bd2 ba1k sqft1500 Chestnut St APT 18H, Philadelphia, PA 19102For SaleMLS ID #PAPH2662108, Andy Oei, BHHS Fox & Roach At the Harper, Rittenhouse Square. Bright MLS
- $354,0001 bd1 ba1.3k sqft428 N 13th St APT 4A, Philadelphia, PA 19123For SaleMLS ID #PAPH2548010, Rachel Brandoff, BHHS Fox&Roach-Newtown Square. Bright MLS
- $235,0001 bd1 ba741 sqft111 S 15th St APT 1508, Philadelphia, PA 19102For SaleMLS ID #PAPH2664330, Daniel Evenchen, KW Empower. Bright MLS
- $285,0001 bd1 ba908 sqftVictory Building, Philadelphia, PA 19107For SaleMLS ID #PAPH2623004, Melissa LeGaspi, Elfant Wissahickon Realtors. Bright MLS
- $299,0002 bd1 ba1.1k sqftPenn Center House, Philadelphia, PA 19103For SaleMLS ID #PAPH2649320, Damon Michels, KW Main Line - Narberth. Bright MLS
- $286,0001 bd1 ba766 sqftThe Phoenix, Philadelphia, PA 19103For SaleMLS ID #PAPH2652996, Nodari Tetruashvily, Weichert Realtors. Bright MLS
- $215,0001 bd1 ba734 sqft511 N Broad 19 St #1004, Philadelphia, PA 19123For SaleMLS ID #PAPH2623444, Mrs. Dee Neverson, RE/MAX Access. Bright MLS
- $335,0001 bd1 ba918 sqft444 N 4th St Unit 407, Philadelphia, PA 19123For SaleMLS ID #PAPH2608744, Alyssa Frysinger, RE/MAX Select Group. Bright MLS
- $299,9002 bd2 ba1.1k sqft1100 Vine St APT P301, Philadelphia, PA 19107For SaleMLS ID #PAPH2607338, Teresa Wang, Target Realty. Bright MLS
- $280,0002 bd2 ba1.2k sqftPoplar Square, Philadelphia, PA 19130For SaleMLS ID #PAPH2628502, Emily Stout, Ehret Realty Inc. Bright MLS
- $250,0004 bd1 ba1.1k sqft1124 N St, Philadelphia, PA 19123For SaleMLS ID #PAPH2601812, ALISHA LAN, Canaan Realty Services INC. Bright MLS
- $299,9001 bd1 ba1.1k sqft240 S 13th St APT A, Philadelphia, PA 19107For SaleMLS ID #PAPH2602030, Katie Luu, 24-7 Real Estate, LLC. Bright MLS
- $315,0002 bd2 ba800 sqft1914 Fairmount Ave #2, Philadelphia, PA 19130For SaleMLS ID #PAPH2652106, Ed Foy, KW Empower. Bright MLS
