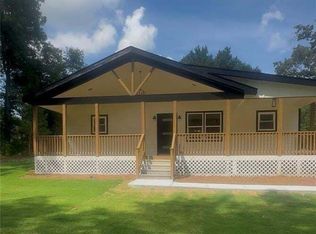
Like New! The seller IS OFFERING an $8,000 CREDIT toward the buyer's closing costs!!! Fully Remodeled Home in Covington Welcome to this meticulously remodeled residence at 1238 E Highway 142 E, Covington, GA, offering the quality and feel of new construction. This beautifully updated home features 3 spacious bedrooms, 2 full bathrooms, and thoughtfully designed living spaces with modern finishes throughout. The heart of the home is the stunning, fully renovated kitchen, complete with quartz countertops, a large center island, state-of-the-art appliances, abundant cabinetry, and an open layout that's perfect for both everyday living and entertaining. Both bathrooms have been tastefully updated with contemporary finishes. The primary bathroom features a luxurious walk-in shower, while the secondary bathroom offers a tiled design tub/shower enclosure, combining style and functionality. Step inside to appreciate the home's impressive 9/10-foot ceilings and distinctive ceiling designs that add character and elegance throughout. Every detail has been carefully considered to create a refined and inviting atmosphere. Throughout the home, flooring is finished with luxury vinyl plank and porcelain tile, delivering a modern, clean, and chic aesthetic. Outdoor living is just as impressive, with a welcoming covered front porch that provides the perfect spot to relax and unwind, and a level backyard-ideal for entertaining, family gatherings, or enjoying dinners al fresco. There is a barn/garage/storage structure "As Is" on the property that requires repairs to transform it into a convenient space; once finished by a handy DIYer, it would offer great utility-whether for parking equipment, storing construction materials, or even as a workout area. The possibilities are endless. Conveniently located near shopping, restaurants, major highways, and just minutes from historic downtown Covington, this exceptional property offers the perfect combination of modern comfort, style, and accessibility. Preferred Attorney: Law Offices Of Nelson & Associates. Don't miss the opportunity to make this move-in-ready home yours!
Active
$319,900
1238 Highway 142, Covington, GA 30014
3beds
1,505sqft
Single Family Residence, Residential
Built in 1962
1.28 Acres Lot
$316,500 Zestimate®
$213/sqft
$-- HOA
What's special
Large center islandState-of-the-art appliancesQuartz countertopsStunning fully renovated kitchenAbundant cabinetry
- 79 days
- 335
- 27
Zillow last checked:
Listing updated:
Listed by:
Vilma Castellanos,
EXP Realty, LLC. 888-959-9461
Source: FMLS GA,MLS#: 7810822
Facts & features
Interior
Bedrooms & bathrooms
- Bedrooms: 3
- Bathrooms: 2
- Full bathrooms: 2
- Main level bathrooms: 2
- Main level bedrooms: 3
Rooms
- Room types: Family Room, Den
Primary bedroom
- Features: Master on Main, Roommate Floor Plan
- Level: Master on Main, Roommate Floor Plan
Bedroom
- Features: Master on Main, Roommate Floor Plan
Primary bathroom
- Features: Shower Only
Dining room
- Features: Open Concept, Separate Dining Room
Kitchen
- Features: Kitchen Island, Cabinets White, Breakfast Bar, Pantry, Stone Counters, View to Family Room, Eat-in Kitchen
Heating
- Central, Electric
Cooling
- Ceiling Fan(s), Central Air, Electric
Appliances
- Included: Dishwasher, Electric Water Heater, Electric Range, Electric Oven, Range Hood
- Laundry: Laundry Room, Main Level, Sink
Features
- Cathedral Ceiling(s), High Ceilings 10 ft Main, Vaulted Ceiling(s), Walk-In Closet(s), High Ceilings 9 ft Lower, Tray Ceiling(s), Track Lighting, Recessed Lighting
- Flooring: Ceramic Tile, Luxury Vinyl, Tile
- Windows: Double Pane Windows
- Basement: Crawl Space
- Attic: Pull Down Stairs
- Has fireplace: No
- Fireplace features: None
- Common walls with other units/homes: No Common Walls
Interior area
- Total structure area: 1,505
- Total interior livable area: 1,505 sqft
- Finished area above ground: 0
- Finished area below ground: 0
Video & virtual tour
Property
Parking
- Total spaces: 4
- Parking features: Kitchen Level, Level Driveway
- Has garage: Yes
- Has uncovered spaces: Yes
Accessibility
- Accessibility features: Accessible Doors, Accessible Kitchen, Accessible Closets, Accessible Bedroom, Accessible Entrance, Accessible Full Bath, Accessible Washer/Dryer, Accessible Electrical and Environmental Controls
Features
- Levels: One
- Stories: 1
- Patio & porch: Covered, Front Porch, Patio, Deck, Side Porch, Wrap Around
- Exterior features: Balcony, Lighting, Rear Stairs, Private Yard, Storage
- Pool features: None
- Spa features: None
- Fencing: Back Yard,Chain Link
- Has view: Yes
- View description: Trees/Woods, Other
- Waterfront features: None
- Body of water: None
Lot
- Size: 1.28 Acres
- Features: Corner Lot, Back Yard, Front Yard, Flood Plain, Flag Lot, Level
Details
- Additional structures: Barn(s), Garage(s), Outbuilding, RV/Boat Storage, Shed(s), Workshop
- Parcel number: 0114000000054000
- Special conditions: Real Estate Owned
- Other equipment: None
- Horse amenities: None
Construction
Type & style
- Home type: SingleFamily
- Architectural style: Farmhouse,Ranch,Traditional,Modern
- Property subtype: Single Family Residence, Residential
Materials
- Blown-In Insulation, HardiPlank Type, Frame
- Foundation: Block, Pillar/Post/Pier
- Roof: Asbestos Shingle,Composition,Shingle
Condition
- Updated/Remodeled
- New construction: No
- Year built: 1962
Utilities & green energy
- Electric: 220 Volts in Laundry, 110 Volts, 220 Volts
- Sewer: Septic Tank
- Water: Public
- Utilities for property: Electricity Available, Water Available
Green energy
- Energy efficient items: Insulation, HVAC, Thermostat
- Energy generation: None
Community & HOA
Community
- Features: Near Schools, Near Shopping, Street Lights
- Security: Carbon Monoxide Detector(s), Smoke Detector(s)
- Subdivision: None
HOA
- Has HOA: No
Location
- Region: Covington
Financial & listing details
- Price per square foot: $213/sqft
- Date on market: 7/25/2026
- Cumulative days on market: 79 days
- Listing terms: Cash,Conventional,FHA,USDA Loan,VA Loan
- Electric utility on property: Yes
- Road surface type: Asphalt
Foreclosure details
Estimated market value
$316,500
$301,000 - $332,000
$1,850/mo
Price history
Price history is unavailable.
Public tax history
Tax history is unavailable.
Monthly payment
Climate risks
Neighborhood: 30014
Nearby schools
Schools provided by the listing agent
- Elementary: East Newton
- Middle: Indian Creek
- High: Eastside
Source: FMLS GA. This data may not be complete. We recommend contacting the local school district to confirm school assignments for this home.
Similar homes
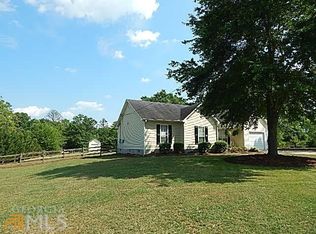
- $335,0003 bd2 ba1.8k sqft1050 Skyline Dr, Covington, GA 30014Active Under Contract

 MLS ID #10830031, Karita Yli-Piipari, NorthGroup Real Estate Inc. GAMLS
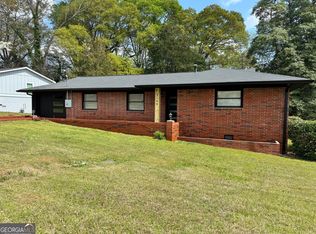
 - $299,9003 bd2 ba1.4k sqft7111 Indian Creek Cir SW, Covington, GA 30014Active
 MLS ID #10856377, Tonya Bullard, Pinnacle Realtors. GAMLS
 - $325,0003 bd3 ba1.1k sqft3149 Rebecca St SW, Covington, GA 30014Active
 MLS ID #10719964, Rhonda Roule, The American Realty. GAMLS
 - $309,9003 bd2 ba1.1k sqft3791 Dally Rd, Covington, GA 30014Active
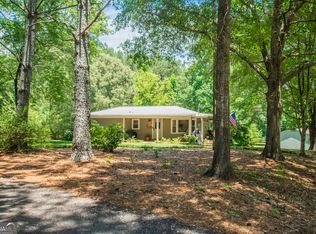 MLS ID #10784203, Jody M Swords, Southern Classic Realtors. GAMLS
 - $324,9003 bd2 ba1.8k sqft233 Elm St, Covington, GA 30014ActiveMLS ID #10845206, Mark Spain, Mark Spain Real Estate. GAMLS
- $279,0004 bd2 ba1.6k sqft2628 Elks Club Rd, Covington, GA 30014ActiveMLS ID #10716483, Dean Gudlauski, REMAX Around Atlanta. GAMLS
- $340,0003 bd2 ba1.4k sqft6138 Green Acres Dr, Covington, GA 30014ActiveMLS ID #10856884, Rachel Krupp, Joe Stockdale Real Estate. GAMLS
- $332,0004 bd3 ba2k sqft160 Orchard Ln, Covington, GA 30014ActiveMLS ID #10869215, Sarah A Frachiseur, EXIT For Sale Realty. GAMLS
- $239,0004 bd2 ba1.3k sqft10968 Highway 36, Covington, GA 30014ActiveMLS ID #10843892, April James, eXp Realty. GAMLS
- $285,0004 bd3 ba1.3k sqft9226 Carlton Trl NW, Covington, GA 30014ActiveMLS ID #10635557, Xavian Williams, Fathom Realty GA, LLC. GAMLS
- $225,0003 bd2 ba1.2k sqft130 Taunton Rd, Covington, GA 30014ActiveMLS ID #10855835, Ruben Aguilar, Maximum One Executive Realtors. GAMLS
- $369,0004 bd2 ba2k sqft120 W Pennick Dr, Covington, GA 30014ActiveMLS ID #10796403, Greg Ozburn, Coldwell Banker Upchurch Realty. GAMLS
- $285,0004 bd2 ba1.6k sqft455 Cambridge Way, Covington, GA 30016ActiveMLS ID #10848159, Brooke Dunbar, eXp Realty. GAMLS
- $325,0004 bd3 ba2k sqft30 Oaklake Dr, Covington, GA 30016ActiveMLS ID #10813543, Viviana Sanchez, Keller Williams Realty Atl. Partners. GAMLS
- $323,9994 bd3 ba2k sqft2177 E Chester Cir SE, Conyers, GA 30013ActiveMLS ID #10848410, Diana Soto, Virtual Properties Realty.com. GAMLS
- $309,9004 bd2 ba1.7k sqft435 Butler Bridge Cir, Covington, GA 30016ActiveMLS ID #10834933, Hillary Nchotu, First United Realty, Inc.. GAMLS
- $345,0004 bd2 ba1.5k sqft40 Flint Hill Dr, Oxford, GA 30054ActiveMLS ID #10781147, Anna Kea Willmoth, Virtual Properties Realty.com. GAMLS
- $289,9003 bd2 ba1.9k sqft2294 Fairview Rd SE, Conyers, GA 30013ActiveMLS ID #10830167, Marquetta Talley, Keller Williams Realty Atl. Partners. GAMLS
- $308,9003 bd2 ba1.7k sqft35 Madison Ct, Covington, GA 30016ActiveMLS ID #10836872, Jenny Grajales, Maximum One Executive Realtors. GAMLS
- $340,0004 bd3 ba2.1k sqft20 Cope Ct, Covington, GA 30016ActiveMLS ID #10761045, Kelly Austin, Century 21 Integra. GAMLS
