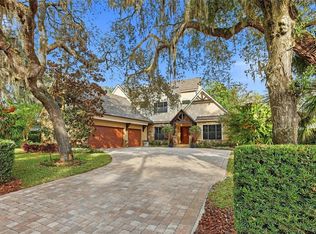
Stunning Lakefront Mediterranean Retreat on Lake Whitney! Discover this spacious, breathtaking lakefront home nestled along the banks of Lake Whitney. Enjoy spectacular views from your private dock, deck, boat lift, & open-air boathouse, perfect for water sports, lake-side entertaining, BBQs, & catching mesmerizing sunsets. Ski friendly Lake Whitney is a great spot for wakeboarding, jet skiing or water skiing. Designed for the ultimate lake lifestyle, this home features Tuscan-inspired landscaping, an infinity pool & spa, plus expansive outdoor entertaining areas. Host unforgettable gatherings with an outdoor grill & kitchen, patio dining, outdoor fireplace, & comfortable seating, all under a screened enclosure for year-round enjoyment. The gourmet kitchen is a chef’s dream, equipped with ultra-premium Viking appliances; including a double oven, dishwasher, gas cooktop, refrigerator, & wine cooler. Granite countertops, a spacious island, walk-in pantry, dual sinks, & open layout seamlessly connect to the living & dining areas. A full-size laundry room with front-loading washer and dryer, sink, & tall cabinets adds convenience. The ground level offers a formal dining room & an office/library with built-in shelving. The massive primary suite boasts stunning lakefront views, while the luxurious master bathroom features a walk-in closet, granite countertops, dual garden baths with massage jets, a sauna, and privacy toilet and bidet. Elegant French doors lead into a welcoming foyer, with soaring ceilings and a grand staircase leading upstairs. The 2nd floor includes 3 bedrooms, 3.5 bathrooms, & a versatile game room or theater with built-in entertainment & a microwave. Three bedrooms have private baths, & an elevated outdoor covered patio offers additional lake views with ceramic tile flooring. An oversized three-car garage with electric doors, double water heaters, & ample storage completes this exceptional home. Experience the charm of Tuscany combined with the luxury of lakefront living in Central Florida! Schedule your private tour today and make this dream home yours! Sold as-is, where-is. No Seller’s disclosures. Seller is making no warranties or representations of property condition. Room dimensions are approximate & should be independently verified. Proof of funds/pre-approval letter required with all offers. Buying party is responsible for verifying whether property condition will qualify for buyer’s specific loan program. If applicable, HOA or Condominium monthly dues may be subject to changes, special assessments & must be verified by buyer. Monthly dues often adjust on January 1st of each year. Some condominiums may also charge an initial “Capital Contribution” payable at closing. MLS information deemed reliable, but not guaranteed. Parties are advised to verify. The seller requires a 10 DOM holding period prior to entertaining any offers. *Per our seller, please ensure all potential buyers view the interior of the property prior to submitting offers. Agents must always accompany buyers during showings. Seller will not entertain sight-unseen offers. Please factor any repair estimates into the offer.* There's a 7-minute interior video walk-through available under Virtual Tour in MLS.
Foreclosure
$2,099,900
1238 Lake Whitney Dr, Windermere, FL 34786
4beds
5,515sqft
Single Family Residence
Built in 2005
0.52 Acres Lot
$-- Zestimate®
$381/sqft
$203/mo HOA
What's special
Outdoor fireplaceSpacious islandGranite countertopsOutdoor grill and kitchenExpansive outdoor entertaining areasSoaring ceilingsInfinity pool and spa
- 24 days |
- 1,211 |
- 56 |
Zillow last checked:
Listing updated:
Listed by:
Jason Crane 321-206-6937,
JASON CRANE REAL ESTATE LLC 321-206-6937
Source: Stellar MLS,MLS#: O6421211 Originating MLS: Orlando Regional
Originating MLS: Orlando Regional
Facts & features
Interior
Bedrooms & bathrooms
- Bedrooms: 4
- Bathrooms: 6
- Full bathrooms: 5
- 1/2 bathrooms: 1
Primary bedroom
- Features: Walk-In Closet(s)
- Level: First
- Area: 300 Square Feet
- Dimensions: 20x15
Primary bathroom
- Level: First
- Area: 156 Square Feet
- Dimensions: 13x12
Bonus room
- Features: No Closet
- Level: Second
- Area: 320 Square Feet
- Dimensions: 20x16
Dining room
- Level: First
- Area: 234 Square Feet
- Dimensions: 18x13
Kitchen
- Level: First
- Area: 224 Square Feet
- Dimensions: 16x14
Living room
- Level: First
- Area: 196 Square Feet
- Dimensions: 14x14
Heating
- Central, Electric
Cooling
- Central Air
Appliances
- Included: Oven, Dishwasher, Dryer, Electric Water Heater, Freezer, Microwave, Range, Refrigerator, Washer, Wine Refrigerator
- Laundry: Inside, Laundry Room
Features
- Built-in Features, Cathedral Ceiling(s), Ceiling Fan(s), Central Vacuum, Primary Bedroom Main Floor, Solid Surface Counters, Stone Counters, Walk-In Closet(s)
- Flooring: Brick/Stone, Carpet, Other, Hardwood
- Doors: Outdoor Kitchen
- Has fireplace: Yes
- Fireplace features: Outside
Interior area
- Total structure area: 7,145
- Total interior livable area: 5,515 sqft
Video & virtual tour
Property
Parking
- Total spaces: 3
- Parking features: Driveway, Garage Door Opener, Garage Faces Side, Ground Level, Off Street, Oversized, Parking Pad
- Attached garage spaces: 3
- Has uncovered spaces: Yes
Features
- Levels: Two
- Stories: 2
- Patio & porch: Covered, Enclosed, Patio, Screened
- Exterior features: Balcony, Outdoor Kitchen, Sidewalk
- Has private pool: Yes
- Pool features: Gunite, Heated, In Ground, Infinity, Lighting
- Has spa: Yes
- Spa features: Heated, In Ground
- Fencing: Fenced
- Has view: Yes
- View description: Water, Lake
- Has water view: Yes
- Water view: Water,Lake
- Waterfront features: Lake, Lake Front, Lake Privileges, Lift, Skiing Allowed
- Body of water: LAKE WHITNEY
Lot
- Size: 0.52 Acres
- Residential vegetation: Mature Landscaping, Trees/Landscaped
Details
- Additional structures: Outdoor Kitchen, Boat House
- Parcel number: 312228735301130
- Zoning: P-D
- Special conditions: Real Estate Owned
Construction
Type & style
- Home type: SingleFamily
- Architectural style: Mediterranean
- Property subtype: Single Family Residence
Materials
- Block, Stucco
- Foundation: Slab
- Roof: Tile
Condition
- Completed
- New construction: No
- Year built: 2005
Utilities & green energy
- Sewer: Public Sewer
- Water: Public
- Utilities for property: Cable Connected, Electricity Connected, Natural Gas Available, Water Connected
Community & HOA
Community
- Features: Dock, Lake, Deed Restrictions, Fitness Center, Gated Community - Guard, Park, Playground, Pool, Sidewalks, Tennis Court(s)
- Pet fee: $0 monthly
- Subdivision: RESERVE AT BELMERE PH 02 48 144
HOA
- Has HOA: Yes
- Amenities included: Basketball Court, Fitness Center, Gated, Park, Playground, Recreation Facilities, Tennis Court(s)
- Services included: 24-Hour Guard, Manager, Recreational Facilities
- HOA fee: $203 monthly
- HOA name: Carlos Borrero, LCAM, Sentry Mgmt.
- HOA phone: 352-243-4595
Location
- Region: Windermere
Financial & listing details
- Price per square foot: $381/sqft
- Tax assessed value: $2,019,364
- Annual tax amount: $34,190
- Date on market: 6/30/2026
- Cumulative days on market: 24 days
- Ownership: Fee Simple
- Total actual rent: 0
- Electric utility on property: Yes
- Road surface type: Asphalt
Foreclosure details
Estimated market value
Not available
Estimated sales range
Not available
$7,240/mo
Price history
| Date | Event | Price |
|---|---|---|
| 3/12/2026 | Listing removed | $2,200,000$399/sqft |
Source:  Stellar MLS #O6354755 Report a problem Stellar MLS #O6354755 Report a problem | ||
| 12/26/2025 | Price change | $2,200,000-8.3%$399/sqft |
Source: Stellar MLS #O6354755 Report a problem | ||
| 10/22/2025 | Listed for sale | $2,400,000+6737.6%$435/sqft |
Source: Stellar MLS #O6354755 Report a problem | ||
| 10/2/2025 | Sold | $35,100-98.6%$6/sqft |
Source: Public Record Report a problem | ||
| 7/11/2024 | Listing removed | $2,475,000$449/sqft |
Source: Stellar MLS #L4933072 Report a problem | ||
| 11/14/2022 | Price change | $2,475,000-1%$449/sqft |
Source: Stellar MLS #L4933072 Report a problem | ||
| 9/30/2022 | Listed for sale | $2,500,000+79.2%$453/sqft |
Source: Stellar MLS #L4933072 Report a problem | ||
| 3/20/2020 | Listing removed | $1,395,000$253/sqft |
Source: WATSON REALTY CORP #S5021151 Report a problem | ||
| 12/2/2019 | Listed for sale | $1,395,000-3.8%$253/sqft |
Source: WATSON REALTY CORP #S5021151 Report a problem | ||
| 10/18/2019 | Listing removed | $1,450,000$263/sqft |
Source: WATSON REALTY CORP #S5021151 Report a problem | ||
| 7/24/2019 | Listed for sale | $1,450,000-47.3%$263/sqft |
Source: WATSON REALTY CORP #S5021151 Report a problem | ||
| 1/6/2015 | Sold | $2,750,000$499/sqft |
Source: Agent Provided Report a problem | ||
| 8/2/2014 | Sold | $2,750,000$499/sqft |
Source: Agent Provided Report a problem | ||
| 8/2/2007 | Sold | $2,750,000+19.6%$499/sqft |
Source: Public Record Report a problem | ||
| 11/21/2005 | Sold | $2,300,000$417/sqft |
Source: Public Record Report a problem | ||
Public tax history
| Year | Property taxes | Tax assessment |
|---|---|---|
| 2024 | $32,813 +10.7% | $2,019,364 +6.4% |
| 2023 | $29,633 +16.3% | $1,898,255 +17.8% |
| 2022 | $25,473 +7.1% | $1,611,132 +10% |
| 2021 | $23,775 +0.1% | $1,464,665 -0.6% |
| 2020 | $23,746 -2.2% | $1,474,056 -0.6% |
| 2019 | $24,274 +0.7% | $1,483,447 +2% |
| 2018 | $24,105 | $1,454,658 +2% |
| 2017 | $24,105 +0.9% | $1,426,537 +2.6% |
| 2016 | $23,900 +0.5% | $1,390,560 +0.2% |
| 2015 | $23,780 -2.6% | $1,387,127 +1.2% |
| 2014 | $24,420 +3.9% | $1,370,412 +3.4% |
| 2013 | $23,493 +2.6% | $1,325,431 +3.3% |
| 2012 | $22,899 -1.3% | $1,282,829 -1% |
| 2011 | $23,207 -10.8% | $1,295,375 -13.8% |
| 2010 | $26,021 | $1,502,057 -20.2% |
| 2009 | -- | $1,882,017 -16% |
| 2008 | $37,019 +2.4% | $2,240,273 +2.1% |
| 2007 | $36,147 -2.4% | $2,194,601 +6.7% |
| 2006 | $37,044 | $2,055,900 |
Find assessor info on the county website
Monthly payment
Climate risks
Neighborhood: 34786
Nearby schools
GreatSchools rating
- 10/10Lake Whitney Elementary SchoolGrades: PK-5Distance: 0.3 mi
- 8/10SunRidge Middle SchoolGrades: 6-8Distance: 3.2 mi
- 7/10West Orange High SchoolGrades: 9-12Distance: 1.7 mi
Schools provided by the listing agent
- Elementary: Lake Whitney Elem
- Middle: SunRidge Middle
- High: West Orange High
Source: Stellar MLS. This data may not be complete. We recommend contacting the local school district to confirm school assignments for this home.
- $3,532,6006 bd6 ba7k sqft1306 Lake Whitney Dr, Windermere, FL 34786Off Market
- $3,069,6006 bd6 ba6.4k sqft1232 Lake Whitney Dr, Windermere, FL 34786Off Market
- $3,033,5005 bd6 ba5k sqft1226 Lake Whitney Dr, Windermere, FL 34786Off Market
- $1,200,0004 bd4 ba3.6k sqft1239 Lake Whitney Dr, Windermere, FL 34786Off Market

- $2,671,7005 bd5 ba5.8k sqft1312 Lake Whitney Dr, Windermere, FL 34786Off Market
- $1,422,4004 bd4 ba4.1k sqft1233 Lake Whitney Dr, Windermere, FL 34786Off Market
- $1,233,5004 bd4 ba3.7k sqft1307 Lake Whitney Dr, Windermere, FL 34786Off Market
- $1,592,9005 bd5 ba4.5k sqft1227 Lake Whitney Dr, Windermere, FL 34786Off Market
A local agent can set up tours, give advice and negotiate with sellers.
Similar homes
- $2,250,0005 bd4 ba4.8k sqft2068 Roberts Point Dr, Windermere, FL 34786For Sale

 MLS ID #O6397543, David Dorman, CENTURY 21 CARIOTI. Stellar MLS
 - $1,750,0004 bd3 ba3.2k sqft2503 Butler Bay Dr N, Windermere, FL 34786For Sale
 MLS ID #O6413242, Simon Simaan, THE SIMON SIMAAN GROUP. Stellar MLS
 - $2,175,0006 bd6 ba5k sqft713 Main St, Windermere, FL 34786For Sale
 MLS ID #O6368185, Kari Fleck, THE REAL ESTATE COLLECTION LLC. Stellar MLS
 - $2,375,0004 bd4 ba3.7k sqft5624 W Lake Butler Rd, Windermere, FL 34786For Sale
 MLS ID #O6411407, Ronald Ziolkowski, RE/MAX PRIME PROPERTIES. Stellar MLS
 - $2,240,0004 bd6 ba4.8k sqft6102 S Hampshire Ct, Windermere, FL 34786For SaleMLS ID #O6344907, Jessica Cueva PA, CHARLES RUTENBERG REALTY ORLANDO. Stellar MLS
- $1,890,0004 bd4 ba3.6k sqft6560 Lake Burden View Dr, Windermere, FL 34786For SaleMLS ID #O6381835, Rob Rahter, STOCKWORTH REALTY GROUP. Stellar MLS
- $2,500,0006 bd4 ba4.8k sqft1629 Hempel Ave, Windermere, FL 34786For SaleMLS ID #O6418226, Mike Borah, COLDWELL BANKER REALTY. Stellar MLS
- $1,875,0005 bd4 ba4.4k sqft13420 Bonica Way, Windermere, FL 34786For SaleMLS ID #O6347722, Frank Ferrell, FERRELL REALTY, INC.. Stellar MLS
- $1,825,0004 bd5 ba4.5k sqft11226 Macaw Ct, Windermere, FL 34786For SaleMLS ID #O6393210, Sean Hooke, LAKESIDE REALTY WINDERMERE INC. Stellar MLS
- $1,190,0004 bd3 ba3.4k sqft2512 Tryon Pl, Windermere, FL 34786For SaleMLS ID #O6422154, Jamie Stolinas Crame, LLC, CENTURY 21 CARIOTI. Stellar MLS
- $1,499,9005 bd6 ba5.3k sqft9527 Queensbury Ct, Windermere, FL 34786For SaleMLS ID #O6408997, Tamar Hill, THE PROPERTY PROS REAL ESTATE, INC. Stellar MLS
- $1,200,0004 bd3 ba3.5k sqft2009 Woody Dr, Windermere, FL 34786For SaleMLS ID #O6422132, Rebekkah Boskovich, REVEL REALTY LLC. Stellar MLS
- $2,190,0005 bd5 ba4.6k sqft20 W Crest Ave, Winter Garden, FL 34787For SaleMLS ID #O6417710, Lora King, HOMEVEST REALTY. Stellar MLS
- $1,569,0005 bd4 ba3.4k sqft11027 Hawkshead Ct, Windermere, FL 34786For SaleMLS ID #O6417606, Justyna Tchorni, KENNEDY REALTY GROUP LLC. Stellar MLS
- $1,399,0004 bd4 ba4k sqft9119 Balmoral Mews Sq, Windermere, FL 34786For SaleMLS ID #S5146725, Seana Abdelmajid, LA ROSA REALTY BEACHES LLC. Stellar MLS
- $2,960,0005 bd6 ba5.9k sqft6417 Lake Burden View Dr, Windermere, FL 34786For SaleMLS ID #O6418943, Susan Wilkinson, ORANGE TREE REALTY. Stellar MLS
- $2,950,0004 bd5 ba4.6k sqft6130 Grosvenor Shore Dr, Windermere, FL 34786For SaleMLS ID #O6361099, Dianna Desboyaux, DOUGLAS ELLIMAN. Stellar MLS
- $1,299,9005 bd4 ba3.7k sqft9663 Gotha Rd, Windermere, FL 34786For SaleMLS ID #O6399130, Reza Shirzad, ANNE ROGERS REALTY GROUP INC. Stellar MLS
- $2,225,0005 bd6 ba5.7k sqft9151 Point Cypress Dr, Orlando, FL 32836For SaleMLS ID #O6398328, Ernesto Cisneros, ELITE REALTY ENTERPRISES LLC. Stellar MLS
- $1,250,0004 bd3 ba2.8k sqft6124 Foxfield Ct, Windermere, FL 34786For SaleMLS ID #O6419393, Bo Julian, JULIAN PROPERTIES, INC.. Stellar MLS
