Beautifully positioned along the River Bend golf course, this sprawling 5-bedroom ranch offers exceptional space (and main floor den/office), gorgeous views, and one of those settings that makes you want to stay awhile. From the moment you arrive, the curb appeal stands out, with charming window boxes and a winding sidewalk bordered by beautiful landscaping creating an inviting entrance. Inside, expansive south-facing windows fill the home with natural light while showcasing sweeping views of the course and meticulously maintained backyard. Gorgeous hardwood floors flow through the main living areas, and the spacious kitchen features cherry cabinetry, granite countertops, stainless appliances and plenty of room for gathering. The formal dining area offers an inviting space for hosting meals and celebrations, with access to a charming covered outdoor nook tucked within the home's design. Overlooking the course, this sheltered area provides a peaceful spot to enjoy the scenery in nearly any season. The main floor offers a wonderful flex room which can be used as a den/office; but would also make an incredible sunroom. The laundry room, adjoining half bath and space for built-in lockers/mudroom are conveniently located just inside the garage entrance. The spacious primary suite includes a large walk-in closet and a recently updated A¾ ensuite bath. The 2nd main floor bedroom is generously sized and close to a full bathroom with tub and ample space. The walkout lower level is made for relaxing and entertaining, featuring an expansive family room anchored by a gas fireplace with a stone surround. Three large lower-level bedrooms provide incredible flexibility--two share a A¾ bath, while the third enjoys its own ensuite half bath. Ample storage means there is truly a place for everything.
Step outside and the setting becomes even more impressive. The backyard has been meticulously landscaped with gorgeous annuals and perennials, beautifully designed retaining walls/walking path, and a dedicated fire pit area that creates the perfect gathering spot for evenings outdoors. The expansive views and thoughtfully designed outdoor spaces make this a truly special place to relax, entertain, and enjoy the beauty of the surrounding landscape. With a newer roof, exceptional indoor and outdoor living spaces, and a sought-after location in the wonderful Story City community, this home offers so much more than square footage. Enjoy easy access to schools, parks, the community pool, recreation, and I-35--all while coming home to a peaceful setting with beautiful golf-course views.
For sale
$729,900
1238 Northridge Rd, Story City, IA 50248
5beds
1,770sqft
Single Family Residence, Residential
Built in 1973
0.36 Acres Lot
$705,400 Zestimate®
$412/sqft
$-- HOA
What's special
Charming window boxesAmple storageCherry cabinetryGorgeous hardwood floorsGranite countertopsExpansive south-facing windowsNewer roof
- 21 days
- 873
- 17
Zillow last checked:
Listing updated:
Listed by:
Real Estate Team, Jennings 515-291-8720,
RE/MAX REAL ESTATE CENTER,
Traci Jennings 515-291-8720,
RE/MAX REAL ESTATE CENTER
Source: CIBR,MLS#: 71264
Facts & features
Interior
Bedrooms & bathrooms
- Bedrooms: 5
- Bathrooms: 5
- Full bathrooms: 1
- 3/4 bathrooms: 2
- 1/2 bathrooms: 2
Primary bedroom
- Level: Main
Bedroom 2
- Level: Main
Bedroom 3
- Level: Basement
Bedroom 4
- Level: Basement
Bedroom 5
- Level: Basement
Half bathroom
- Level: Main
Other
- Level: Main
Full bathroom
- Level: Main
Half bathroom
- Level: Basement
Other
- Level: Basement
Den
- Level: Main
Dining room
- Level: Main
Family room
- Level: Basement
Kitchen
- Level: Main
Laundry
- Level: Main
Living room
- Level: Main
Utility room
- Level: Basement
Heating
- Forced Air, Natural Gas
Cooling
- Central Air
Appliances
- Included: Deep Freeze, Dishwasher, Disposal, Dryer, Microwave, Range, Refrigerator, Washer
- Laundry: Main Level
Features
- Ceiling Fan(s)
- Flooring: Vinyl, Hardwood, Carpet
- Windows: Window Treatments, Skylight(s)
- Basement: Full,Sump Pump
- Has fireplace: Yes
- Fireplace features: Gas
Interior area
- Total structure area: 1,770
- Total interior livable area: 1,770 sqft
- Finished area above ground: 1,770
- Finished area below ground: 1,410
Property
Parking
- Parking features: Garage
- Has garage: Yes
Features
- Patio & porch: Patio
- Fencing: Invisible
Lot
- Size: 0.36 Acres
Details
- Parcel number: 0112230360
- Zoning: Res
- Special conditions: Standard
Construction
Type & style
- Home type: SingleFamily
- Property subtype: Single Family Residence, Residential
Materials
- Stone
- Foundation: Block, Tile
Condition
- Year built: 1973
Utilities & green energy
- Sewer: Public Sewer
- Water: Public
Green energy
- Indoor air quality: Radon Mitigation System - Active
Community & HOA
HOA
- Has HOA: No
Location
- Region: Story City
Financial & listing details
- Price per square foot: $412/sqft
- Tax assessed value: $490,000
- Annual tax amount: $6,300
- Date on market: 9/11/2026
- Road surface type: Hard Surface
Estimated market value
$705,400
$670,000 - $741,000
$2,419/mo
Price history
| Date | Event | Price |
|---|---|---|
| 9/11/2026 | Listed for sale | $729,900+629.9%$412/sqft |
Source:  CIBR #71264 Report a problem CIBR #71264 Report a problem | ||
| 4/22/1998 | Sold | $100,000-23.1%$56/sqft |
Source: Agent Provided Report a problem | ||
| 8/2/1990 | Sold | $130,000$73/sqft |
Source: Agent Provided Report a problem | ||
Public tax history
| Year | Property taxes | Tax assessment |
|---|---|---|
| 2025 | $6,300 +3.4% | $490,000 +12.4% |
| 2024 | $6,092 +2.9% | $436,000 |
| 2023 | $5,918 +2.5% | $436,000 +23.4% |
| 2022 | $5,776 -0.6% | $353,400 |
| 2021 | $5,808 -0.1% | $353,400 +2.1% |
| 2020 | $5,815 +0.1% | $346,000 |
| 2019 | $5,807 +6% | $346,000 +6.2% |
| 2018 | $5,480 +2.9% | $325,900 |
| 2017 | $5,326 +10.5% | $325,900 +7.6% |
| 2016 | $4,820 | $302,800 |
| 2015 | $4,820 +8.8% | $302,800 +4.2% |
| 2014 | $4,432 | $290,500 |
| 2013 | -- | $290,500 +0.1% |
| 2012 | -- | $290,300 |
| 2011 | $4,396 +6.4% | $290,300 -1% |
| 2010 | $4,132 +7.7% | $293,300 |
| 2009 | $3,836 +3% | $293,300 +3% |
| 2008 | $3,726 -0.4% | $284,700 |
| 2007 | $3,742 +0.8% | -- |
| 2006 | $3,712 +9.4% | -- |
| 2005 | $3,394 -4.2% | -- |
| 2004 | $3,544 -1.8% | $244,700 |
| 2003 | $3,608 +1% | -- |
| 2002 | $3,574 +0.1% | $111,323 -3.6% |
| 2001 | $3,571 | $115,456 |
Find assessor info on the county website
Monthly payment
Est. payment
Payment breakdown
Explore the cost of this home by adjusting the details. Changes won't be saved.Climate risks
Neighborhood: 50248
Similar homes
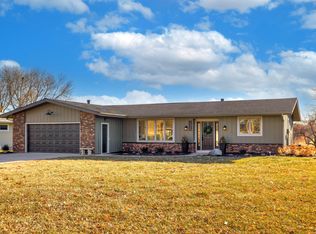
- $475,0004 bd2 ba1.5k sqft1105 Timberland Dr, Story City, IA 50248For Sale
 MLS ID #70519, Kurtis Carlson, Weichert, Realtors®-Miller & Clark Agency. CIBR
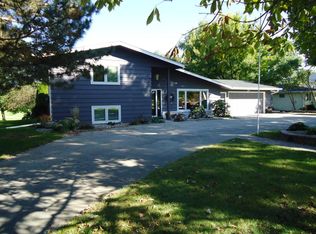
 - $685,0006 bd4 ba2.5k sqft1216 Wicks Way, Story City, IA 50248For Sale
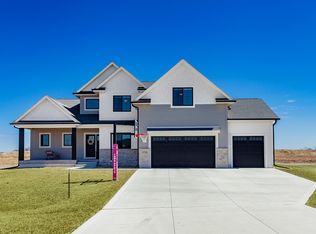 MLS ID #66881, Real Estate Team, Jennings, RE/MAX REAL ESTATE CENTER. CIBR
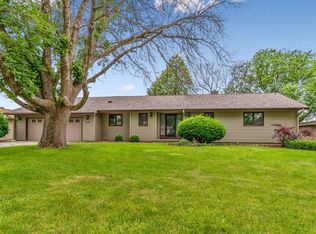
 - $565,0004 bd3 ba1.6k sqft56299 140th Ln, Story City, IA 50248For Sale
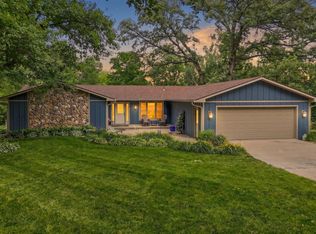 MLS ID #70635, Jason Miller, Weichert, Realtors®-Miller & Clark Agency. CIBR
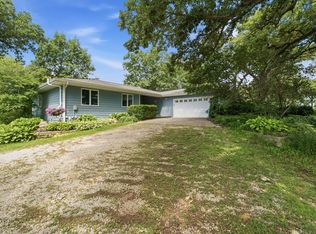
 - $484,9003 bd3 ba1.9k sqft54845 130th St, Story City, IA 50248For Sale
 MLS ID #71144, Tyler & Associates, RE/MAX REAL ESTATE CENTER. CIBR
 - $439,9005 bd3 ba1.4k sqft1421 Jacobson Dr, Story City, IA 50248For SaleMLS ID #71043, Tyler/Megan Frederiksen, Norsemen Realty Team - Friedrich Realty. CIBR
- $475,0003 bd3 ba1.4k sqft12595 Oakview Heights Dr, Story City, IA 50248For SaleMLS ID #71041, Brenda Pedigo-Weigel, Hunziker & Assoc.-Ames. CIBR
- $649,9004 bd3 ba1.9k sqft5211 Harvest Rd, Ames, IA 50010For SaleMLS ID #71273, Jason Jennings, Friedrich Realty. CIBR
- $439,9003 bd2 ba1.8k sqft16065 640th Ave, Nevada, IA 50201For SaleMLS ID #71039, Sara Samms, Weichert, Realtors®-Miller & Clark Agency. CIBR
- $599,9004 bd3 ba1.8k sqft403 Huntington Cir, Gilbert, IA 50105For SaleMLS ID #71179, Jason Jennings, Friedrich Realty. CIBR
- $715,0005 bd3 ba1.8k sqft517 Timberline Dr, Gilbert, IA 50105For SaleMLS ID #69792, Van Winkle Real Estate Team, RE/MAX Concepts-Ames. CIBR
- $549,9005 bd3 ba1.6k sqft4221 Wembley Ave, Ames, IA 50010For SaleMLS ID #71188, Jason Jennings, Friedrich Realty. CIBR
- $538,0003 bd2 ba1.4k sqft3805 Dawes Dr, Ames, IA 50010For SaleMLS ID #71262, Van Winkle Real Estate Team, RE/MAX Concepts-Ames. CIBR
- $415,0004 bd3 ba1.5k sqft2509 Kent Ave, Ames, IA 50010For SaleMLS ID #71410, Ryan Rohlf, Keller Williams Legacy Group. CIBR
- $595,0004 bd3 ba1.3k sqft3414 Opal Dr, Ames, IA 50010For SaleMLS ID #71193, Amanda Nichols, iHome Realty. CIBR
- $485,0003 bd2 ba2.2k sqft6365 510th Ave, Ames, IA 50014For SaleMLS ID #71181, Jessie Borkowski, CENTURY 21 SIGNATURE-Ames. CIBR
- $539,9004 bd3 ba2.3k sqft24079 670th Ave, Nevada, IA 50201For SaleMLS ID #71190, Marc Olson Team, RE/MAX Concepts-Nevada. CIBR
- $400,0005 bd3 ba1.4k sqft3805 Calhoun Ave, Ames, IA 50010For SaleMLS ID #71219, John Livingston, Hunziker & Assoc.-Ames. CIBR
- $465,0003 bd2 ba1.5k sqft2349 Lakeview Dr, Ames, IA 50010For SaleMLS ID #70834, Aaron O'Tool, RE/MAX Concepts- Waukee. CIBR
- $595,0005 bd4 ba2.6k sqft212 Deere Rd, Hubbard, IA 50122For SaleMLS ID #70884, Real Estate Team, Jennings, RE/MAX REAL ESTATE CENTER. CIBR
