Welcome home to this meticulously updated two-bedroom bungalow in Wayne Township, where classic charm meets modern peace of mind. Professionally updated from top to bottom, this residence was stripped completely down to the studs and brought back to life with premium craftsmanship and brand-new internal systems. Step inside to find an airy, open layout boasting high-quality finishes, an abundance of natural light, and a spacious living area designed for effortless relaxing or entertaining. The floor plan feels incredibly generous, offering comfortable bedroom spaces and completely modernized utilities that ensure turn-key living. Situated on a rare and expansive double city lot, the outdoor possibilities are endless. There is ample room for gardening, entertaining, adding a massive garage, or creating your own private retreat. All of this is located just minutes from shopping, dining, and easy highway access to downtown Indianapolis. Do not miss out on a truly turn-key home where everything has been beautifully done for you. No HOA. Can be used as investment property for rental.
Active
Price cut: $15K (9/1)
$224,900
1238 S Centennial St, Indianapolis, IN 46241
2beds
2,028sqft
Residential, Single Family Residence
Built in 1947
5,227 Square Feet Lot
$-- Zestimate®
$111/sqft
$-- HOA
What's special
Completely modernized utilitiesComfortable bedroom spacesPremium craftsmanshipAiry open layoutAbundance of natural lightMeticulously updated two-bedroom bungalowHigh-quality finishes
- 49 days
- 176
- 14
Zillow last checked:
Listing updated:
Listed by:
Mo Ganchi 317-270-4216,
F.C. Tucker Company
Source: MIBOR as distributed by MLS GRID,MLS#: 22112251
Facts & features
Interior
Bedrooms & bathrooms
- Bedrooms: 2
- Bathrooms: 2
- Full bathrooms: 1
- 1/2 bathrooms: 1
- Main level bathrooms: 1
- Main level bedrooms: 2
Bedroom 2
- Level: Main
- Area: 90 Square Feet
- Dimensions: 09x10
Other
- Level: Main
- Area: 110 Square Feet
- Dimensions: 10x11
Dining room
- Level: Main
- Area: 99 Square Feet
- Dimensions: 09x11
Family room
- Level: Main
- Area: 196 Square Feet
- Dimensions: 14x14
Kitchen
- Level: Main
- Area: 110 Square Feet
- Dimensions: 11x10
Laundry
- Level: Basement
- Area: 84 Square Feet
- Dimensions: 07x12
Living room
- Level: Main
- Area: 322 Square Feet
- Dimensions: 23x14
Heating
- Forced Air, Natural Gas
Cooling
- Central Air
Appliances
- Included: Dryer, Electric Oven, Gas Water Heater
- Laundry: In Basement
Features
- Eat-in Kitchen
- Basement: Partially Finished
Interior area
- Total structure area: 2,028
- Total interior livable area: 2,028 sqft
- Finished area below ground: 749
Video & virtual tour
Property
Parking
- Total spaces: 2
- Parking features: Detached
- Garage spaces: 2
Features
- Levels: One
- Stories: 1
- Patio & porch: Patio, Covered
- Fencing: Fenced,Partial
Lot
- Size: 5,227 Square Feet
- Features: Mature Trees
Details
- Additional parcels included: 491116113049.000900
- Parcel number: 491116113055000900
- Special conditions: Broker Owned
- Horse amenities: None
Construction
Type & style
- Home type: SingleFamily
- Architectural style: Bungalow
- Property subtype: Residential, Single Family Residence
Materials
- Vinyl Siding
- Foundation: Block
Condition
- New construction: No
- Year built: 1947
Utilities & green energy
- Water: Public
Community & HOA
Community
- Security: Security System, Security System Owned
- Subdivision: J C Leerkamp's West
HOA
- Has HOA: No
Location
- Region: Indianapolis
Financial & listing details
- Price per square foot: $111/sqft
- Tax assessed value: $130,400
- Annual tax amount: $2,368
- Date on market: 7/16/2026
- Cumulative days on market: 51 days
Estimated market value
Not available
Estimated sales range
Not available
Not available
Price history
| Date | Event | Price |
|---|---|---|
| 9/1/2026 | Price change | $224,900-6.3%$111/sqft |
Source:  MIBOR as distributed by MLS GRID #22112251 Report a problem MIBOR as distributed by MLS GRID #22112251 Report a problem | ||
| 8/18/2026 | Price change | $239,900-4%$118/sqft |
Source: MIBOR as distributed by MLS GRID #22112251 Report a problem | ||
| 7/16/2026 | Listed for sale | $249,900+456.6%$123/sqft |
Source: MIBOR as distributed by MLS GRID #22112251 Report a problem | ||
| 6/5/2010 | Listing removed | $44,900$22/sqft |
Source: F. C. Tucker Company, Inc #2926676 Report a problem | ||
| 5/30/2010 | Price change | $44,900-18.2%$22/sqft |
Source: F. C. Tucker Company, Inc #2926676 Report a problem | ||
| 2/17/2010 | Price change | $54,900-12.2%$27/sqft |
Source: F. C. Tucker Company, Inc #2926676 Report a problem | ||
| 6/6/2009 | Listed for sale | $62,500-16.6%$31/sqft |
Source: F. C. Tucker Company, Inc #2926676 Report a problem | ||
| 3/14/2009 | Listing removed | $74,900$37/sqft |
Source: Listhub #2853318 Report a problem | ||
| 9/27/2008 | Listed for sale | $74,900$37/sqft |
Source: Listhub #2853318 Report a problem | ||
Public tax history
| Year | Property taxes | Tax assessment |
|---|---|---|
| 2025 | $2,369 +3.8% | $130,400 +29.4% |
| 2024 | $2,282 +3.8% | $100,800 +3.8% |
| 2023 | $2,197 +23.1% | $97,100 +3.9% |
| 2022 | $1,784 +15.2% | $93,500 +41.9% |
| 2021 | $1,548 +0% | $65,900 +15.2% |
| 2020 | $1,548 +59% | $57,200 |
| 2019 | $974 -6% | $57,200 +38.5% |
| 2018 | $1,036 -4.3% | $41,300 -3.1% |
| 2017 | $1,082 +13.6% | $42,600 +2.7% |
| 2016 | $952 +19.2% | $41,500 +4.3% |
| 2014 | $799 +87.2% | $39,800 -7.7% |
| 2013 | $427 | $43,100 -2.5% |
| 2012 | $427 | $44,200 -0.9% |
| 2011 | -- | $44,600 -1.1% |
| 2010 | $392 +9.9% | $45,100 -1.7% |
| 2009 | $357 | $45,900 -22.6% |
| 2007 | -- | $59,300 +3% |
| 2006 | -- | $57,600 +9.3% |
| 2005 | -- | $52,700 |
| 2004 | -- | $52,700 |
| 2003 | -- | $52,700 +95.9% |
| 2002 | -- | $26,900 +199.9% |
| 2001 | -- | $8,970 |
| 2000 | -- | $8,970 |
Find assessor info on the county website
Monthly payment
Est. payment
Payment breakdown
Explore the cost of this home by adjusting the details. Changes won't be saved.Climate risks
Neighborhood: West Indianapolis
Nearby schools
Schools provided by the listing agent
- Elementary: Stout Field Elementary School
- High: Ben Davis University High School
Source: MIBOR as distributed by MLS GRID. This data may not be complete. We recommend contacting the local school district to confirm school assignments for this home.
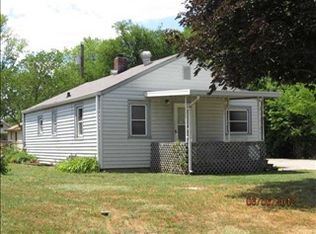
- $86,2001 bd1 ba1.1k sqft1236 S Centennial St, Indianapolis, IN 46241Off Market
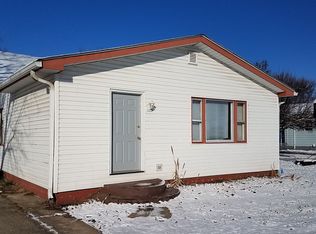
- $3,500-- bd-- ba-- sqft1240 S Centennial St, Indianapolis, IN 46241Off Market
- $150,7003 bd1 ba1.1k sqft1244 S Centennial St, Indianapolis, IN 46241Off Market
- $145,6002 bd-- ba1k sqft1232 S Centennial St, Indianapolis, IN 46241Off Market
Similar homes
- $214,9994 bd2 ba1.2k sqft3119 Carlsbad Ln, Indianapolis, IN 46241Active
 MLS ID #22121769, Ashton Harris, The Stewart Home Group. MIBOR as distributed by MLS GRID
 - $227,7503 bd2 ba1.8k sqft1007 S Tremont St, Indianapolis, IN 46221Active
 MLS ID #22124415, Jamie Blackburn, @properties. MIBOR as distributed by MLS GRID
 - $194,9002 bd2 ba1.5k sqft5046 W Caven St, Indianapolis, IN 46241Active
 MLS ID #22123385, James Rendaci, CENTURY 21 Scheetz. MIBOR as distributed by MLS GRID
 - $175,0003 bd2 ba1.1k sqft834 S Taft Ave, Indianapolis, IN 46241Active
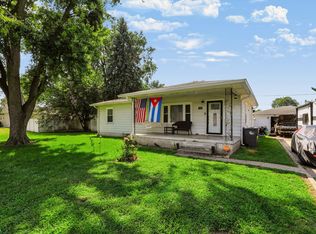 MLS ID #22123855, Tracy Miller, Steve Lew Real Estate Group, LLC. MIBOR as distributed by MLS GRID
