Welcome home to effortless living in this beautifully upgraded, accessible ranch-style condo where every detail has been thoughtfully enhanced for comfort, style, and convenience. From the moment you arrive, you'll appreciate the impressive list of premium improvements that make this home truly move-in ready. Inside, you'll find premium luxury vinyl plank flooring throughout, upgraded lighting, recessed family room lighting, custom laundry and bathroom cabinetry, and a beautifully designed ADA-accessible primary shower that offers both function and elegance. The kitchen features upgraded GE stainless steel appliances and a new sink, while the included GE front-load washer and dryer with pedestals make everyday living even easier. Step outside to your private backyard retreat complete with a custom pergola and outdoor seating area, perfect for relaxing or entertaining. The Weber grill is also included, creating the ideal setup for summer cookouts. Additional upgrades include: Fully insulated garage with finished walls and ceiling Freshly painted garage floor Ring video doorbell and patio security camera Security film installed on all windows for added peace of mind Custom primary bedroom shade Fresh black mulch landscaping for outstanding curb appeal With tens of thousands of dollars invested in high-quality upgrades, this meticulously maintained home offers the perfect combination of accessibility, low-maintenance living, modern finishes, and exceptional value. Simply move in and start enjoying everything this thoughtfully improved home has to offer.
Pending
$234,900
124 Acorn Ln, Elyria, OH 44035
2beds
1,350sqft
:
Get pre-qualifiedN/A
Condominium
Built in 2021
-- sqft lot
$-- Zestimate®
$174/sqft
$110/mo HOA
What's special
Recessed family room lightingOutdoor seating areaCustom pergolaFreshly painted garage floorCustom primary bedroom shadeUpgraded lightingPrivate backyard retreat
- 28 days |
- 456 |
- 21 |
Zillow last checked:
Listing updated:
Listed by:
Gregory Erlanger 216-916-7778 Info@EZSalesTeam.com,
Keller Williams Citywide
Source: MLS Now,MLS#: 5223671 Originating MLS: Akron Cleveland Association of REALTORS
Originating MLS: Akron Cleveland Association of REALTORSFacts & features
Interior
Bedrooms & bathrooms
- Bedrooms: 2
- Bathrooms: 2
- Full bathrooms: 2
- Main level bathrooms: 2
- Main level bedrooms: 2
Primary bedroom
- Description: Flooring: Luxury Vinyl Tile
- Level: First
- Dimensions: ND x ND
Bedroom
- Description: Flooring: Luxury Vinyl Tile
- Level: First
- Dimensions: ND x ND
Primary bathroom
- Description: Flooring: Luxury Vinyl Tile
- Level: First
- Dimensions: ND x ND
Bathroom
- Description: Flooring: Luxury Vinyl Tile
- Level: First
- Dimensions: ND x ND
Dining room
- Description: Flooring: Luxury Vinyl Tile
- Level: First
- Dimensions: ND x ND
Eat in kitchen
- Description: Flooring: Luxury Vinyl Tile
- Level: First
- Dimensions: ND x ND
Living room
- Description: Flooring: Luxury Vinyl Tile
- Level: First
- Dimensions: ND x ND
Heating
- Forced Air, Gas
Cooling
- Central Air
Appliances
- Included: Dryer, Microwave, Range, Refrigerator, Washer
- Laundry: Inside, Main Level
Features
- Has basement: No
- Has fireplace: No
Interior area
- Total structure area: 1,350
- Total interior livable area: 1,350 sqft
- Finished area above ground: 1,350
Property
Parking
- Total spaces: 2
- Parking features: Garage Faces Front, Garage, Garage Door Opener
- Garage spaces: 2
Accessibility
- Accessibility features: Accessible Full Bath, Accessible Bedroom, Accessible Common Area, Accessible Doors
Features
- Levels: One
- Stories: 1
- Patio & porch: Front Porch, Patio
- Exterior features: Private Yard
- Fencing: Vinyl
- Has view: Yes
- View description: None
Lot
- Size: 2,962 Square Feet
- Features: Flat, Landscaped, Level
Details
- Parcel number: 0625006112047
- Special conditions: Standard
Construction
Type & style
- Home type: Condo
- Architectural style: Ranch
- Property subtype: Condominium
- Attached to another structure: Yes
Materials
- Vinyl Siding
- Foundation: Concrete Perimeter
- Roof: Asphalt,Fiberglass
Condition
- Year built: 2021
Utilities & green energy
- Sewer: Public Sewer
- Water: Public
Community & HOA
Community
- Subdivision: Oak Tree Place Sub
HOA
- Has HOA: Yes
- Services included: Maintenance Grounds
- HOA fee: $110 monthly
- HOA name: Oak Tree Place Cluster Homeowners'
Location
- Region: Elyria
Financial & listing details
- Price per square foot: $174/sqft
- Tax assessed value: $196,730
- Annual tax amount: $1,283
- Date on market: 7/1/2026
- Cumulative days on market: 27 days
- Listing terms: Cash,Conventional
Estimated market value
Not available
Estimated sales range
Not available
Not available
Price history
| Date | Event | Price |
|---|---|---|
| 7/8/2026 | Pending sale | $234,900$174/sqft |
Source:  MLS Now #5223671 Report a problem MLS Now #5223671 Report a problem | ||
| 7/1/2026 | Listed for sale | $234,900+29.1%$174/sqft |
Source: MLS Now #5223671 Report a problem | ||
| 6/14/2022 | Sold | $182,000$135/sqft |
Source: Public Record Report a problem | ||
Public tax history
| Year | Property taxes | Tax assessment |
|---|---|---|
| 2024 | $2,331 -0.8% | $68,860 +12.1% |
| 2023 | $2,349 +12.7% | $61,420 +63.9% |
| 2022 | $2,085 +661.3% | $37,470 +663.1% |
| 2021 | $274 +4% | $4,910 +16.9% |
| 2020 | $263 | $4,200 |
| 2019 | -- | -- |
Find assessor info on the county website
Monthly payment
Est. payment
Payment breakdown
Explore the cost of this home by adjusting the details. Changes won't be saved.Climate risks
Neighborhood: 44035
Nearby schools
GreatSchools rating
- 5/10Eastern Heights Middle SchoolGrades: 5-8Distance: 0.6 mi
- 3/10Elyria High SchoolGrades: 9-12Distance: 1.5 mi
- 3/10Prospect Elementary SchoolGrades: K-4Distance: 0.6 mi
Schools provided by the listing agent
- District: Elyria CSD - 4706
Source: MLS Now. This data may not be complete. We recommend contacting the local school district to confirm school assignments for this home.
- $212,3002 bd2 ba1.3k sqft128 Acorn Ln, Elyria, OH 44035Off Market
- $221,9002 bd2 ba1.3k sqft120 Acorn Ln, Elyria, OH 44035Off Market
- $211,7002 bd2 ba1.3k sqft116 Acorn Ln, Elyria, OH 44035Off Market
- $212,0002 bd2 ba1.3k sqft132 Acorn Ln, Elyria, OH 44035Sold
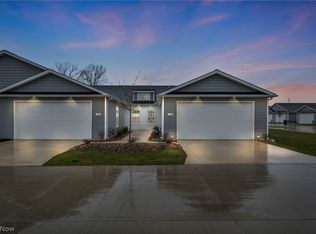
- $216,8002 bd2 ba1.3k sqft112 Acorn Ln, Elyria, OH 44035Off Market
- $211,7002 bd2 ba1.3k sqft108 Acorn Ln, Elyria, OH 44035Off Market
- $218,7002 bd2 ba1.3k sqft123 Acorn Ln, Elyria, OH 44035Off Market
- $202,2002 bd2 ba1.3k sqft121 Fallen Oak Ln, Elyria, OH 44035Off Market
A local agent can set up tours, give advice and negotiate with sellers.
Similar homes
- $239,9002 bd3 ba1.5k sqft126 Augusta Dr, Elyria, OH 44035For Sale
 MLS ID #5226111, Greg A Coates, Russell Real Estate Services. MLS Now
 - $224,9002 bd2 ba1.2k sqft519 Heatherwoods Dr, Elyria, OH 44035For Sale
 MLS ID #5228354, Steven Lawson, Russell Real Estate Services. MLS Now
 - $245,9002 bd2 ba1.7k sqft173 Saint Charles Pl, Elyria, OH 44035For Sale
 MLS ID #5222912, Heather Young, Glasshouse Realty Group, LLC. MLS Now
 - $254,9002 bd3 ba1.5k sqft219 Bridgeport Dr, Elyria, OH 44035For Sale
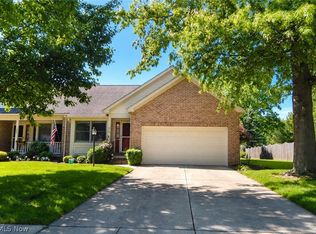 MLS ID #5188565, Lori K Howard, Howard Hanna. MLS Now
 - $199,9003 bd1 ba966 sqft839 Delaware Ave, Elyria, OH 44035For SaleMLS ID #5229487, Steven Lawson, Russell Real Estate Services. MLS Now
- $249,9003 bd2 ba1.3k sqft335 W Abbe Rd N, Elyria, OH 44035For SaleMLS ID #5229363, Ovi Ghosh, Howard Hanna. MLS Now
- $239,9002 bd2 ba1.3k sqft215 Silver Spring Cir, Elyria, OH 44035For SaleMLS ID #5208356, Pamela A Glatzhofer, Kremer Realty Inc.. MLS Now
- $249,9003 bd2 ba1.3k sqft331 Abbe Rd N, Elyria, OH 44035For SaleMLS ID #5229374, Ovi Ghosh, Howard Hanna. MLS Now
- $218,0003 bd2 ba1.6k sqft109 Monticello Cir, Elyria, OH 44035For SaleMLS ID #5225130, Kim Lewis, Home Equity Realty Group. MLS Now
- $239,8002 bd2 ba1.3k sqft271 Silver Spring Cir, Elyria, OH 44035For SaleMLS ID #5194892, Paty Opron, Howard Hanna. MLS Now
- $264,0003 bd2 ba1.8k sqft102 California Dr, Elyria, OH 44035For SaleMLS ID #5206531, Daniel Beirne, Opendoor Brokerage LLC. MLS Now
- $242,9002 bd2 ba1.4k sqft208 Alexander Dr, Elyria, OH 44035New ConstructionMLS ID #5180209, Chad Schneider, Russell Real Estate Services. MLS Now
- $280,0004 bd3 ba1.4k sqft189 Alexander Dr, Elyria, OH 44035New ConstructionMLS ID #5216621, Joel Rodriguez Velez, Keller Williams Citywide. MLS Now
- $259,9002 bd2 ba1.8k sqft5242 Parkhurst Dr, Sheffield Village, OH 44054For SaleMLS ID #5225080, David C Kukucka, Russell Real Estate Services. MLS Now
- $284,9003 bd2 ba1.2k sqft141 W Spring Dr, Elyria, OH 44035New ConstructionMLS ID #5212459, Joel Rodriguez Velez, Keller Williams Citywide. MLS Now
- $275,0003 bd2 ba1.5k sqft8600 Brentwood Dr, Olmsted Township, OH 44138For SaleMLS ID #5231862, Christopher A Frederick, Coldwell Banker Schmidt Realty. MLS Now
- $234,9003 bd1 ba1.3k sqft5627 Burns Rd, North Olmsted, OH 44070For SaleMLS ID #5202397, Ed Huck, Keller Williams Citywide. MLS Now
- $269,5003 bd2 ba1.9k sqft4164 Berkeley Dr, Sheffield Village, OH 44054For SaleMLS ID #5222462, John J Lynch, Keller Williams Citywide. MLS Now
- $239,9002 bd3 ba1.4k sqft16457 Emerald Pt, Cleveland, OH 44130For SaleMLS ID #5206001, Olivia Vasko, Russell Real Estate Services. MLS Now
- $259,9004 bd2 ba1.5k sqft311 Fowles Rd, Berea, OH 44017For SaleMLS ID #5229455, Jaren T Fink, RE/MAX Infinity. MLS Now
