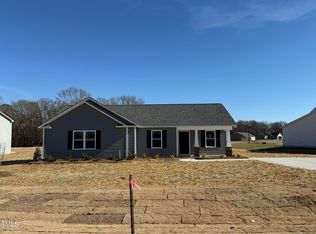
The Sunset Floor Plan built by Ben Stout Construction, is a beautiful split ranch plan in the new and charming Ila's Way! Amazing new community in Dunn, and just minutes from I-95! The home features an open living/kitchen/dining combo with island, granite countertop, lots of cabinet space, and walk in pantry! Owners suite w/ ensuite, dual vanity, walk in shower and 2 spacious extra bedrooms. Laundry room just off garage entry makes for added convenience. Stroll through the picturesque downtown, filled with unique shops, inviting eateries, and local art that reflect the heritage of Dunn. Enjoy outdoor adventures in the beautiful parks or immerse yourself in the local culture at community events and festivals throughout the year. Come see for yourself why Ila's Way is the perfect place to call home.
Pending
$289,950
124 Boston River Drive, Dunn, NC 28334
3beds
1,784sqft
:
Get pre-qualified$1,753/mo
Single Family Residence
Built in 2025
0.59 Acres Lot
$288,200 Zestimate®
$163/sqft
$19/mo HOA
What's special
- 112 days |
- 2 |
- 0 |
Zillow last checked:
Listing updated:
Listed by:
TAMMY REGISTER,
EXP REALTY OF TRIANGLE NC
Source: eXp Realty,MLS#: LP748834
Facts & features
Interior
Bedrooms & bathrooms
- Bedrooms: 3
- Bathrooms: 2
- Full bathrooms: 2
Heating
- Heat Pump
Cooling
- Central Air, Electric
Appliances
- Included: Dishwasher, Microwave
- Laundry: Main Level
Features
- Double Vanity, Entrance Foyer, Granite Counters, Kitchen Island, Living/Dining Room Combination, Walk-In Shower
- Flooring: Carpet, Hardwood, Tile, Vinyl
- Basement: Block
- Has fireplace: No
- Fireplace features: None
Interior area
- Total structure area: 1,784
- Total interior livable area: 1,784 sqft
Property
Parking
- Total spaces: 2
- Parking features: Attached, Garage Door Opener
- Attached garage spaces: 2
Features
- Levels: One
- Patio & porch: Covered, Patio
- Has view: Yes
Lot
- Size: 0.59 Acres
Details
- Parcel number: 1508515529.000
- Special conditions: Standard
Construction
Type & style
- Home type: SingleFamily
- Property subtype: Single Family Residence
Condition
- New construction: Yes
- Year built: 2025
Utilities & green energy
- Sewer: Septic Tank
Community & HOA
HOA
- Has HOA: Yes
- HOA fee: $230 annually
Location
- Region: Dunn
Financial & listing details
- Price per square foot: $163/sqft
- Date on market: 4/17/2026
Estimated market value
$288,200
$262,000 - $317,000
$1,964/mo
Price history
| Date | Event | Price |
|---|---|---|
| 11/20/2025 | Sold | $289,950$163/sqft |
Source:  Hive MLS #100525230 Report a problem Hive MLS #100525230 Report a problem | ||
| 9/15/2025 | Pending sale | $289,950$163/sqft |
Source:  LPRMLS #748834 Report a problem LPRMLS #748834 Report a problem | ||
| 9/15/2025 | Contingent | $289,950$163/sqft |
Source: Hive MLS #100525230 Report a problem | ||
| 8/12/2025 | Listed for sale | $289,950$163/sqft |
Source:  Doorify MLS #10115317 Report a problem Doorify MLS #10115317 Report a problem | ||
Public tax history
Tax history is unavailable.
Monthly payment
Est. payment
Payment breakdown
Explore the cost of this home by adjusting the details. Changes won't be saved.Climate risks
Neighborhood: 28334
Nearby schools
GreatSchools rating
- 8/10District No 7 ElementaryGrades: PK-5Distance: 6.2 mi
- 4/10Mac Williams MiddleGrades: 6-8Distance: 14.8 mi
- 7/10Cape Fear HighGrades: 9-12Distance: 14.9 mi
- $280,4003 bd2 ba1.6k sqft4692 S Highway 242, Dunn, NC 28334Off Market
- $375,8003 bd2 ba1.5k sqft317 N #C-55, Dunn, NC 28334Off Market
- $272,7003 bd2 ba1.9k sqft4962 S Highway 242, Dunn, NC 28334Off Market
- $242,4003 bd1 ba792 sqft4913 S Us Highway 242, Dunn, NC 28334Off Market
- $238,4003 bd2 ba1.1k sqft53 Garland Way, Dunn, NC 28334Off Market
- $152,4003 bd1 ba1.1k sqft800 N 55th Hwy, Dunn, NC 28334Off Market
- $198,0003 bd2 ba1.8k sqft11547 S Highway 96, Dunn, NC 28334Off Market
- $269,500-- bd-- ba-- sqftPope Road Nc, Dunn, NC 28334Off Market
- $180,700-- bd-- ba-- sqftW Bay Street Nc, Dunn, NC 28334Off Market
A local agent can set up tours, give advice and negotiate with sellers.
Similar homes
- $274,9003 bd2 ba1.4k sqft44 Harvest Hills Ln, Dunn, NC 28334New Construction
 MLS ID #10079750, Tony Lee. Doorify MLS
 - $299,7063 bd3 ba1.8k sqft19 Baxley Dr Lot 27, Dunn, NC 28334New Construction
 MLS ID #762713, APRIL STEPHENS, EXP REALTY OF TRIANGLE NC. LPRMLS
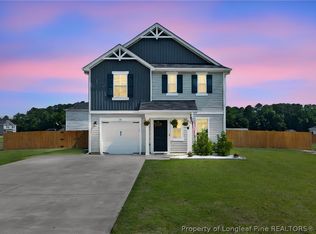
 - $284,5003 bd3 ba1.7k sqft83 Taylors Creek Way, Godwin, NC 28344For Sale
 MLS ID #763011, SASQUATCH REAL ESTATE TEAM, SASQUATCH REAL ESTATE TEAM. LPRMLS
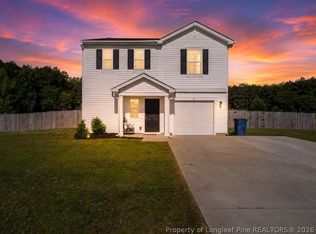
 - $288,0003 bd3 ba1.8k sqft51 Merlin Ct, Godwin, NC 28344For Sale
 MLS ID #763327, MEAGAN PERRY, INTEGRA REALTY. LPRMLS
 - $409,9004 bd3 ba2.1k sqft5090 Ross West Rd, Dunn, NC 28334New ConstructionMLS ID #759172, LONGLEAF TEAM POWERED BY LONGLEAF PROPERTIES, LONGLEAF PROPERTIES OF SANDHILLS LLC.. LPRMLS
- $235,0003 bd2 ba1.3k sqft7020 Lure Ct, Fayetteville, NC 28311For SaleMLS ID #767341, IRENA PRICE, COLDWELL BANKER ADVANTAGE - FAYETTEVILLE. LPRMLS
- $292,0003 bd3 ba1.4k sqft608 Bill Shaw Rd, Spring Lake, NC 28390For SaleMLS ID #766944, COREY TURNER, NORTHGROUP REAL ESTATE. LPRMLS
- $294,9993 bd3 ba1.8k sqft203 4th St, Erwin, NC 28339New ConstructionMLS ID #762073, LAUREN FURR, COLDWELL BANKER ADVANTAGE - FAYETTEVILLE. LPRMLS
- $299,9003 bd2 ba1.6k sqft117 Morgan Dr, Spring Lake, NC 28390New ConstructionMLS ID #766743, JAMES "ALEX" MCFADYEN, COLDWELL BANKER ADVANTAGE - FAYETTEVILLE. LPRMLS
- $290,0004 bd2 ba1.9k sqft317 Laurel Lake Rd, Salemburg, NC 28385For SaleMLS ID #765202, BRYCE HANNAN, ONNIT REALTY GROUP. LPRMLS
- $299,9003 bd2 ba1.6k sqft40 Quarter Ct, Spring Lake, NC 28390New ConstructionMLS ID #766742, JAMES "ALEX" MCFADYEN, COLDWELL BANKER ADVANTAGE - FAYETTEVILLE. LPRMLS
- $294,9953 bd2 ba1.7k sqft84 Ambrosia Way Lot 18, Bunnlevel, NC 28323New ConstructionMLS ID #760640, TIER ONE REAL ESTATE SERVICES, COLDWELL BANKER ADVANTAGE - YADKIN ROAD. LPRMLS
- $299,9994 bd3 ba2k sqft207 4th St, Erwin, NC 28339New ConstructionMLS ID #762071, LAUREN FURR, COLDWELL BANKER ADVANTAGE - FAYETTEVILLE. LPRMLS
- $282,9003 bd3 ba1.9k sqft685 Glenola St, Fayetteville, NC 28311For SaleMLS ID #765022, TAMMY BARRY, ALL ABOUT HOMES. LPRMLS
- $318,2463 bd2 ba1.7k sqft4301 Kirkhill Ct, Wade, NC 28395New ConstructionMLS ID #761115, NATALIE MARTIN, W.S. WELLONS REALTY. LPRMLS
- $300,0003 bd2 ba1.7k sqft30 Loganberry Rd, Bunnlevel, NC 28323New ConstructionMLS ID #10159646, Angie Cole. Doorify MLS
- $299,0753 bd3 ba1.7k sqft4308 Kirkhill Ct, Wade, NC 28395New ConstructionMLS ID #761801, KRISTIN SEELAND, W.S. WELLONS REALTY. LPRMLS
- $300,0003 bd3 ba1.8k sqft390 Hilliard Dr, Fayetteville, NC 28311For SaleMLS ID #762325, LISA RIVERA, THE AVALON REALTY GROUP, LLC.. LPRMLS
- $395,9904 bd3 ba1.9k sqft126 Maverick Ln Lot 6, Dunn, NC 28334New ConstructionMLS ID #761668, ISAAC HOLDER, DREAM FINDERS REALTY, LLC.. LPRMLS
- $299,9954 bd3 ba1.8k sqft51 Ambrosia Way Lot 3, Bunnlevel, NC 28323New ConstructionMLS ID #760389, TIER ONE REAL ESTATE SERVICES, COLDWELL BANKER ADVANTAGE - YADKIN ROAD. LPRMLS
