Welcome to this beautiful waterfront home on Chews Creek, where peaceful surroundings, scenic water views, and an impressive list of upgrades come together to offer the best of Eastern Shore living. Whether you're enjoying your morning coffee overlooking the creek, spending the afternoon kayaking or paddleboarding, or simply relaxing on the deck or patio while watching the local wildlife, this property offers a wonderful opportunity to enjoy life on the water. Thoughtfully updated throughout, this home features a beautifully remodeled kitchen and primary bathroom, along with numerous improvements for added comfort and peace of mind. Major exterior upgrades completed in 2024 include a new roof, windows, gutters, and exterior doors. The second floor received new luxury vinyl plank (LVP) flooring in 2024, while the third floor features updated drywall and trim completed in 2026, along with a dedicated mini-split heating and cooling system for year-round comfort. Step outside and enjoy your own waterfront oasis, complete with a saltwater swimming pool, spacious deck and patio areas perfect for entertaining or unwinding, and beautiful views of Chews Creek. The calm waters provide an ideal setting for kayaking and paddleboarding, while the natural surroundings offer plenty of opportunities to observe local wildlife right from your backyard. A 12' x 14' storage shed, added in 2022, provides additional storage. The property also features an upgraded BAT septic system. With its extensive updates, inviting outdoor spaces, and picturesque waterfront setting, this home offers the perfect combination of comfort, and relaxation. Experience the charm of Eastern Shore waterfront living!
For sale
$1,089,000
124 Chews Manor Rd, Stevensville, MD 21666
4beds
3,026sqft
Single Family Residence
Built in 1997
1.23 Acres Lot
$1,051,200 Zestimate®
$360/sqft
$33/mo HOA
What's special
Beautifully remodeled kitchenPicturesque waterfront settingSaltwater swimming poolScenic water views
- 3 days
- 582
- 50
Likely to sell faster than
Zillow last checked:
Listing updated:
Listed by:
Tina M. Brown 410-490-3980,
Benson & Mangold, LLC (443) 988-0483
Source: Bright MLS,MLS#: MDQA2019254
Facts & features
Interior
Bedrooms & bathrooms
- Bedrooms: 4
- Bathrooms: 2
- Full bathrooms: 2
Basement
- Area: 0
Heating
- Heat Pump, Electric
Cooling
- Ceiling Fan(s), Central Air, Ductless, Electric
Appliances
- Included: Electric Water Heater
Features
- Flooring: Luxury Vinyl
- Has basement: No
- Number of fireplaces: 1
Interior area
- Total structure area: 3,026
- Total interior livable area: 3,026 sqft
- Finished area above ground: 3,026
- Finished area below ground: 0
Property
Parking
- Total spaces: 2
- Parking features: Garage Faces Side, Garage Door Opener, Inside Entrance, Attached, Driveway
- Attached garage spaces: 2
- Has uncovered spaces: Yes
Accessibility
- Accessibility features: None
Features
- Levels: Three
- Stories: 3
- Patio & porch: Deck, Patio
- Has private pool: Yes
- Pool features: In Ground, Salt Water, Vinyl, Private
- Has view: Yes
- View description: Creek/Stream
- Has water view: Yes
- Water view: Creek/Stream
- Waterfront features: Canoe/Kayak
- Body of water: Chews Creek
- Frontage length: Water Frontage Ft: 85
Lot
- Size: 1.23 Acres
Details
- Additional structures: Above Grade, Below Grade
- Parcel number: 1804098714
- Zoning: CS
- Special conditions: Standard
Construction
Type & style
- Home type: SingleFamily
- Architectural style: Traditional
- Property subtype: Single Family Residence
Materials
- Vinyl Siding
- Foundation: Crawl Space
- Roof: Architectural Shingle
Condition
- Excellent
- New construction: No
- Year built: 1997
Utilities & green energy
- Sewer: Public Sewer
- Water: Well
Community & HOA
Community
- Security: Security System
- Subdivision: Crosswinds
HOA
- Has HOA: Yes
- HOA fee: $400 annually
- HOA name: CROSSWINDS
Location
- Region: Stevensville
Financial & listing details
- Price per square foot: $360/sqft
- Tax assessed value: $778,600
- Annual tax amount: $7,101
- Date on market: 11/12/2026
- Listing agreement: Exclusive Right To Sell
- Ownership: Fee Simple
Estimated market value
$1,051,200
$999,000 - $1.10M
$3,804/mo
Price history
| Date | Event | Price |
|---|---|---|
| 11/12/2026 | Listed for sale | $1,089,000+74.2%$360/sqft |
Source:  Bright MLS #MDQA2019254 Report a problem | ||
| 5/25/2018 | Sold | $625,000$207/sqft |
Source: Public Record Report a problem | ||
| 5/1/2018 | Pending sale | $625,000$207/sqft |
Source: Long & Foster Real Estate, Inc. #QA10107266 Report a problem | ||
| 2/19/2018 | Price change | $625,000-3.8%$207/sqft |
Source: Long & Foster Real Estate, Inc. #QA10107266 Report a problem | ||
| 11/20/2017 | Listed for sale | $649,900+120.3%$215/sqft |
Source: Long & Foster Real Estate, Inc. #QA10107266 Report a problem | ||
| 7/26/2001 | Sold | $295,000+293.3%$97/sqft |
Source: Public Record Report a problem | ||
| 2/20/1997 | Sold | $75,000$25/sqft |
Source: Public Record Report a problem | ||
Public tax history
| Year | Property taxes | Tax assessment |
|---|---|---|
| 2025 | $6,821 +10.2% | $717,733 +9.3% |
| 2024 | $6,188 +10.2% | $656,867 +10.2% |
| 2023 | $5,614 +2.7% | $596,000 |
| 2022 | $5,469 +0.9% | $596,000 +5.5% |
| 2021 | $5,420 +2.8% | $565,067 +2.8% |
| 2020 | $5,271 +0.7% | $549,600 |
| 2019 | $5,233 +0.7% | $549,600 +1.5% |
| 2018 | $5,195 -0.4% | $541,667 +0.7% |
| 2017 | $5,217 +119.6% | $537,700 |
| 2016 | $2,375 | $537,700 |
| 2015 | $2,375 | $537,700 -1.5% |
| 2014 | $2,375 | $545,900 |
| 2013 | -- | $545,900 |
| 2012 | -- | $545,900 -17.9% |
| 2011 | -- | $664,800 +7.3% |
| 2010 | -- | $619,650 +7.9% |
| 2009 | -- | $574,500 +8.5% |
| 2008 | -- | $529,350 +11.3% |
| 2007 | -- | $475,772 +12.7% |
| 2006 | -- | $422,196 +14.5% |
| 2005 | -- | $368,620 +7.9% |
| 2004 | -- | $341,700 +8.6% |
| 2003 | -- | $314,780 +9.4% |
| 2002 | -- | $287,860 +1.1% |
| 2001 | -- | $284,710 |
Find assessor info on the county website
Monthly payment
Est. payment
Payment breakdown
Explore the cost of this home by adjusting the details. Changes won't be saved.Climate risks
Neighborhood: 21666
Nearby schools
Schools provided by the listing agent
- District: Queen Anne's County Public Schools
Source: Bright MLS. This data may not be complete. We recommend contacting the local school district to confirm school assignments for this home.
- $893,9005 bd4 ba2.7k sqft120 Chews Manor Rd, Stevensville, MD 21666Off Market
- $659,6004 bd3 ba2.9k sqft117 Chews Manor Rd, Stevensville, MD 21666Off Market
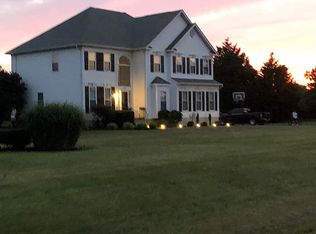
- $652,300-- bd2 ba2.6k sqft116 Chews Manor Rd, Stevensville, MD 21666Off Market
- $707,700-- bd2 ba2.8k sqft111 Chews Manor Rd, Stevensville, MD 21666Off Market
Similar homes
- $1,150,0003 bd3 ba1.9k sqft408 Butlers Lndg, Stevensville, MD 21666For Sale

 MLS ID #MDQA2018132, Tresha Davis, Coldwell Banker Realty. Bright MLS
- $550,0004 bd4 ba2k sqft709 Chesapeake Dr, Stevensville, MD 21666For Sale
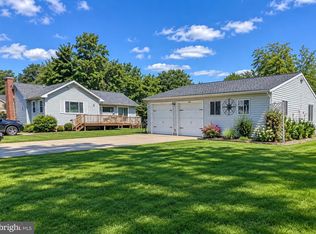 MLS ID #MDQA2019190, Darlene Winegardner, RE/MAX Executive. Bright MLS
- $850,0004 bd3 ba2.1k sqft121 Eareckson Ln, Stevensville, MD 21666For Sale
 MLS ID #MDQA2017628, Larry Doyle, Long & Foster Real Estate, Inc.. Bright MLS
- $549,9004 bd3 ba2.2k sqft108 Margaret Dr, Stevensville, MD 21666For Sale
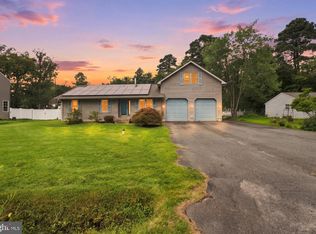 MLS ID #MDQA2018648, Dave Savercool, Long & Foster Real Estate, Inc.. Bright MLS
- $849,9004 bd3 ba3.4k sqft120 Placeks Ln, Stevensville, MD 21666New ConstructionMLS ID #MDQA2016038, George Bailey, Keller Williams Flagship. Bright MLS
- $659,0005 bd4 ba1.7k sqft102 Queens Colony High Rd, Stevensville, MD 21666For SaleMLS ID #MDQA2018972, Doris Williams, Douglas Realty, LLC. Bright MLS
- $969,0004 bd3 ba2.6k sqft416 5 Farms Dr, Stevensville, MD 21666New ConstructionMLS ID #MDQA2016572, Joanna Dalton, Coldwell Banker Realty. Bright MLS
- $625,0005 bd3 ba2.1k sqft212 Baltimore Rd, Stevensville, MD 21666For SaleMLS ID #MDQA2019016, Dee Dee McCracken, Coldwell Banker Realty. Bright MLS
- $729,9004 bd4 ba2.4k sqft335 S Carolina Rd, Stevensville, MD 21666For SaleMLS ID #MDQA2019170, Kathy Higginbotham, Samson Properties. Bright MLS
- $1,125,0004 bd5 ba4.4k sqft2855 Cox Neck Rd, Chester, MD 21619For SaleMLS ID #MDQA2016942, Tricia Z Wilson, Wilson Realty & Staging LLC. Bright MLS
- $789,9004 bd3 ba2.9k sqft121 Placeks Ln, Stevensville, MD 21666New ConstructionMLS ID #MDQA2016036, George Bailey, Keller Williams Flagship. Bright MLS
- $723,4004 bd3 ba2.2k sqft109 Placeks Ln, Stevensville, MD 21666New ConstructionMLS ID #MDQA2016034, George Bailey, Keller Williams Flagship. Bright MLS
- $659,9004 bd3 ba2.8k sqft220 Creeks End Ln, Stevensville, MD 21666For SaleMLS ID #MDQA2019138, Tricia Z Wilson, Wilson Realty & Staging LLC. Bright MLS
- $1,160,0005 bd3 ba3k sqft162 Kirwans Landing Ln, Chester, MD 21619For SaleMLS ID #MDQA2018812, Jessica DuLaney, Next Step Realty. Bright MLS
- $585,0004 bd3 ba2.3k sqft212 Oregon Rd, Stevensville, MD 21666For SaleMLS ID #MDQA2018636, Joanna Dalton, Coldwell Banker Realty. Bright MLS
- $949,0004 bd3 ba2k sqft410 5 Farms Dr, Stevensville, MD 21666New ConstructionMLS ID #MDQA2016272, Joanna Dalton, Coldwell Banker Realty. Bright MLS
- $849,9903 bd3 ba2.2k sqft313 Columbia Ln, Stevensville, MD 21666New ConstructionMLS ID #MDQA2018786, Kathy Higginbotham, Samson Properties. Bright MLS
- $674,9004 bd3 ba2k sqftOregon Rd, Stevensville, MD 21666New ConstructionMLS ID #MDQA2019064, David Dauses, Coldwell Banker Waterman Realty. Bright MLS
- $1,285,0003 bd3 ba1.7k sqft8710 Cummings Rd, Wittman, MD 21676For SaleMLS ID #MDTA2015520, Dawn Lednum, Chesapeake Bay Real Estate Plus, LLC. Bright MLS
- $625,0004 bd3 ba2.2k sqft506 Talbot Rd, Stevensville, MD 21666New ConstructionMLS ID #MDQA2018618, David Dauses, Coldwell Banker Waterman Realty. Bright MLS
