Welcome to 124 E Sharpnack Street, where modern luxury meets exceptional craftsmanship in the heart of East Mount Airy! Completed in 2024, this beautifully designed luxury townhome offers 3 bedrooms, 4 full bathrooms, and thoughtfully selected upscale finishes throughout. Step inside to discover a bright, contemporary interior featuring elegant white oak flooring, LED recessed lighting, premium Jeld-Wen doors and windows, and a stunning gourmet kitchen showcasing luxurious Taj Mahal quartzite countertops. The thoughtfully designed floor plan combines style, comfort, and functionality, offering inviting spaces for everyday living and entertaining. Enjoy the convenience of a private two-car garage and an expansive rooftop deck, perfect for outdoor gatherings or relaxing above the city. The finished lower level features a versatile bonus room with a full bathroom, offering endless possibilities for a home office, guest retreat, fitness room, or additional entertainment space.Built with attention to detail by a respected local builder, this 2024-built residence showcases contemporary architecture, quality craftsmanship, and sophisticated finishes throughout. Ideally located near the vibrant Germantown Avenue commercial corridor, residents enjoy convenient access to neighborhood restaurants, cafés, boutique shopping, and local favorites. Nearby Cliveden Park and Fairmount Park provide opportunities for outdoor recreation and relaxation.Experience the perfect combination of modern luxury, thoughtful design, and neighborhood convenience. This exceptional Mount Airy townhome is ready to welcome its next owner. Schedule your private showing today!
For sale
$600,000
124 E Sharpnack St, Philadelphia, PA 19119
3beds
--sqft
Townhouse
Built in 2024
1,461 Square Feet Lot
$-- Zestimate®
$--/sqft
$-- HOA
What's special
Sophisticated finishes throughoutUpscale finishes throughoutThoughtfully designed floor planBright contemporary interiorFinished lower levelExpansive rooftop deckContemporary architecture
- 2 days
- 151
- 8
Zillow last checked:
Listing updated:
Listed by:
Janell Carter 267-506-5974,
Keller Williams Main Line 6105200100
Source: Bright MLS,MLS#: PAPH2683702
Facts & features
Interior
Bedrooms & bathrooms
- Bedrooms: 3
- Bathrooms: 4
- Full bathrooms: 4
Rooms
- Room types: Living Room, Dining Room, Primary Bedroom, Kitchen, Basement, Bedroom 1
Primary bedroom
- Features: Attached Bathroom, Ceiling Fan(s), Walk-In Closet(s)
- Level: Upper
Bedroom 1
- Features: Attached Bathroom, Walk-In Closet(s)
- Level: Upper
Basement
- Features: Basement - Finished
- Level: Lower
Dining room
- Level: Main
Kitchen
- Level: Main
Living room
- Level: Main
Heating
- Central, Natural Gas Available
Cooling
- Ceiling Fan(s), Central Air, Natural Gas
Appliances
- Included: Microwave, Dishwasher, Disposal, Dryer, Refrigerator, Cooktop, Washer, Range Hood, Gas Water Heater
Features
- Bathroom - Walk-In Shower, Built-in Features, Breakfast Area, Ceiling Fan(s), Combination Kitchen/Dining, Open Floorplan, Kitchen Island, Recessed Lighting, Walk-In Closet(s), Bar, 9'+ Ceilings
- Flooring: Wood
- Doors: ENERGY STAR Qualified Doors
- Basement: Finished,Garage Access
- Number of fireplaces: 1
- Fireplace features: Electric
Interior area
- Total structure area: 0
- Finished area above ground: 0
- Finished area below ground: 0
Property
Parking
- Total spaces: 2
- Parking features: Basement, Garage Faces Rear, Inside Entrance, Attached, On Street
- Attached garage spaces: 2
- Has uncovered spaces: Yes
Accessibility
- Accessibility features: Accessible Entrance
Features
- Levels: Three
- Stories: 3
- Patio & porch: Brick, Deck, Roof, Roof Deck
- Exterior features: Chimney Cap(s), Lighting, Sidewalks
- Pool features: None
Lot
- Size: 1,461 Square Feet
Details
- Additional structures: Above Grade, Below Grade
- Parcel number: 221000023
- Zoning: RSA5
- Special conditions: Standard
- Other equipment: None
Construction
Type & style
- Home type: Townhouse
- Architectural style: Traditional
- Property subtype: Townhouse
Materials
- Brick, Frame
- Foundation: Brick/Mortar, Concrete Perimeter, Slab
Condition
- New construction: No
- Year built: 2024
- Major remodel year: 2024
Utilities & green energy
- Electric: 200+ Amp Service
- Sewer: Public Sewer, Public Septic
- Water: Public
- Utilities for property: Natural Gas Available
Community & HOA
Community
- Subdivision: East Mt Airy
HOA
- Has HOA: No
Location
- Region: Philadelphia
- Municipality: PHILADELPHIA
Financial & listing details
- Tax assessed value: $30,400
- Annual tax amount: $425
- Date on market: 10/24/2026
- Listing agreement: Exclusive Right To Sell
- Listing terms: Cash,Conventional,FHA,VA Loan
- Inclusions: All Kitchen Appliances As-is, Washer & Dryer As-is
- Exclusions: Staged Furniture
- Ownership: Fee Simple
Estimated market value
Not available
Estimated sales range
Not available
Not available
Price history
| Date | Event | Price |
|---|---|---|
| 10/24/2026 | Listed for sale | $600,000+0.2% |
Source:  Bright MLS #PAPH2683702 Report a problem | ||
| 10/8/2025 | Listing removed | $599,000 |
Source: Bright MLS #PAPH2535524 Report a problem | ||
| 9/22/2025 | Contingent | $599,000 |
Source: Bright MLS #PAPH2535524 Report a problem | ||
| 9/9/2025 | Listed for sale | $599,000 |
Source: Bright MLS #PAPH2535524 Report a problem | ||
| 5/15/2025 | Listing removed | $599,000 |
Source: Bright MLS #PAPH2464162 Report a problem | ||
| 4/1/2025 | Listed for sale | $599,000 |
Source: Bright MLS #PAPH2464162 Report a problem | ||
Public tax history
| Year | Property taxes | Tax assessment |
|---|---|---|
| 2025 | $210 | $15,000 |
Find assessor info on the county website
Monthly payment
Est. payment
Payment breakdown
Explore the cost of this home by adjusting the details. Changes won't be saved.Climate risks
Neighborhood: Mount Airy East
Nearby schools
Schools provided by the listing agent
- District: Philadelphia City
Source: Bright MLS. This data may not be complete. We recommend contacting the local school district to confirm school assignments for this home.
- $16,400-- bd-- ba-- sqft122E-24 E Sharpnack St, Philadelphia, PA 19119Off Market
- $15,000-- bd-- ba-- sqft122 E Sharpnack St, Philadelphia, PA 19119Off Market
- $15,000-- bd-- ba-- sqft116 E Sharpnack St, Philadelphia, PA 19119Off Market
- $220,0003 bd1 ba1.4k sqft112 E Sharpnack St, Philadelphia, PA 19119Sold

Similar homes
- $495,0004 bd4 ba2.5k sqft1341 N 29th St, Philadelphia, PA 19121For Sale
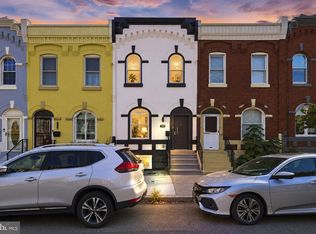
 MLS ID #PAPH2681366, Martin Rodriguez, KW Empower. Bright MLS
- $599,0003 bd3 ba2.3k sqft2656 Salmon St, Philadelphia, PA 19125For Sale
 MLS ID #PAPH2681020, Adam St. Clair, Redfin Corporation. Bright MLS
- $599,5003 bd2 ba2.5k sqft1643 N Randolph St, Philadelphia, PA 19122For Sale
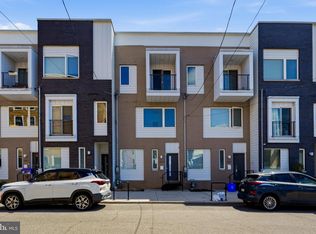 MLS ID #PAPH2664396, Nigel Richards, Compass RE. Bright MLS
- $599,9003 bd3 ba2.3k sqft3041 W Harper St, Philadelphia, PA 19130New Construction
 MLS ID #PAPH2632278, Eric Moore, Elfant Wissahickon-Rittenhouse Square. Bright MLS
- $649,9003 bd3 ba1.6k sqft1627 S 9th St, Philadelphia, PA 19148For SaleMLS ID #PAPH2680368, Ryan Garrity, Real of Pennsylvania. Bright MLS
- $599,9004 bd3 ba2.4k sqft1510 N Bailey St #2, Philadelphia, PA 19121For SaleMLS ID #PAPH2664472, Scott Frith, Compass RE. Bright MLS
- $474,9004 bd6 ba2.4k sqft6101 Gardenia St, Philadelphia, PA 19144For SaleMLS ID #PAPH2619670, Michele Cooley, BHHS Fox & Roach-Center City Walnut. Bright MLS
- $649,9004 bd4 ba2.4k sqft1305 N 27th St #5, Philadelphia, PA 19121For SaleMLS ID #PAPH2672912, Stephen Weeks, BHHS Fox & Roach-Art Museum. Bright MLS
- $625,0003 bd3 ba1.9k sqft1328 N Palethorp St, Philadelphia, PA 19122For SaleMLS ID #PAPH2671926, Ilana Davis, Keller Williams Main Line. Bright MLS
- $394,9994 bd3 ba1.9k sqft7444 N 21st St, Philadelphia, PA 19138For SaleMLS ID #PAPH2681994, JOSE ULLOA MOREL, CAG Property Management Group Inc. Bright MLS
- $649,0004 bd5 ba2.8k sqft1311 N 29th St, Philadelphia, PA 19121New ConstructionMLS ID #PAPH2668514, Alexia Bevilacqua, Compass RE. Bright MLS
- $589,9004 bd5 ba2.6k sqft5365 Priscilla St, Philadelphia, PA 19144New ConstructionMLS ID #PAPH2658712, Sonja Cameron, Diversified Realty Solutions. Bright MLS
- $570,0003 bd3 ba2.4k sqft1840 Gerritt St, Philadelphia, PA 19146For SaleMLS ID #PAPH2631954, Claudia McGill, Compass RE. Bright MLS
- $490,0004 bd3 ba2.2k sqft1224 N Myrtlewood St, Philadelphia, PA 19121For SaleMLS ID #PAPH2676816, Emily Seroska, Compass RE. Bright MLS
- $530,0003 bd3 ba2k sqft2536 E Gordon St, Philadelphia, PA 19125For SaleMLS ID #PAPH2678556, Sarah Dickinson, Compass RE. Bright MLS
- $574,9003 bd3 ba1.3k sqft1339 S 7th St, Philadelphia, PA 19147For SaleMLS ID #PAPH2662318, Katie Smith, Peters Gordon Realty Inc. Bright MLS
- $675,0003 bd4 ba1.5k sqft1243 Crease St #1, Philadelphia, PA 19125For SaleMLS ID #PAPH2669170, Christine Quigley, Coldwell Banker Realty. Bright MLS
- $500,0004 bd3 ba2.4k sqft2940 W Master St, Philadelphia, PA 19121For SaleMLS ID #PAPH2668264, Brooke L Willmes, Keller Williams Main Line. Bright MLS
- $660,0003 bd3 ba1.5k sqft1006 S Reese St, Philadelphia, PA 19147For SaleMLS ID #PAPH2667920, Kate Kyle, Compass RE. Bright MLS
