Located in a desirable Stuarts Draft neighborhood, this split-level home offers comfort, space, and convenience. Featuring three bedrooms and two full baths, the upper level boasts an open floor plan perfect for everyday living and entertaining. Sliding glass doors lead to a spacious back deck overlooking a level, fenced yard — ideal for gatherings, pets, or play. The large unfinished lower level provides excellent potential to expand your living space and customize to fit your needs. This home combines neighborhood charm with everyday accessibility. Offered as a short sale and subject to approval. Sold As-Is.
Pending
$279,900
124 Forest Springs Dr, Stuarts Draft, VA 24477
3beds
1,107sqft
:
Get pre-qualified$1,666/mo
Single Family Residence
Built in 1978
0.46 Acres Lot
$-- Zestimate®
$253/sqft
$-- HOA
What's special
Large unfinished lower levelLevel fenced yardOpen floor planThree bedroomsSliding glass doorsSpacious back deck
- 177 days |
- 90 |
- 0 |
Zillow last checked:
Listing updated:
Listed by:
AMY MOYERS 540-487-6376,
WESTHILLS LTD. REALTORS 540-943-9700
Source: CAAR,MLS#: 673170 Originating MLS: Greater Augusta Association of Realtors Inc
Originating MLS: Greater Augusta Association of Realtors IncFacts & features
Interior
Bedrooms & bathrooms
- Bedrooms: 3
- Bathrooms: 2
- Full bathrooms: 2
- Main level bathrooms: 2
- Main level bedrooms: 3
Rooms
- Room types: Bathroom, Bedroom, Full Bath, Kitchen
Primary bedroom
- Level: First
Bedroom
- Level: First
Primary bathroom
- Level: First
Bathroom
- Level: First
Other
- Level: First
Kitchen
- Level: First
Heating
- Baseboard, Electric
Cooling
- Central Air
Appliances
- Included: Dishwasher, Electric Range, Refrigerator, Dryer, Washer
Features
- Primary Downstairs
- Basement: Full,Unfinished
Interior area
- Total structure area: 2,214
- Total interior livable area: 1,107 sqft
- Finished area above ground: 1,107
- Finished area below ground: 0
Property
Features
- Levels: Multi/Split
- Patio & porch: Deck, Front Porch, Porch
Lot
- Size: 0.46 Acres
Details
- Additional structures: Shed(s)
- Parcel number: 13715
- Zoning description: SF Single Family Residential
- Special conditions: Short Sale
Construction
Type & style
- Home type: SingleFamily
- Property subtype: Single Family Residence
Materials
- Stick Built
- Foundation: Block, Brick/Mortar
Condition
- New construction: No
- Year built: 1978
Utilities & green energy
- Sewer: Public Sewer
- Water: Public
- Utilities for property: Cable Available
Community & HOA
Community
- Subdivision: FOREST SPRINGS
HOA
- Has HOA: No
Location
- Region: Stuarts Draft
Financial & listing details
- Price per square foot: $253/sqft
- Tax assessed value: $241,500
- Annual tax amount: $1,256
- Date on market: 2/11/2026
- Cumulative days on market: 108 days
Estimated market value
Not available
Estimated sales range
Not available
$1,778/mo
Price history
| Date | Event | Price |
|---|---|---|
| 6/5/2026 | Pending sale | $279,900$253/sqft |
Source:  CAAR #673170 Report a problem CAAR #673170 Report a problem | ||
| 3/14/2026 | Price change | $279,900+7.7%$253/sqft |
Source: CAAR #673170 Report a problem | ||
| 2/12/2026 | Listed for sale | $259,900-7.2%$235/sqft |
Source: CAAR #673170 Report a problem | ||
| 4/11/2023 | Sold | $280,000+1.8%$253/sqft |
Source: Public Record Report a problem | ||
| 3/6/2023 | Pending sale | $275,000$248/sqft |
Source: CAAR #639004 Report a problem | ||
| 3/1/2023 | Listed for sale | $275,000+63.8%$248/sqft |
Source: CAAR #639004 Report a problem | ||
| 10/13/2017 | Sold | $167,900-1.2%$152/sqft |
Source: Public Record Report a problem | ||
| 9/12/2017 | Pending sale | $169,900$153/sqft |
Source: Help-U-Sell Direct Savings Real Estate #563638 Report a problem | ||
| 8/21/2017 | Price change | $169,900-2.9%$153/sqft |
Source: Help-U-Sell Direct Savings Real Estate #563638 Report a problem | ||
| 7/21/2017 | Price change | $174,900-4.4%$158/sqft |
Source: Help-U-Sell Direct Savings Real Estate #563638 Report a problem | ||
| 6/22/2017 | Listed for sale | $183,000+7.1%$165/sqft |
Source: HELP-U-SELL DIRECT SAVINGS REAL ESTATE #563638 Report a problem | ||
| 6/1/2017 | Sold | $170,840-9.6%$154/sqft |
Source: Public Record Report a problem | ||
| 1/2/2017 | Listing removed | $189,000$171/sqft |
Source: RE/MAX ADVANTAGE WAYNESBORO #545165 Report a problem | ||
| 8/18/2016 | Price change | $189,000-5.5%$171/sqft |
Source: RE/MAX ADVANTAGE WAYNESBORO #545165 Report a problem | ||
| 4/7/2016 | Listed for sale | $200,000$181/sqft |
Source: RE/MAX ADVANTAGE WAYNESBORO #545165 Report a problem | ||
Public tax history
| Year | Property taxes | Tax assessment |
|---|---|---|
| 2025 | $1,256 | $241,500 |
| 2024 | $1,256 +19.3% | $241,500 +44.5% |
| 2023 | $1,053 | $167,100 |
| 2022 | $1,053 | $167,100 |
| 2021 | $1,053 | $167,100 |
| 2020 | $1,053 | $167,100 |
| 2019 | $1,053 -33.1% | $167,100 +6.2% |
| 2018 | $1,573 +72.4% | $157,292 |
| 2017 | $912 +14% | $157,292 |
| 2016 | $800 | $157,292 |
| 2015 | $800 | $157,292 |
| 2014 | $800 | $157,292 -5.6% |
| 2013 | $800 | $166,700 |
| 2012 | -- | $166,700 |
| 2010 | -- | $166,700 |
| 2009 | -- | $166,700 |
Find assessor info on the county website
Monthly payment
Est. payment
Payment breakdown
Explore the cost of this home by adjusting the details. Changes won't be saved.Climate risks
Neighborhood: 24477
Nearby schools
GreatSchools rating
- 4/10Guy K Stump Elementary SchoolGrades: PK-5Distance: 1.5 mi
- 4/10Stuarts Draft Middle SchoolGrades: 6-8Distance: 2.9 mi
- 4/10Stuarts Draft High SchoolGrades: 9-12Distance: 3 mi
Schools provided by the listing agent
- Elementary: Guy K. Stump
- Middle: Stuarts Draft
- High: Stuarts Draft
Source: CAAR. This data may not be complete. We recommend contacting the local school district to confirm school assignments for this home.
- $305,1003 bd2 ba1k sqft130 Forest Springs Dr, Stuarts Draft, VA 24477Off Market
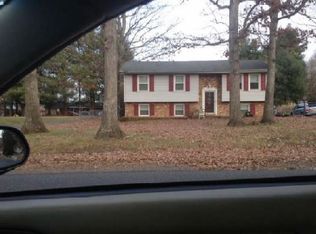
- $344,7003 bd2 ba1.7k sqft118 Forest Springs Dr, Stuarts Draft, VA 24477Off Market
- $301,5003 bd2 ba1.2k sqft136 Forest Springs Dr, Stuarts Draft, VA 24477Off Market
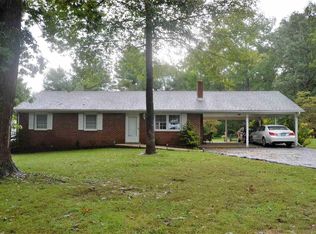
- $335,6003 bd2 ba1.3k sqft108 Forest Springs Dr, Stuarts Draft, VA 24477Off Market
- $389,6003 bd2 ba1.5k sqft121 Forest Springs Dr, Stuarts Draft, VA 24477Off Market
- $329,0003 bd3 ba1.4k sqft91 Cooper Dr, Stuarts Draft, VA 24477Sold
- $288,7002 bd1 ba1.4k sqft113 Forest Springs Dr, Stuarts Draft, VA 24477Off Market
- $297,3003 bd2 ba1.3k sqft133 Forest Springs Dr, Stuarts Draft, VA 24477Off Market
A local agent can set up tours, give advice and negotiate with sellers.
A local lender can help you make sure your offer is ready when you are.
Similar homes
- $335,0003 bd2 ba1.6k sqft345 Cooper Dr, Stuarts Draft, VA 24477For Sale

 MLS ID #680400, CHARITY COX, PAUL WESLEY REAL ESTATE. CAAR
 - $323,0003 bd2 ba1.6k sqft14 Kingston Ct, Stuarts Draft, VA 24477For Sale
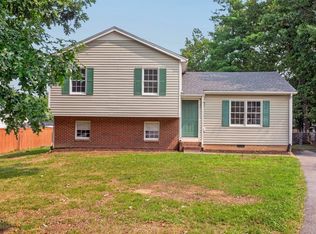 MLS ID #680092, Cheryl Dillard, Kline May Realty. CAAR
 - $370,0004 bd2 ba1.5k sqft210 Draft Ave, Stuarts Draft, VA 24477For Sale
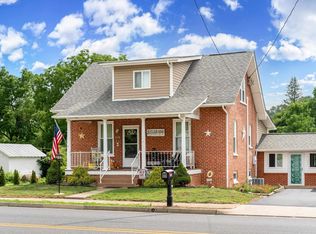 MLS ID #679417, JOY MARCUM, TOWN REALTY. CAAR
 - $389,9003 bd3 ba1.5k sqft27 Morningview Ct, Stuarts Draft, VA 24477For Sale
 MLS ID #680145, ANNE HUDLOW, WESTHILLS LTD. REALTORS. CAAR
 - $295,0003 bd1 ba960 sqft15 Oscar View Ln, Raphine, VA 24472For SaleMLS ID #139951, Barbara Wilhelm, Wilhelm & Company Real Estate. Rockbridge Highlands REALTORS®
- $285,0003 bd1 ba1.2k sqft7827 N Lee Hwy, Raphine, VA 24472For SaleMLS ID #677644, TORIA BROWN, OLD DOMINION REALTY INC - AUGUSTA. CAAR
- $340,0003 bd2 ba1k sqft64 Antrim Rd, Fishersville, VA 22939For SaleMLS ID #680234, THE A TEAM ., NEST REALTY GROUP STAUNTON. CAAR
- $250,0003 bd1 ba1k sqft14 E Peabody St, Staunton, VA 24401For SaleMLS ID #680394, MOUNTAIN VALLEY HOMES TEAM, KLINE MAY REALTY, LLC. CAAR
- $295,0003 bd1 ba1.2k sqft23 Montrose Dr, Fishersville, VA 22939For SaleMLS ID #676654, MOUNTAIN VALLEY HOMES TEAM, KLINE MAY REALTY, LLC. CAAR
- $299,9003 bd2 ba1.4k sqft16 Ball Diamond Trl, Vesuvius, VA 24483For SaleMLS ID #675630, HEARTHSTONE REALTY GROUP TEAM, NEST REALTY GROUP STAUNTON. CAAR
- $263,0003 bd3 ba1.2k sqft2221 Crabtree Falls Hwy, Massies Mill, VA 22967For SaleMLS ID #678592, MYRA BEAMS, REAL BROKER LLC. CAAR
- $339,9002 bd2 ba1.4k sqft66 Brown Stone Dr, Stuarts Draft, VA 24477For SaleMLS ID #679398, JILL ARGENBRIGHT, EARHART AND ASSOCIATES. CAAR
- $270,0003 bd2 ba1.2k sqft1504 5th St, Waynesboro, VA 22980For SaleMLS ID #678216, CATHY BALLEW, NEST REALTY GROUP STAUNTON. CAAR
- $235,0003 bd1 ba975 sqft131 Edward Ave, Waynesboro, VA 22980For SaleMLS ID #680286, KK HOMES TEAM, PAUL WESLEY REAL ESTATE. CAAR
- $289,9003 bd2 ba1.5k sqft427 Montgomery Ave, Staunton, VA 24401For SaleMLS ID #680015, Nico Iglesias, Rocktown Realty. CAAR
- $275,0004 bd2 ba1.6k sqft224 Florence Ave, Waynesboro, VA 22980For SaleMLS ID #679307, ANA DUARTE COLE, RE/MAX ADVANTAGE-WAYNESBORO. CAAR
- $299,0002 bd1 ba1.2k sqft197 Whiskey Creek Rd, Churchville, VA 24421For Sale By Owner
- $364,9002 bd2 ba1.4k sqft76 Fossil Dr, Stuarts Draft, VA 24477New ConstructionMLS ID #680369, JILL ARGENBRIGHT, EARHART AND ASSOCIATES. CAAR
- $269,0003 bd1 ba1.5k sqft234 Mount Pisgah Rd, Mount Sidney, VA 24467For SaleMLS ID #677952, RANDY HARRIS, 1ST CHOICE REAL ESTATE. CAAR
- $--4 bd2 ba1.4k sqft608 Arch Ave, Waynesboro, VA 22980AuctionAuction.com 1
