Welcome to this thoughtfully designed and spacious home in the highly desirable Beau Coast community. The open floor plan is ideal for both everyday living and entertaining, featuring a welcoming great room with fireplace, dining area, and a beautifully appointed kitchen with a large center island.
Offering four bedrooms, three full baths, a versatile bonus room, dedicated office area, with a generous primary suite, this home provides the space and flexibility today's buyers are looking for. Enjoy coastal living at its best on the large screened porch overlooking the fenced backyard, offering the perfect setting for outdoor entertaining, family gatherings, pets, or simply relaxing after a day on the water. An attached garage provides ample space for vehicles, storage, and all your coastal gear.
Just steps away, you'll enjoy Beau Coast's outstanding amenities, including the community day dock on Front Street and Taylor's Creek, kayak barn, resort-style pool, clubhouse, fitness center, pickleball courts, dog parks, and inviting gathering spaces.
Ideally located just minutes from historic downtown Beaufort's waterfront, restaurants, boutiques, boating, and nearby beaches, this exceptional home offers the perfect combination of comfort, convenience, and the coastal lifestyle that makes Beau Coast one of the area's most sought-after communities.
Pending
$765,000
124 Gray Duck Drive, Beaufort, NC 28516
4beds
2,735sqft
Single Family Residence
Built in 2020
6,534 Square Feet Lot
$759,100 Zestimate®
$280/sqft
$277/mo HOA
What's special
Versatile bonus roomDedicated office areaOpen floor planFenced backyardGenerous primary suiteFour bedroomsDining area
- 5 days |
- 17 |
- 0 |
Likely to sell faster than
Zillow last checked:
Listing updated:
Listed by:
Pamela W Bird 252-241-0160,
Al Williams Properties
Source: Hive MLS,MLS#: 100592122 Originating MLS: Carteret County Association of Realtors
Originating MLS: Carteret County Association of RealtorsFacts & features
Interior
Bedrooms & bathrooms
- Bedrooms: 4
- Bathrooms: 3
- Full bathrooms: 3
Rooms
- Room types: Great Room, Dining Room, Master Bedroom, Bedroom 2, Bedroom 3, Bedroom 4, Bonus Room
Heating
- Electric, Forced Air
Cooling
- Central Air
Appliances
- Included: Gas Cooktop, Refrigerator, Dishwasher
- Laundry: Laundry Room
Features
- Walk-in Closet(s), Kitchen Island, Ceiling Fan(s), Walk-in Shower, Walk-In Closet(s)
- Flooring: LVT/LVP, Tile
- Attic: Partially Floored
- Has fireplace: No
Interior area
- Total structure area: 2,735
- Total interior livable area: 2,735 sqft
Property
Parking
- Total spaces: 1
- Parking features: On Site, Paved, Garage
- Attached garage spaces: 1
Features
- Levels: One and One Half
- Patio & porch: Covered, Porch, Screened, Front Porch
- Exterior features: See Remarks
- Fencing: Back Yard
- Has view: Yes
- View description: None
- Frontage type: See Remarks
Lot
- Size: 6,534 Square Feet
- Dimensions: 50' x 131' x 50' x 131'
Details
- Parcel number: 730508998028000
- Zoning: Residential
- Special conditions: Standard
Construction
Type & style
- Home type: SingleFamily
- Property subtype: Single Family Residence
Materials
- Fiber Cement, Wood Frame
- Foundation: Raised, Slab
- Roof: Architectural Shingle,Shingle
Condition
- New construction: No
- Year built: 2020
Utilities & green energy
- Sewer: Public Sewer
- Water: Public
- Utilities for property: Sewer Connected, Water Connected
Community & HOA
Community
- Subdivision: Beau Coast
HOA
- Has HOA: Yes
- Amenities included: Clubhouse, Pool, Fitness Center, Maintenance Common Areas, Pickleball, Sidewalks, Street Lights
- HOA fee: $3,320 annually
- HOA name: CAMS
- HOA phone: 877-672-2267
Location
- Region: Beaufort
Financial & listing details
- Price per square foot: $280/sqft
- Tax assessed value: $688,942
- Annual tax amount: $4,005
- Date on market: 7/28/2026
- Cumulative days on market: 5 days
- Listing agreement: Exclusive Right To Sell
- Listing terms: Cash,Conventional
- Road surface type: Paved
Estimated market value
$759,100
$721,000 - $797,000
$2,779/mo
Price history
| Date | Event | Price |
|---|---|---|
| 7/31/2026 | Pending sale | $765,000$280/sqft |
Source:  Hive MLS #100592122 Report a problem Hive MLS #100592122 Report a problem | ||
| 7/28/2026 | Listed for sale | $765,000+72%$280/sqft |
Source: Hive MLS #100592122 Report a problem | ||
| 9/11/2020 | Sold | $444,880+7.2%$163/sqft |
Source: Hive MLS #100220362 Report a problem | ||
| 6/3/2020 | Pending sale | $415,000$152/sqft |
Source: Streamline Developers Report a problem | ||
| 4/28/2020 | Listed for sale | $415,000$152/sqft |
Source: Streamline Developers Report a problem | ||
Public tax history
| Year | Property taxes | Tax assessment |
|---|---|---|
| 2025 | $4,005 +0% | $688,942 +54% |
| 2024 | $4,005 +2.4% | $447,273 |
| 2023 | $3,910 +1.2% | $447,273 |
| 2022 | $3,865 | $447,273 +0.8% |
| 2021 | $3,865 +313.3% | $443,851 +303.5% |
| 2020 | $935 +50.2% | $110,000 +46.7% |
| 2019 | $623 | $75,000 |
| 2017 | $623 | $75,000 |
Find assessor info on the county website
Monthly payment
Est. payment
Payment breakdown
Explore the cost of this home by adjusting the details. Changes won't be saved.Climate risks
Neighborhood: 28516
Nearby schools
GreatSchools rating
- 9/10Beaufort Elementary SchoolGrades: PK-5Distance: 1.3 mi
- 4/10Beaufort Middle SchoolGrades: 6-8Distance: 1.2 mi
- 8/10East Carteret High SchoolGrades: 9-12Distance: 4.7 mi
Schools provided by the listing agent
- Elementary: Beaufort
- Middle: Beaufort
- High: East Carteret
Source: Hive MLS. This data may not be complete. We recommend contacting the local school district to confirm school assignments for this home.
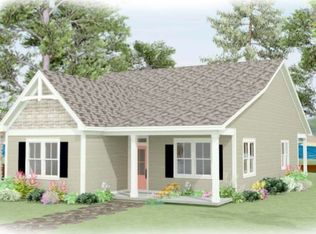
- $565,4003 bd3 ba1.7k sqft120 Gray Duck Dr, Beaufort, NC 28516Off Market
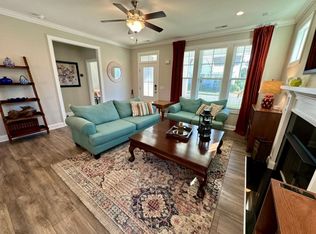
- $640,0004 bd3 ba2.1k sqft128 Gray Duck Dr, Beaufort, NC 28516Sold

- $551,3003 bd3 ba1.6k sqft132 Gray Duck Dr, Beaufort, NC 28516Off Market
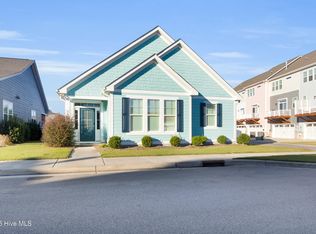
- $565,0003 bd2 ba1.6k sqft116 Gray Duck Dr, Beaufort, NC 28516Sold
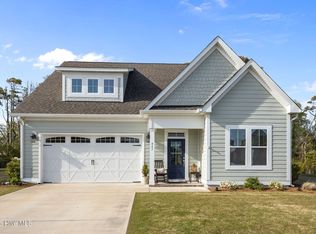
- $647,5003 bd2 ba2k sqft114 Whimbrel Way, Beaufort, NC 28516Off Market
- $699,8003 bd2 ba2.3k sqft118 Whimbrel Way, Beaufort, NC 28516Off Market
- $663,5003 bd2 ba2k sqft136 Gray Duck Dr, Beaufort, NC 28516Off Market
- $542,6003 bd2 ba1.6k sqft110 Whimbrel Way, Beaufort, NC 28516Off Market
A local agent can set up tours, give advice and negotiate with sellers.
A local lender can help you make sure your offer is ready when you are.
Similar homes
- $699,0003 bd3 ba2.3k sqft447 Freedom Park Road, Beaufort, NC 28516For Sale
 MLS ID #100566972, Brittany Wheatly, Wheatly and Combs Premier Properties. Hive MLS
 - $570,0003 bd3 ba2.1k sqft105 Travis Drive, Beaufort, NC 28516For Sale
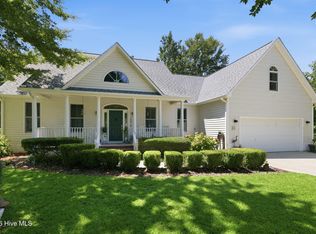 MLS ID #100595708, The Star Team, eXp Realty. Hive MLS
 - $675,0003 bd3 ba2.5k sqft516 E Great Egret Way, Beaufort, NC 28516New Construction
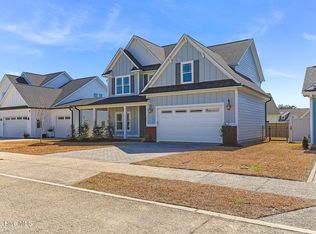 MLS ID #100559886, Mary Cheatham King Real Estate team, Keller Williams Crystal Coast. Hive MLS
 - $654,9005 bd3 ba2.9k sqft402 Taylorwood Drive, Beaufort, NC 28516For Sale
 MLS ID #100556075, Team Perry, The Grande Agency, LLC. Hive MLS
 - $599,9904 bd3 ba2.1k sqft140 Freedom Park Road, Beaufort, NC 28516For SaleMLS ID #100570897, Mary Cheatham King Real Estate team, Keller Williams Crystal Coast. Hive MLS
- $540,0003 bd3 ba1.7k sqft236 Leonda Drive, Beaufort, NC 28516For SaleMLS ID #100579104, Walter Samuel O'Berry, REAL Broker LLC. Hive MLS
- $599,9004 bd3 ba2k sqft421 Taylorwood Drive, Beaufort, NC 28516For SaleMLS ID #100578946, Cynthia Safrit, Eddy Myers Real Estate. Hive MLS
- $664,9002 bd2 ba1.5k sqft166 Wallace Road, Beaufort, NC 28516For SaleMLS ID #100587318, Brittany Wheatly, Wheatly and Combs Premier Properties. Hive MLS
- $785,0003 bd3 ba3.3k sqft301 Sandy Point Drive, Beaufort, NC 28516For SaleMLS ID #100580663, AMBER JONES, COLDWELL BANKER SEA COAST ADVANTAGE. Hive MLS
- $875,0003 bd3 ba2.8k sqft112 Indian Trail, Beaufort, NC 28516New ConstructionMLS ID #100478900, Team Judy K., HTR Coastal Properties. Hive MLS
- $574,9003 bd4 ba2.6k sqft222 Taylorwood Drive, Beaufort, NC 28516For SaleMLS ID #100590075, Jennifer Lee Figueredo, Crystal Coast Realty Group. Hive MLS
- $795,0003 bd3 ba2.5k sqft310 Anson Road, Beaufort, NC 28516New ConstructionMLS ID #100572411, Greg A Edgerton, Keller Williams Innovate-Wilmington. Hive MLS
- $546,5004 bd3 ba2.3k sqft210 Taylorwood Drive, Beaufort, NC 28516For SaleMLS ID #100570903, Sharon Barnes, Eddy Myers Real Estate. Hive MLS
- $795,0004 bd4 ba2.3k sqft127 Sound Point Drive, Harkers Island, NC 28531For SaleMLS ID #100547255, RuthAnn S. Sluss, John Vesco Inc.. Hive MLS
- $469,9003 bd3 ba1.9k sqft201 Sycamore Drive, Beaufort, NC 28516For SaleMLS ID #100556715, Carey Schuele, Century 21 Coastal Advantage. Hive MLS
- $609,9003 bd4 ba2.2k sqft132 Pine View Boulevard, Beaufort, NC 28516New ConstructionHive MLS
- $405,0003 bd2 ba1.5k sqft211 Vine Street, Beaufort, NC 28516For SaleMLS ID #100592563, Team Harris & Conneely Realty, RE/MAX Ocean Properties. Hive MLS
- $799,9004 bd3 ba1.8k sqft124 Salt Marsh Way, Atlantic Beach, NC 28512For SaleMLS ID #100588264, Brian S Hargrove, Grow Local Realty LLC. Hive MLS
- $675,0003 bd3 ba2.4k sqft111 Jade Street, Beaufort, NC 28516For SaleMLS ID #100576272, Bradberry Garner Real Estate, Keller Williams Crystal Coast. Hive MLS
- $699,0004 bd3 ba2.3k sqft5010 Midyette Avenue, Morehead City, NC 28557For SaleMLS ID #100595665, Mary Cheatham King Real Estate team, Keller Williams Crystal Coast. Hive MLS
