Welcome to 124 Ivins Avenue, a delightful split-level home in the heart of Merchantville that offers the perfect balance of comfort, style, and location. With approximately 1,850 square feet of living space, this 3-bedroom, 1.5-bath residence invites you to enjoy a lifestyle that blends everyday practicality with plenty of charm and character. As you step inside, you’ll be greeted by a bright and inviting living room designed to impress. Featuring elegant French windows, this space is flooded with natural light that enhances the open and airy ambiance. The soaring cathedral ceiling and bay window add even more depth and beauty, making this the perfect setting to relax, gather, or entertain guests. Flowing seamlessly into the dining area, this layout encourages both formal and casual dining experiences. The kitchen is a true highlight of the home. Outfitted with granite countertops and crisp white cabinetry, it provides abundant storage and work space for all your culinary needs. Whether you’re preparing a quick meal or hosting a dinner, this kitchen is as functional as it is stylish, giving you everything you need in the heart of the home. Upstairs, you’ll find three generously sized bedrooms with ample closet space and a well-maintained full bathroom. The split-level design also offers a versatile lower level, where a cozy den awaits with plenty of windows that bathe the room in light. This space is ideal as a second living area, home office, playroom, or media space. A convenient half bath, laundry area, and extra storage complete this level, giving you flexibility for any lifestyle. Step outside into your private fenced yard, the perfect outdoor retreat for relaxation or entertaining, host gatherings with friends and family, or simply take in the quiet surroundings. A large backyard shed provides additional storage for tools, hobbies, or seasonal items, while the detached one-car garage and spacious driveway ensure plenty of parking and practicality. This property doesn’t just deliver a wonderful home—it offers an outstanding location. Just a short distance from the Merchantville Community Center and Park, Merchantville School, and the Merchantville Country Club, you’ll have recreation and convenience close by. Shopping and dining are right at your fingertips with Cherry Hill Mall, Costco, and a variety of cafes and neighborhood spots only minutes away. This home is more than just a residence—it’s an opportunity to enjoy the best of suburban living with modern convenience. With its thoughtful layout, inviting outdoor spaces, and prime location, 124 Ivins Avenue offers a lifestyle as practical as it is enjoyable. Don’t miss the chance to make this home your own. Schedule a private tour today and experience all that 124 Ivins Avenue has to offer—you’ll quickly see why this property is a true Merchantville treasure! Being sold AS IS, WHERE IS, Buyer is responsible for all inspections, CO and certifications. All information and property details set forth in this listing, including all utilities and all room dimensions which are approximate and deemed reliable but not guaranteed and should be independently verified if any person intends to engage in a transaction based upon it. Seller/current owner does not represent and/or guarantee that all property information and details have been provided in this MLS listing.
For sale
Price cut: $10K (6/12)
$365,000
124 Ivins Ave, Merchantville, NJ 08109
3beds
1,847sqft
:
Get pre-qualified$2,910/mo
Single Family Residence
Built in 1960
8,682 Square Feet Lot
$-- Zestimate®
$198/sqft
$-- HOA
What's special
Detached one-car garageSoaring cathedral ceilingBay windowVersatile lower levelFrench windowsPrivate fenced yardAbundant storage
- 299 days |
- 856 |
- 45 |
Zillow last checked:
Listing updated:
Listed by:
Kimberlee McClellan 800-933-1991,
Ai Brokers LLC
Source: Bright MLS,MLS#: NJCD2103228
Facts & features
Interior
Bedrooms & bathrooms
- Bedrooms: 3
- Bathrooms: 2
- Full bathrooms: 1
- 1/2 bathrooms: 1
Rooms
- Room types: Living Room, Dining Room, Primary Bedroom, Bedroom 2, Kitchen, Family Room, Bedroom 1
Primary bedroom
- Level: Upper
- Area: 180 Square Feet
- Dimensions: 15 X 12
Bedroom 1
- Level: Upper
- Area: 120 Square Feet
- Dimensions: 12 X 10
Bedroom 2
- Level: Upper
- Area: 132 Square Feet
- Dimensions: 12 X 11
Dining room
- Level: Main
- Area: 110 Square Feet
- Dimensions: 10 X 11
Family room
- Level: Lower
- Area: 247 Square Feet
- Dimensions: 13 X 19
Kitchen
- Features: Kitchen - Electric Cooking, Kitchen Island
- Level: Main
- Area: 110 Square Feet
- Dimensions: 11 X 10
Living room
- Level: Main
- Area: 364 Square Feet
- Dimensions: 14 X 26
Heating
- Forced Air, Baseboard, Natural Gas
Cooling
- Central Air, Electric
Appliances
- Included: Gas Water Heater
- Laundry: Lower Level
Features
- Kitchen Island, Dining Area, Ceiling Fan(s), Cathedral Ceiling(s)
- Flooring: Carpet, Laminate, Ceramic Tile
- Basement: Full,Finished
- Has fireplace: No
Interior area
- Total structure area: 1,847
- Total interior livable area: 1,847 sqft
- Finished area above ground: 1,847
- Finished area below ground: 0
Property
Parking
- Total spaces: 1
- Parking features: Other, Detached
- Garage spaces: 1
Accessibility
- Accessibility features: None
Features
- Levels: Multi/Split,One and One Half
- Stories: 1.5
- Exterior features: Sidewalks
- Pool features: None
- Fencing: Wood
Lot
- Size: 8,682 Square Feet
- Dimensions: 62.00 x 140.00
- Features: Front Yard, Rear Yard
Details
- Additional structures: Above Grade, Below Grade
- Parcel number: 2400043 0200012
- Zoning: R
- Special conditions: Standard
Construction
Type & style
- Home type: SingleFamily
- Architectural style: Contemporary
- Property subtype: Single Family Residence
Materials
- Frame
- Foundation: Concrete Perimeter
- Roof: Pitched,Shingle
Condition
- New construction: No
- Year built: 1960
Utilities & green energy
- Sewer: Public Sewer
- Water: Public
Community & HOA
Community
- Subdivision: Merchantville Border
HOA
- Has HOA: No
Location
- Region: Merchantville
- Municipality: MERCHANTVILLE BORO
Financial & listing details
- Price per square foot: $198/sqft
- Tax assessed value: $170,700
- Annual tax amount: $9,096
- Date on market: 10/2/2025
- Listing agreement: Exclusive Right To Sell
- Ownership: Fee Simple
Estimated market value
Not available
Estimated sales range
Not available
$2,854/mo
Price history
| Date | Event | Price |
|---|---|---|
| 7/24/2026 | Listed for sale | $365,000$198/sqft |
Source:  Bright MLS #NJCD2103228 Report a problem Bright MLS #NJCD2103228 Report a problem | ||
| 7/23/2026 | Pending sale | $365,000$198/sqft |
Source: Bright MLS #NJCD2103228 Report a problem | ||
| 6/12/2026 | Price change | $365,000-2.7%$198/sqft |
Source: Bright MLS #NJCD2103228 Report a problem | ||
| 4/15/2026 | Price change | $375,000-2.6%$203/sqft |
Source: Bright MLS #NJCD2103228 Report a problem | ||
| 3/6/2026 | Price change | $385,000-2.5%$208/sqft |
Source: Bright MLS #NJCD2103228 Report a problem | ||
| 1/27/2026 | Price change | $395,000-2.5%$214/sqft |
Source: Bright MLS #NJCD2103228 Report a problem | ||
| 11/5/2025 | Price change | $405,000-2.4%$219/sqft |
Source: Bright MLS #NJCD2103228 Report a problem | ||
| 10/2/2025 | Listed for sale | $415,000+107.5%$225/sqft |
Source: Bright MLS #NJCD2103228 Report a problem | ||
| 9/16/2024 | Listing removed | $2,895$2/sqft |
Source: Zillow Rentals Report a problem | ||
| 9/14/2024 | Price change | $2,895-2.9%$2/sqft |
Source: Zillow Rentals Report a problem | ||
| 9/12/2024 | Price change | $2,980-0.2%$2/sqft |
Source: Zillow Rentals Report a problem | ||
| 9/6/2024 | Price change | $2,985-2.1%$2/sqft |
Source: Zillow Rentals Report a problem | ||
| 9/3/2024 | Price change | $3,050-0.3%$2/sqft |
Source: Zillow Rentals Report a problem | ||
| 8/24/2024 | Price change | $3,060-2.7%$2/sqft |
Source: Zillow Rentals Report a problem | ||
| 8/16/2024 | Listed for rent | $3,145-0.2%$2/sqft |
Source: Zillow Rentals Report a problem | ||
| 8/7/2024 | Listing removed | -- |
Source: Zillow Rentals Report a problem | ||
| 8/2/2024 | Price change | $3,150-3.5%$2/sqft |
Source: Zillow Rentals Report a problem | ||
| 7/25/2024 | Price change | $3,265-0.5%$2/sqft |
Source: Zillow Rentals Report a problem | ||
| 7/16/2024 | Price change | $3,280+11.8%$2/sqft |
Source: Zillow Rentals Report a problem | ||
| 7/11/2024 | Listed for rent | $2,935-25.1%$2/sqft |
Source: Zillow Rentals Report a problem | ||
| 7/3/2024 | Listing removed | -- |
Source: Zillow Rentals Report a problem | ||
| 7/2/2024 | Listed for rent | $3,920+44.6%$2/sqft |
Source: Zillow Rentals Report a problem | ||
| 8/16/2022 | Listing removed | -- |
Source: Zillow Rental Network Premium Report a problem | ||
| 8/14/2022 | Price change | $2,710+0.2%$1/sqft |
Source: Zillow Rental Network Premium Report a problem | ||
| 8/10/2022 | Listed for rent | $2,705$1/sqft |
Source: Zillow Rental Network Premium Report a problem | ||
| 9/20/2005 | Sold | $200,000$108/sqft |
Source: Public Record Report a problem | ||
Public tax history
| Year | Property taxes | Tax assessment |
|---|---|---|
| 2025 | $9,392 +3.2% | $170,700 |
| 2024 | $9,097 +5% | $170,700 |
| 2023 | $8,660 +4.4% | $170,700 |
| 2022 | $8,293 +0.7% | $170,700 |
| 2021 | $8,236 +3.9% | $170,700 |
| 2020 | $7,926 +39.4% | $170,700 |
| 2019 | $5,686 | $170,700 |
| 2018 | $5,686 -17.6% | $170,700 |
| 2017 | $6,898 +5.3% | $170,700 |
| 2016 | $6,551 +3.8% | $170,700 |
| 2015 | $6,312 +3.3% | $170,700 |
| 2014 | $6,111 +3.8% | $170,700 |
| 2013 | $5,886 +4.9% | $170,700 |
| 2012 | $5,610 -0.7% | $170,700 +59.4% |
| 2011 | $5,647 +4.4% | $107,100 |
| 2010 | $5,407 +0.1% | $107,100 |
| 2009 | $5,404 | $107,100 |
| 2008 | -- | $107,100 |
| 2007 | -- | $107,100 |
| 2006 | -- | $107,100 |
| 2005 | -- | $107,100 |
| 2004 | -- | $107,100 |
| 2003 | -- | $107,100 |
| 2002 | -- | $107,100 |
| 2001 | -- | $107,100 |
Find assessor info on the county website
Monthly payment
Est. payment
Payment breakdown
Explore the cost of this home by adjusting the details. Changes won't be saved.Climate risks
Neighborhood: 08109
Nearby schools
GreatSchools rating
- 5/10Merchantville Elementary SchoolGrades: PK-8Distance: 0.6 mi
Schools provided by the listing agent
- District: Merchantville Public Schools
Source: Bright MLS. This data may not be complete. We recommend contacting the local school district to confirm school assignments for this home.
- $378,100-- bd-- ba1.8k sqft120 Ivins Ave, Merchantville, NJ 08109Off Market
- $398,200-- bd-- ba2.5k sqft128 Ivins Ave, Merchantville, NJ 08109Off Market
- $275,000-- bd-- ba1.9k sqft116 Ivins Ave, Merchantville, NJ 08109Sold
- $399,400-- bd-- ba1.9k sqft132 Ivins Ave, Merchantville, NJ 08109Off Market
- $463,0004 bd3 ba2.3k sqft117 Glenwood Ave, Merchantville, NJ 08109Off Market
- $385,800-- bd-- ba1.3k sqft121 Glenwood Ave, Merchantville, NJ 08109Off Market
- $442,6004 bd3 ba2k sqft115 Glenwood Ave, Merchantville, NJ 08109Off Market
- $377,3003 bd2 ba1.4k sqft119 Glenwood Ave, Merchantville, NJ 08109Off Market
A local agent can set up tours, give advice and negotiate with sellers.
Similar homes
- $389,0003 bd2 ba1.7k sqft7487 Githens Ave, Pennsauken, NJ 08109For Sale
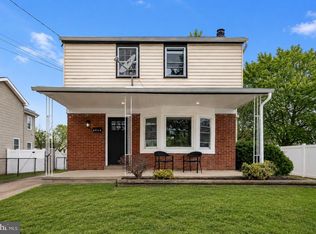
 MLS ID #NJCD2121544, Esther Ungar, Goldstone Residential LLC. Bright MLS
 - $395,0003 bd1 ba1.3k sqft7 Lake Shore Dr, Collingswood, NJ 08108For Sale
 MLS ID #NJCD2121014, Jeremiah F Kobelka, Real Broker, LLC. Bright MLS
 - $359,9004 bd3 ba1.6k sqft25 S Holly Ave, Maple Shade, NJ 08052For Sale
 MLS ID #NJBL2115720, Lisa B Hopewell, BHHS Fox & Roach-Marlton. Bright MLS
 - $385,0003 bd2 ba2.1k sqft3137 Draper St, Philadelphia, PA 19136For Sale
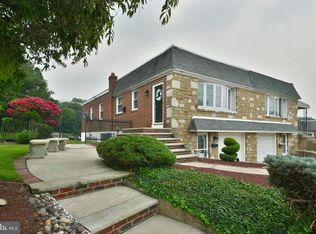 MLS ID #PAPH2648184, Lydia Vessels, Coldwell Banker Hearthside Realtors. Bright MLS
 - $340,0003 bd2 ba1.4k sqft314 W Somerdale Rd, Somerdale, NJ 08083For SaleMLS ID #NJCD2122090, Austin Wuest, Keller Williams - Main Street. Bright MLS
- $369,5003 bd3 ba1.5k sqft7553 Battersby St, Philadelphia, PA 19152For SaleMLS ID #PAPH2612916, Jinjin Yang, A Plus Realtors LLC. Bright MLS
- $334,9993 bd1 ba1k sqft60 N Oakland Ave, Runnemede, NJ 08078For SaleMLS ID #NJCD2122754, Megan Ritz, BHHS Fox & Roach-Marlton. Bright MLS
- $325,0003 bd2 ba1.4k sqft646 Pasadena Dr, Magnolia, NJ 08049For SaleMLS ID #NJCD2120764, Alyssa Frysinger, RE/MAX Select - Westfield. Bright MLS
- $365,0003 bd2 ba1.8k sqft530 Arthur St, Philadelphia, PA 19111For SaleMLS ID #PAPH2594514, Max Shein, LPT Realty, LLC. Bright MLS
- $274,9003 bd1 ba956 sqft324 Elm Ave, Woodlynne, NJ 08107For SaleMLS ID #NJCD2123202, Murat Sengul, Twins Associates, LLC. Bright MLS
- $424,9004 bd2 ba1.9k sqft91 Baker Blvd, Marlton, NJ 08053For SaleMLS ID #NJBL2110544, Adam Kiliszek, EXP Realty, LLC. Bright MLS
- $455,0002 bd2 ba1.5k sqft403 Windsor Ave, Haddon Township, NJ 08108For SaleMLS ID #NJCD2114370, Shenna Hines, Redfin. Bright MLS
- $309,0003 bd2 ba1.5k sqft5734 Harbison Ave, Philadelphia, PA 19135For SaleMLS ID #PAPH2643950, Ryan Lockstein, Rosedale Real Estate LLC. Bright MLS
- $439,9004 bd2 ba1.8k sqft41 Tallwood Ln, Willingboro, NJ 08046For SaleMLS ID #NJBL2117160, Mr. Jared Lee Boyer, Imani Realty & Associates. Bright MLS
- $394,9993 bd2 ba1.5k sqft7309 Sycamore Ave, Elkins Park, PA 19027For SaleMLS ID #PAMC2184716, Aneury Rodriguez, Keller Williams Real Estate Tri-County. Bright MLS
- $499,9993 bd2 ba1.8k sqft174 Schoolhouse Ln, Mount Laurel, NJ 08054For SaleMLS ID #NJBL2112154, Chris Twardy, BHHS Fox & Roach-Mt Laurel. Bright MLS
- $355,9004 bd1 ba1k sqft223 Cypress Ave, Lindenwold, NJ 08021For SaleMLS ID #NJCD2119394, Laura Tucker, Weichert Realtors-Turnersville. Bright MLS
- $500,0004 bd3 ba1.9k sqft319 Brentwood Ave, Cherry Hill, NJ 08002For SaleMLS ID #NJCD2120456, Laura Weathers, Compass New Jersey, LLC - Moorestown. Bright MLS
- $394,9003 bd2 ba1.4k sqft410 Walnut Ave, Laurel Springs, NJ 08021For SaleMLS ID #NJCD2116194, Morshad Hossain, Redfin. Bright MLS
- $315,0003 bd2 ba1.7k sqft961 Main St, Sewell, NJ 08080For SaleMLS ID #NJGL2075516, Austin Wuest, Keller Williams - Main Street. Bright MLS
