124 Marie feels different from the moment you walk in—warm, light-filled and full of personality.
This detached contemporary offers the kind of character that is increasingly hard to find in newer construction. Clean lines, tall ceilings, oversized windows and warm hardwoods create a bright, inviting backdrop, and the current owners have made the most of it.
At 2,143 square feet, the three-story floor plan includes 3 bedrooms and 3.5 baths with thoughtfully separated living spaces. A private bedroom and full bath on the first level work beautifully for guests, a home office or flexible living space.
The main level is open, comfortable and made for gathering. The kitchen features granite countertops, professional-grade appliances, gas cooking, a large island and generous pantry storage, while a separate dining room gives entertaining its own space. The living room opens to a covered balcony, with hardwood floors and oversized windows connecting the spaces and bringing in abundant natural light.
Upstairs, the primary suite includes a spacious bedroom, large walk-in closet and oversized shower. A second equally large bedroom and full bath complete the upper level.
Covered porches add usable outdoor living space, while the attached rear-entry two-car garage provides a major practical advantage. The association includes grounds maintenance and trash service; turnkey living at its best!
Distinctive without trying too hard, this home combines thoughtful design, quality finishes and the kind of character that feels completely at home in East Nashville.
Active
$654,900
124 Marie St, Nashville, TN 37207
3beds
2,143sqft
Horizontal Property Regime - Detached, Residential
Built in 2021
871 Square Feet Lot
$-- Zestimate®
$306/sqft
$160/mo HOA
What's special
Large islandQuality finishesGas cookingClean linesAttached rear-entry two-car garageLarge walk-in closetSeparate dining room
- 2 days
- 105
- 2
Likely to sell faster than
Zillow last checked:
Listing updated:
Listed by:
Ali Vandiver 615-653-1220,
Benchmark Realty, LLC 615-432-2919
Source: RealTracs MLS as distributed by MLS GRID,MLS#: 3626130
Facts & features
Interior
Bedrooms & bathrooms
- Bedrooms: 3
- Bathrooms: 4
- Full bathrooms: 3
- 1/2 bathrooms: 1
- Main level bedrooms: 1
Bedroom 1
- Features: Extra Large Closet
- Level: Extra Large Closet
- Area: 195 Square Feet
- Dimensions: 15x13
Bedroom 2
- Features: Bath
- Level: Bath
- Area: 210 Square Feet
- Dimensions: 15x14
Bedroom 3
- Features: Bath
- Level: Bath
- Area: 156 Square Feet
- Dimensions: 13x12
Primary bathroom
- Features: Double Vanity
- Level: Double Vanity
Dining room
- Features: Separate
- Level: Separate
- Area: 110 Square Feet
- Dimensions: 11x10
Kitchen
- Area: 238 Square Feet
- Dimensions: 17x14
Living room
- Area: 255 Square Feet
- Dimensions: 17x15
Heating
- Central
Cooling
- Central Air
Appliances
- Included: Gas Oven, Gas Range, Dishwasher, Dryer, Microwave, Refrigerator, Stainless Steel Appliance(s), Washer, Smart Appliance(s)
Features
- Bookcases, Ceiling Fan(s), High Ceilings, Open Floorplan, Pantry, Smart Thermostat, Walk-In Closet(s), Kitchen Island
- Flooring: Concrete, Wood, Tile
- Basement: None
Interior area
- Total structure area: 2,143
- Total interior livable area: 2,143 sqft
- Finished area above ground: 2,143
Video & virtual tour
Property
Parking
- Total spaces: 2
- Parking features: Garage Faces Rear
- Attached garage spaces: 2
Features
- Levels: Three Or More
- Stories: 3
Lot
- Size: 871 Square Feet
Details
- Parcel number: 071150F01000CO
- Special conditions: Standard
Construction
Type & style
- Home type: SingleFamily
- Property subtype: Horizontal Property Regime - Detached, Residential
Materials
- Fiber Cement
Condition
- New construction: No
- Year built: 2021
Utilities & green energy
- Sewer: Public Sewer
- Water: Public
- Utilities for property: Water Available
Community & HOA
Community
- Subdivision: Cleveland Parke
HOA
- Has HOA: Yes
- Services included: Maintenance Structure, Maintenance Grounds, Trash
- HOA fee: $160 monthly
Location
- Region: Nashville
Financial & listing details
- Price per square foot: $306/sqft
- Tax assessed value: $659,800
- Annual tax amount: $4,642
- Date on market: 10/23/2026
Estimated market value
Not available
Estimated sales range
Not available
Not available
Price history
| Date | Event | Price |
|---|---|---|
| 10/23/2026 | Listed for sale | $654,900+26%$306/sqft |
Source:  RealTracs MLS as distributed by MLS GRID #3626130 Report a problem | ||
| 4/6/2021 | Sold | $519,900$243/sqft |
Source: Public Record Report a problem | ||
| 3/2/2021 | Pending sale | $519,900$243/sqft |
Source: RealTracs MLS as distributed by MLS GRID #2221136 Report a problem | ||
| 1/19/2021 | Contingent | $519,900$243/sqft |
Source: RealTracs MLS as distributed by MLS GRID #2221136 Report a problem | ||
| 1/18/2021 | Listed for sale | $519,900-1%$243/sqft |
Source: RealTracs MLS as distributed by MLS GRID #2221136 Report a problem | ||
| 1/9/2021 | Listing removed | -- |
Source: RealTracs MLS as distributed by MLS GRID Report a problem | ||
| 10/28/2020 | Listed for sale | $524,900$245/sqft |
Source: Metropolitan Brokers #2202051 Report a problem | ||
Public tax history
| Year | Property taxes | Tax assessment |
|---|---|---|
| 2025 | $4,642 +10.9% | $164,950 +28.2% |
| 2024 | $4,185 | $128,625 |
| 2023 | $4,185 | $128,625 |
| 2022 | $4,185 -1% | $128,625 |
| 2021 | $4,229 +14.1% | $128,625 +46.5% |
| 2020 | $3,705 +159.2% | $87,775 +93.8% |
| 2019 | $1,429 +202% | $45,300 +202% |
| 2018 | $473 | $15,000 |
| 2017 | $473 | $15,000 |
Find assessor info on the county website
Monthly payment
Est. payment
Payment breakdown
Explore the cost of this home by adjusting the details. Changes won't be saved.Climate risks
Neighborhood: Highland Heights
Nearby schools
Schools provided by the listing agent
- Elementary: Shwab Elementary
- Middle: Jere Baxter Middle
- High: Maplewood Comp High School
Source: RealTracs MLS as distributed by MLS GRID. This data may not be complete. We recommend contacting the local school district to confirm school assignments for this home.


Similar homes
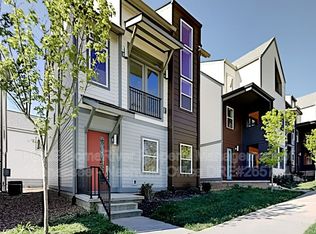
- $660,0003 bd3 ba2.4k sqft1212A Pennock Ave, Nashville, TN 37207For Sale

 MLS ID #3624292, Allen Perry. RealTracs MLS as distributed by MLS GRID
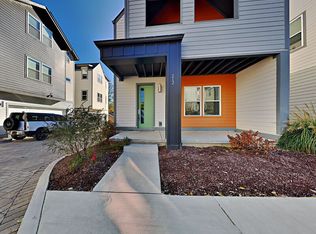
- $775,0004 bd3 ba2.1k sqft1106 Pennock Ave, Nashville, TN 37207For Sale
 MLS ID #3624182, Chris Fumia. RealTracs MLS as distributed by MLS GRID
- $649,0004 bd3 ba1.8k sqft1331A Pennock Ave, Nashville, TN 37207For Sale
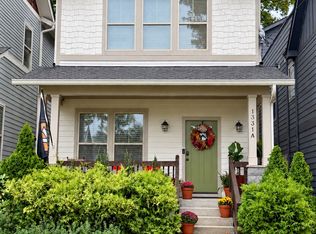 MLS ID #3597406, Spencer Sadler. RealTracs MLS as distributed by MLS GRID
- $615,0004 bd4 ba2.1k sqft1828 Glade St, Nashville, TN 37207New Construction
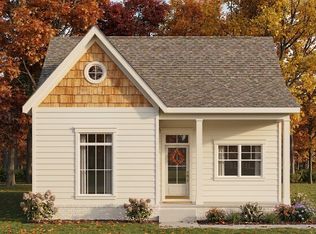 MLS ID #3624208, Daniel Hayes. RealTracs MLS as distributed by MLS GRID
- $649,9003 bd3 ba2.1k sqft1083 Whites Creek Pike, Nashville, TN 37207For SaleMLS ID #3213539, Faith Swift. RealTracs MLS as distributed by MLS GRID
- $649,9003 bd3 ba2.1k sqft1081 Whites Creek Pike, Nashville, TN 37207For SaleMLS ID #3213536, Faith Swift. RealTracs MLS as distributed by MLS GRID
- $679,0004 bd3 ba2.2k sqft217 Eastmoreland St #A, Nashville, TN 37207For SaleMLS ID #3180463, Missy Harris. RealTracs MLS as distributed by MLS GRID
- $649,9003 bd3 ba1.9k sqft1085 Whites Creek Pike, Nashville, TN 37207For SaleMLS ID #3213540, Faith Swift. RealTracs MLS as distributed by MLS GRID
- $645,0003 bd3 ba2.4k sqft838A Lischey Ave, Nashville, TN 37207For SaleMLS ID #3529746, Chris Fumia. RealTracs MLS as distributed by MLS GRID
- $684,9004 bd3 ba2.2k sqft217 Eastmoreland St #B, Nashville, TN 37207For SaleMLS ID #3180461, Missy Harris. RealTracs MLS as distributed by MLS GRID
- $632,5004 bd3 ba2k sqft113B Elmhurst Ave, Nashville, TN 37207For SaleMLS ID #3213541, Faith Swift. RealTracs MLS as distributed by MLS GRID
- $615,0004 bd2 ba1.6k sqft1334 Stainback Ave, Nashville, TN 37207For SaleMLS ID #3602144, Christine Quillin Roby. RealTracs MLS as distributed by MLS GRID
- $645,0003 bd3 ba2.4k sqft838B Lischey Ave, Nashville, TN 37207For SaleMLS ID #3301911, Chris Fumia. RealTracs MLS as distributed by MLS GRID
- $619,9004 bd4 ba2k sqft1120 Harmony Way, Nashville, TN 37207For SaleMLS ID #3530653, Jack Costigan. RealTracs MLS as distributed by MLS GRID
- $625,0003 bd3 ba1.9k sqft6B Fern Ave, Nashville, TN 37207For SaleMLS ID #3113405, Ahmad Swade. RealTracs MLS as distributed by MLS GRID
- $579,9003 bd3 ba1.9k sqft1317 Jones Ave, Nashville, TN 37207For SaleMLS ID #3618780, Martha Montiel-Lewis. RealTracs MLS as distributed by MLS GRID
- $590,0003 bd2 ba1.8k sqft335 Pullen Ave, Nashville, TN 37207For SaleMLS ID #3519167, Thomas Rassas. RealTracs MLS as distributed by MLS GRID
- $599,9993 bd4 ba2k sqft12B Fern Ave, Nashville, TN 37207For SaleMLS ID #3013856, Tyler Faulkner. RealTracs MLS as distributed by MLS GRID
- $699,0004 bd2 ba2.7k sqft1338 Pennock Ave, Nashville, TN 37207For SaleMLS ID #3306100, Spencer Sadler. RealTracs MLS as distributed by MLS GRID
