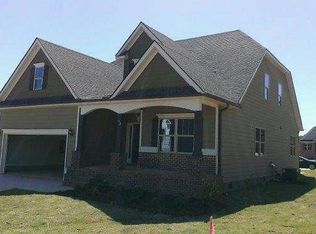
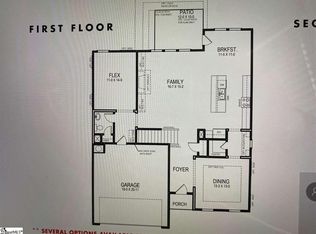
This beautiful corner lot with side-entry, two-story home offers 4 bedrooms, 3.5 baths, and plenty of space to relax and entertain. Situated on a 0.21-acre lot, the property features a fenced-in backyard with a refreshing saltwater pool, creating the perfect setting for enjoying warm summer days or hosting friends and family. The home also has a fully encapsulated crawlspace which provides enhanced moisture protection and contributes to a well-maintained, energy-efficient home. Located in a peaceful and convenient suburban neighborhood, this home offers the ideal blend of comfort, privacy, and community. Residents can also enjoy access to a fully stocked community pond, perfect for relaxing afternoons of fishing.
Schedule your private showing today and discover all that this spacious property has to offer!
For sale
$510,000
124 Mystic Vineyard Ln, Anderson, SC 29621
4beds
3,703sqft
Single Family Residence
Built in 2015
9,147 Square Feet Lot
$497,200 Zestimate®
$138/sqft
$38/mo HOA
What's special
Refreshing saltwater poolCorner lotSide-entry two-story homeFully encapsulated crawlspaceFenced-in backyard
- 4 days
- 949
- 50
Likely to sell faster than
Zillow last checked:
Listing updated:
Listed by:
Jennifer Neal 864-356-4344,
BHHS C Dan Joyner - Anderson
Source: WUMLS,MLS#: 20306086 Originating MLS: Western Upstate Association of Realtors
Originating MLS: Western Upstate Association of RealtorsFacts & features
Interior
Bedrooms & bathrooms
- Bedrooms: 4
- Bathrooms: 4
- Full bathrooms: 3
- 1/2 bathrooms: 1
- Main level bathrooms: 1
- Main level bedrooms: 1
Rooms
- Room types: Breakfast Room/Nook, Dining Room, Laundry, Loft, Office, Other
Primary bedroom
- Level: Main
- Dimensions: 16x27
Bedroom 2
- Level: Upper
- Dimensions: 16x13
Bedroom 3
- Level: Upper
- Dimensions: 13x17
Bedroom 4
- Level: Upper
- Dimensions: 19x15
Breakfast room nook
- Level: Main
- Dimensions: 11x15
Den
- Level: Main
- Dimensions: 16x12
Dining room
- Level: Main
- Dimensions: 13x12
Garage
- Level: Main
- Dimensions: 19x22
Great room
- Level: Main
- Dimensions: 17x21
Kitchen
- Level: Main
- Dimensions: 13x14
Loft
- Level: Upper
- Dimensions: 17x16
Pantry
- Level: Main
- Dimensions: 3x5
Heating
- Central, Gas
Cooling
- Central Air, Electric
Appliances
- Included: Dishwasher, Gas Cooktop, Gas Range, Microwave, Refrigerator, Plumbed For Ice Maker
- Laundry: Washer Hookup, Electric Dryer Hookup
Features
- Bathtub, Tray Ceiling(s), Ceiling Fan(s), Dual Sinks, Entrance Foyer, Fireplace, Granite Counters, Garden Tub/Roman Tub, High Ceilings, Bath in Primary Bedroom, Main Level Primary, Pull Down Attic Stairs, Smooth Ceilings, Separate Shower, Vaulted Ceiling(s), Walk-In Closet(s), Walk-In Shower, Window Treatments, Breakfast Area, Separate/Formal Living Room, Loft
- Flooring: Carpet, Hardwood, Tile
- Windows: Blinds, Tilt-In Windows, Vinyl
- Basement: None,Crawl Space
- Has fireplace: Yes
- Fireplace features: Gas, Gas Log, Option
Interior area
- Total structure area: 3,703
- Total interior livable area: 3,703 sqft
Property
Parking
- Total spaces: 2
- Parking features: Attached, Garage, Driveway, Garage Door Opener, Other
- Attached garage spaces: 2
Accessibility
- Accessibility features: Low Threshold Shower
Features
- Levels: Two
- Stories: 2
- Patio & porch: Front Porch, Patio
- Exterior features: Fence, Pool, Porch, Patio
- Pool features: In Ground
- Fencing: Yard Fenced
Lot
- Size: 9,147 Square Feet
- Features: Corner Lot, City Lot, Subdivision
Details
- Parcel number: 1213301047
Construction
Type & style
- Home type: SingleFamily
- Architectural style: Traditional
- Property subtype: Single Family Residence
Materials
- Cement Siding, Stone Veneer
- Foundation: Crawlspace
- Roof: Architectural,Shingle
Condition
- Year built: 2015
Utilities & green energy
- Sewer: Public Sewer
- Water: Public
- Utilities for property: Electricity Available, Natural Gas Available, Sewer Available, Water Available, Underground Utilities
Community & HOA
Community
- Features: Common Grounds/Area, Other, See Remarks, Sidewalks
- Security: Security System Leased, Smoke Detector(s)
- Subdivision: Mystic Vineyards
HOA
- Has HOA: Yes
- Services included: Street Lights
- HOA fee: $450 annually
Location
- Region: Anderson
Financial & listing details
- Price per square foot: $138/sqft
- Tax assessed value: $360,200
- Annual tax amount: $40
- Date on market: 9/14/2026
- Listing agreement: Exclusive Right To Sell
Estimated market value
$497,200
$472,000 - $522,000
$2,955/mo
Price history
| Date | Event | Price |
|---|---|---|
| 9/14/2026 | Listed for sale | $510,000+76.7%$138/sqft |
Source:  WUMLS #20306086 Report a problem WUMLS #20306086 Report a problem | ||
| 9/2/2015 | Sold | $288,656$78/sqft |
Source: Public Record Report a problem | ||
Public tax history
| Year | Property taxes | Tax assessment |
|---|---|---|
| 2025 | $40 | $14,410 |
| 2024 | $40 -99.3% | $14,410 |
| 2023 | $5,867 +1.8% | $14,410 |
| 2022 | $5,765 +9.4% | $14,410 +19.7% |
| 2021 | $5,270 +93.9% | $12,040 |
| 2020 | $2,718 | $12,040 |
| 2019 | $2,718 | $12,040 |
| 2018 | $2,718 -0.9% | $12,040 |
| 2017 | $2,743 | $12,040 +702.7% |
| 2016 | -- | $1,500 |
| 2015 | -- | $1,500 |
| 2014 | -- | $1,500 |
| 2013 | -- | $1,500 -13.8% |
| 2012 | -- | $1,740 |
| 2011 | -- | $1,740 |
| 2010 | -- | $1,740 -47.3% |
| 2009 | -- | $3,300 |
| 2008 | -- | $3,300 |
Find assessor info on the county website
Monthly payment
Est. payment
Payment breakdown
Explore the cost of this home by adjusting the details. Changes won't be saved.Climate risks
Neighborhood: 29621
Nearby schools
Schools provided by the listing agent
- Elementary: Concord Elem
- Middle: Mccants Middle
- High: Tl Hanna High
Source: WUMLS. This data may not be complete. We recommend contacting the local school district to confirm school assignments for this home.
Similar homes
- $530,0004 bd4 ba3k sqft209 Brittany Park, Anderson, SC 29621For Sale
 MLS ID #20305624, The Clever People, eXp Realty - Clever People. WUMLS
 - $720,0004 bd4 ba3.7k sqft1104 Thornehill Dr, Anderson, SC 29621For Sale
 MLS ID #20305958, Chappelear and Associates, Western Upstate Keller William. WUMLS
 - $509,0003 bd3 ba3k sqft905 Meadow Ln, Anderson, SC 29621For Sale
 MLS ID #20304478, Bill Dunlap, Dunlap Team Real Estate. WUMLS
 - $689,5004 bd4 ba3.2k sqft322 Avenue Of Oaks, Anderson, SC 29621For Sale
 MLS ID #20306179, April Blackston, Keller Williams DRIVE. WUMLS
