Welcome to this spacious and versatile ranch-style home in desirable Stratford, offering exceptional living space, comfort, and endless possibilities. This well-maintained home features 3 bedrooms and 3 full bathrooms. The main level boasts an oversized living room with a beautiful fireplace, a formal dining room, and a large eat-in kitchen with a center island. Sliding glass doors lead to an expansive deck overlooking a private backyard oasis complete with an in-ground swimming pool and charming gazebo, perfect for entertaining family and friends. The generously sized primary suite offers a spacious private bath and a large walk-in closet, while two additional bedrooms provide ample closet space. The finished lower level offers incredible flexibility, featuring a huge family room, a large flexible living space, two additional bedrooms, a full bathroom, and a kitchenette area. The finished space provides excellent potential for multigenerational living, guest accommodations, a home office, gym, or recreation area. Please note that the kitchenette is not town approved, and buyers are encouraged to perform their own diligence regarding permitted uses. Additional highlights include an attached two-car garage, abundant storage, and a floor plan designed for both everyday living and entertaining. Conveniently located near shopping, restaurants, parks, schools, Stratford's shoreline, Metro-North, I-95, and the Merritt Parkway. Please advise buyers that the lower-level kitchenette is not town approved. All other finished lower-level areas are reflected in town records.
For sale
$638,000
124 Pasadena Avenue, Stratford, CT 06614
3beds
3,300sqft
Single Family Residence
Built in 1967
0.3 Acres Lot
$637,000 Zestimate®
$193/sqft
$-- HOA
What's special
- 28 days |
- 1,431 |
- 101 |
Zillow last checked:
Listing updated:
Listed by:
Martha Gomez (203)952-9004,
MG Team Realty 203-286-8707,
Luz Martino 203-434-6351,
MG Team Realty
Source: Smart MLS,MLS#: 24183468
Facts & features
Interior
Bedrooms & bathrooms
- Bedrooms: 3
- Bathrooms: 3
- Full bathrooms: 3
Primary bedroom
- Features: Full Bath, Tub w/Shower, Walk-In Closet(s), Hardwood Floor
- Level: Main
Bedroom
- Features: Hardwood Floor
- Level: Main
Bedroom
- Features: Hardwood Floor
- Level: Main
Bathroom
- Features: Tub w/Shower, Tile Floor
- Level: Main
Dining room
- Features: Hardwood Floor
- Level: Main
Family room
- Features: Tile Floor
- Level: Lower
Kitchen
- Features: Granite Counters, Dining Area, Kitchen Island, Patio/Terrace, Sliders, Tile Floor
- Level: Main
Living room
- Features: Bay/Bow Window, Fireplace, Hardwood Floor
- Level: Main
Heating
- Hot Water, Gas In Street
Cooling
- Central Air
Appliances
- Included: Gas Range, Refrigerator, Dishwasher, Washer, Dryer, Gas Water Heater, Water Heater
- Laundry: Lower Level
Features
- Basement: Full,Heated,Finished,Cooled,Walk-Out Access,Liveable Space
- Attic: Access Via Hatch
- Number of fireplaces: 1
Interior area
- Total structure area: 3,300
- Total interior livable area: 3,300 sqft
- Finished area above ground: 2,104
- Finished area below ground: 1,196
Property
Parking
- Total spaces: 6
- Parking features: Attached, Driveway, Private
- Attached garage spaces: 2
- Has uncovered spaces: Yes
Features
- Patio & porch: Deck
- Has private pool: Yes
- Pool features: Heated, In Ground
- Fencing: Full
Lot
- Size: 0.3 Acres
- Features: Level
Details
- Additional structures: Gazebo
- Parcel number: 376014
- Zoning: RS-4
Construction
Type & style
- Home type: SingleFamily
- Architectural style: Ranch
- Property subtype: Single Family Residence
Materials
- Wood Siding
- Foundation: Concrete Perimeter
- Roof: Asphalt
Condition
- New construction: No
- Year built: 1967
Utilities & green energy
- Sewer: Public Sewer
- Water: Public
Community & HOA
Community
- Features: Medical Facilities, Park, Near Public Transport, Shopping/Mall
- Subdivision: Paradise Green
HOA
- Has HOA: No
Location
- Region: Stratford
Financial & listing details
- Price per square foot: $193/sqft
- Tax assessed value: $226,170
- Annual tax amount: $9,092
- Date on market: 6/24/2026
Estimated market value
$637,000
$605,000 - $669,000
$4,518/mo
Price history
| Date | Event | Price |
|---|---|---|
| 6/26/2026 | Listed for sale | $638,000+82.3%$193/sqft |
Source:  Smart MLS #24183468 Report a problem Smart MLS #24183468 Report a problem | ||
| 8/9/2019 | Sold | $350,000+0.6%$106/sqft |
Source: Smart MLS #170199752 Report a problem | ||
| 5/30/2019 | Listed for sale | $348,000+3.3%$105/sqft |
Source: William Raveis Real Estate #170199752 Report a problem | ||
| 3/27/2003 | Sold | $337,000$102/sqft |
Source: Smart MLS #98150606 Report a problem | ||
Public tax history
| Year | Property taxes | Tax assessment |
|---|---|---|
| 2025 | $9,092 | $226,170 |
| 2024 | $9,092 | $226,170 |
| 2023 | $9,092 +1.9% | $226,170 |
| 2022 | $8,925 0% | $226,170 |
| 2021 | $8,927 +4.2% | $226,170 +4.6% |
| 2020 | $8,569 +7.2% | $216,160 +7.8% |
| 2019 | $7,993 -0.1% | $200,480 |
| 2018 | $7,999 -0.2% | $200,480 |
| 2017 | $8,013 +8.1% | $200,480 |
| 2015 | $7,414 +6.3% | $200,480 +2.4% |
| 2014 | $6,976 +2.9% | $195,790 |
| 2013 | $6,782 +0.5% | $195,790 |
| 2012 | $6,751 +1% | $195,790 |
| 2011 | $6,686 +2.5% | $195,790 |
| 2010 | $6,524 -5.7% | $195,790 -14.1% |
| 2009 | $6,922 -0.5% | $227,990 |
| 2008 | $6,956 +1.3% | $227,990 |
| 2007 | $6,867 +4.4% | $227,990 |
| 2006 | $6,580 +7% | $227,990 |
| 2005 | $6,151 +9.1% | $227,990 +49.6% |
| 2004 | $5,639 +4.5% | $152,440 +2.9% |
| 2003 | $5,397 +2% | $148,100 -2.9% |
| 2001 | $5,289 +4.1% | $152,500 +5.9% |
| 2000 | $5,081 +3.3% | $144,060 |
| 1999 | $4,921 | $144,060 |
Find assessor info on the county website
Monthly payment
Est. payment
Payment breakdown
Explore the cost of this home by adjusting the details. Changes won't be saved.Climate risks
Neighborhood: 06614
Nearby schools
GreatSchools rating
- 7/10Eli Whitney SchoolGrades: K-6Distance: 0.7 mi
- 4/10Harry B. Flood Middle SchoolGrades: 7-8Distance: 1.9 mi
- 8/10Bunnell High SchoolGrades: 9-12Distance: 0.9 mi
- $503,5003 bd2 ba1.3k sqft114 Pasadena Ave, Stratford, CT 06614Sold

- $554,4003 bd2 ba1.4k sqft134 Pasadena Ave, Stratford, CT 06614Off Market
- $430,8003 bd1 ba1.1k sqft99 Pasadena Ave, Stratford, CT 06614Off Market
- $550,8004 bd2 ba2.1k sqft90 Pasadena Ave, Stratford, CT 06614Off Market
- $519,0003 bd2 ba1.4k sqft105 Mapledale Ave, Stratford, CT 06614Off Market
- $449,4004 bd1 ba1.5k sqft445 Huntington Rd, Stratford, CT 06614Off Market
- $478,2003 bd2 ba1.6k sqft455 Huntington Rd, Stratford, CT 06614Off Market
- $429,7003 bd1 ba1.4k sqft435 Huntington Rd, Stratford, CT 06614Off Market
A local agent can set up tours, give advice and negotiate with sellers.
Similar homes
- $749,9003 bd3 ba2.7k sqft4386 Main Street, Stratford, CT 06614For Sale
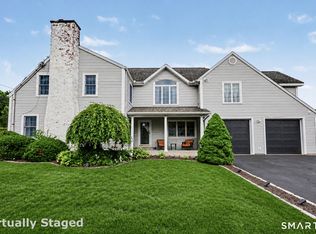
 MLS ID #24183058, Jill M. Taylor, RE/MAX Right Choice. Smart MLS
 - $525,0003 bd2 ba1.8k sqft670 Wigwam Lane, Stratford, CT 06614For Sale
 MLS ID #24179579, Jeff Romatzick, William Raveis Real Estate. Smart MLS
 - $574,9003 bd3 ba2.4k sqft286 California Street, Stratford, CT 06615For Sale
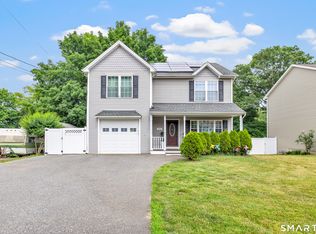 MLS ID #24189349, Sergio Bedoya, William Raveis Real Estate. Smart MLS
 - $585,0004 bd2 ba2k sqft535 Wilcoxson Avenue, Stratford, CT 06614For Sale
 MLS ID #24183366, Jeff Romatzick, William Raveis Real Estate. Smart MLS
 - $589,9003 bd2 ba1.9k sqft7 Cedar Crest Road, Trumbull, CT 06611For SaleMLS ID #24190895, T.R. Durkin, William Raveis Real Estate. Smart MLS
- $649,0003 bd2 ba2.2k sqft39 Morris Avenue, Trumbull, CT 06611For SaleMLS ID #24190526, Stephanie Kinkel, Berkshire Hathaway NE Prop.. Smart MLS
- $749,9004 bd3 ba2.6k sqft3 Gristmill Lane, Shelton, CT 06484For SaleMLS ID #24189588, Gina F. Williams, Preston Gray Real Estate. Smart MLS
- $559,9003 bd3 ba1.9k sqftOronoque Shores, Stratford, CT 06614For SaleMLS ID #24189282, Danielle Williams, Carey & Guarrera Real Estate. Smart MLS
- $699,9004 bd3 ba3k sqft275 Wheelers Farms Road, Milford, CT 06461For SaleMLS ID #24178221, John Armellino, William Raveis Real Estate. Smart MLS
- $649,9004 bd3 ba2.3k sqft37 Country Ridge Drive, Monroe, CT 06468For SaleMLS ID #24185267, Michael Kyrytschenko, Coldwell Banker Realty. Smart MLS
- $699,9004 bd5 ba3.7k sqft380 Wildwood Drive, Orange, CT 06477For SaleMLS ID #24185903, Regina M. Sauer, Houlihan Lawrence WD. Smart MLS
- $749,9005 bd3 ba3.1k sqft45 Carriage Lane, Milford, CT 06460For SaleMLS ID #24178216, John Armellino, William Raveis Real Estate. Smart MLS
- $824,9004 bd4 ba3.6k sqft94 Housatonic Avenue, Stratford, CT 06615For SaleMLS ID #24178192, John Armellino, William Raveis Real Estate. Smart MLS
- $679,9003 bd2 ba1.8k sqft1770 Stratfield Road, Fairfield, CT 06825For SaleMLS ID #24191869, Alan D. Stewart Jr, ASJ Realty Partners. Smart MLS
- $750,0004 bd3 ba2.3k sqft47 Sorghum Road, Shelton, CT 06484For SaleMLS ID #24189284, Daniel Martin, Higgins Group Real Estate. Smart MLS
- $734,9003 bd3 ba2.3k sqft11 Birdseye Rd Extension, Shelton, CT 06484For SaleMLS ID #24190242, Sam Granata, Preston Gray Real Estate. Smart MLS
- $699,9004 bd3 ba2.6k sqft16 Williamsburg Drive, Orange, CT 06477For SaleMLS ID #24186734, Stephanie Ellison, Ellison Homes Real Estate. Smart MLS
- $699,9005 bd4 ba3k sqft997 Rainbow Trail, Orange, CT 06477For SaleMLS ID #24178496, Sheila M. Cimmino, Coldwell Banker Realty. Smart MLS
- $665,0003 bd2 ba2.1k sqft148 Cross Hill Road, Monroe, CT 06468For SaleMLS ID #24171474, Sarah Callands, Coldwell Banker Realty. Smart MLS
- $499,0004 bd2 ba2k sqft1183 Old Town Road, Bridgeport, CT 06606For SaleMLS ID #24187624, Erika Tatiana Betancour Agudelo, Five Stars Realty. Smart MLS
